
108 Bandon WAYPeachtree City, GA 30269
Due to the health concerns created by Coronavirus we are offering personal 1-1 online video walkthough tours where possible.
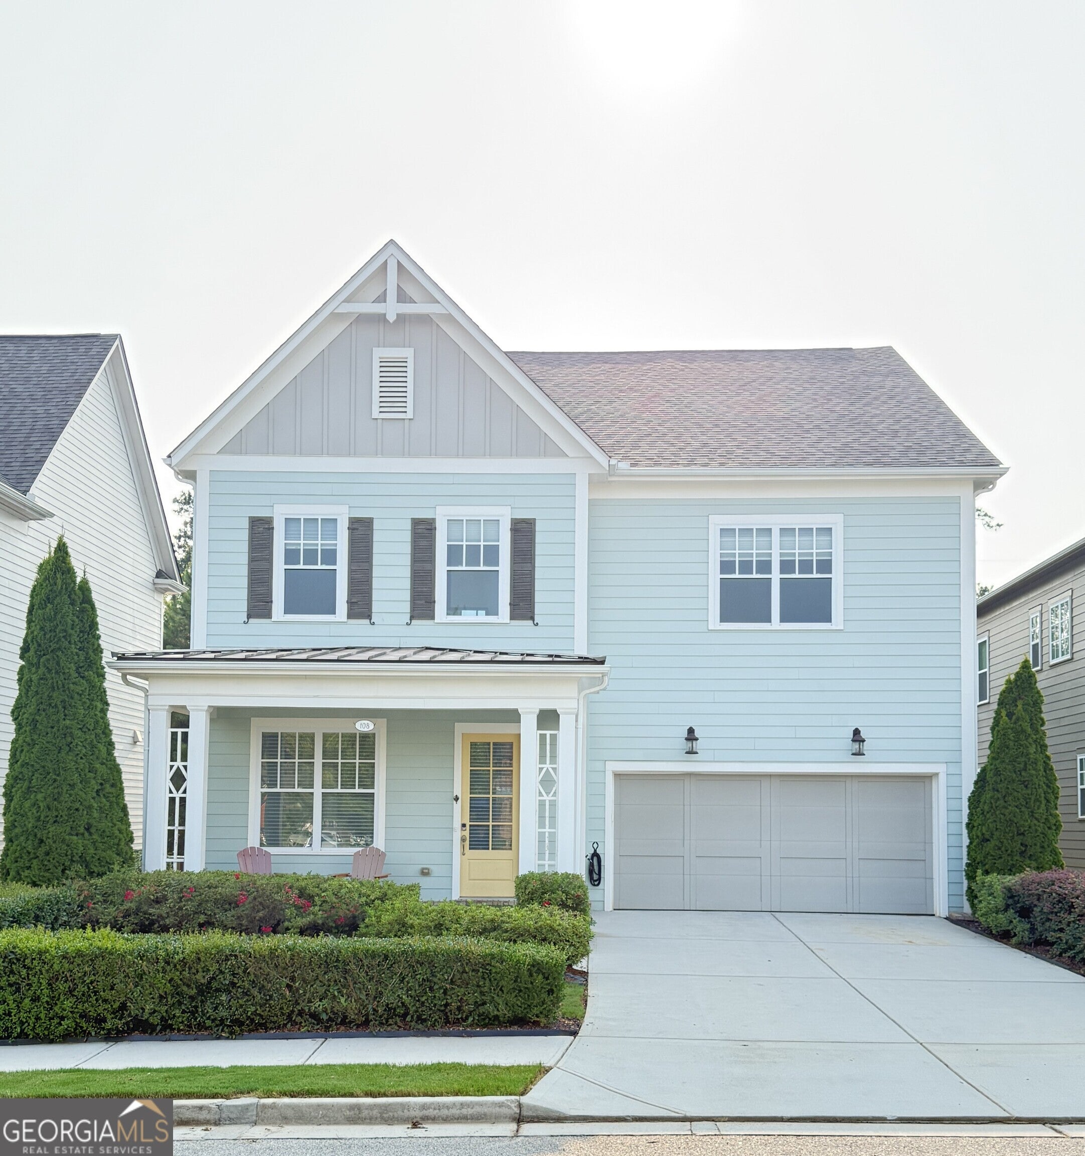
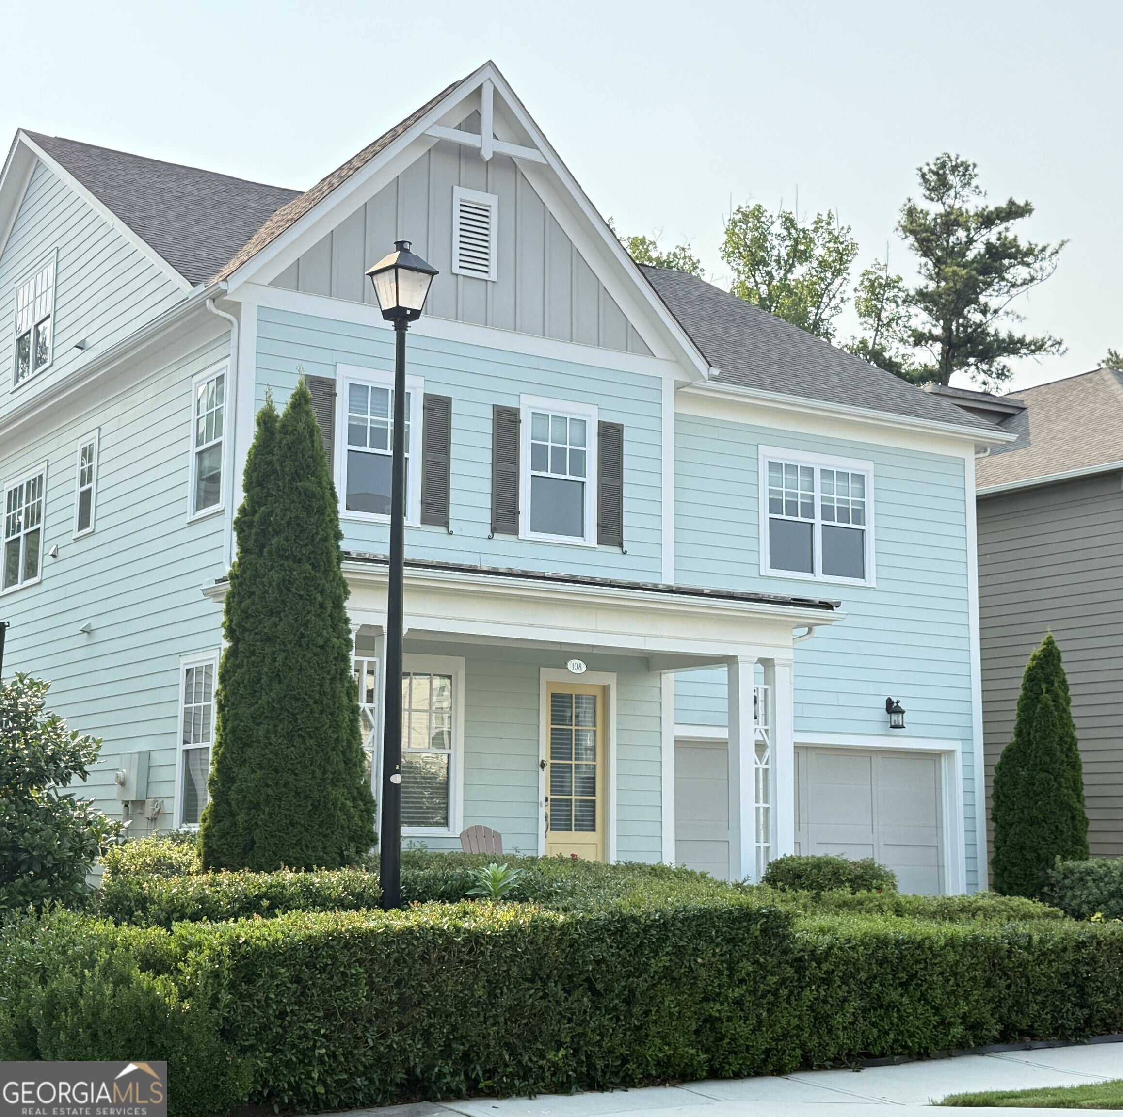
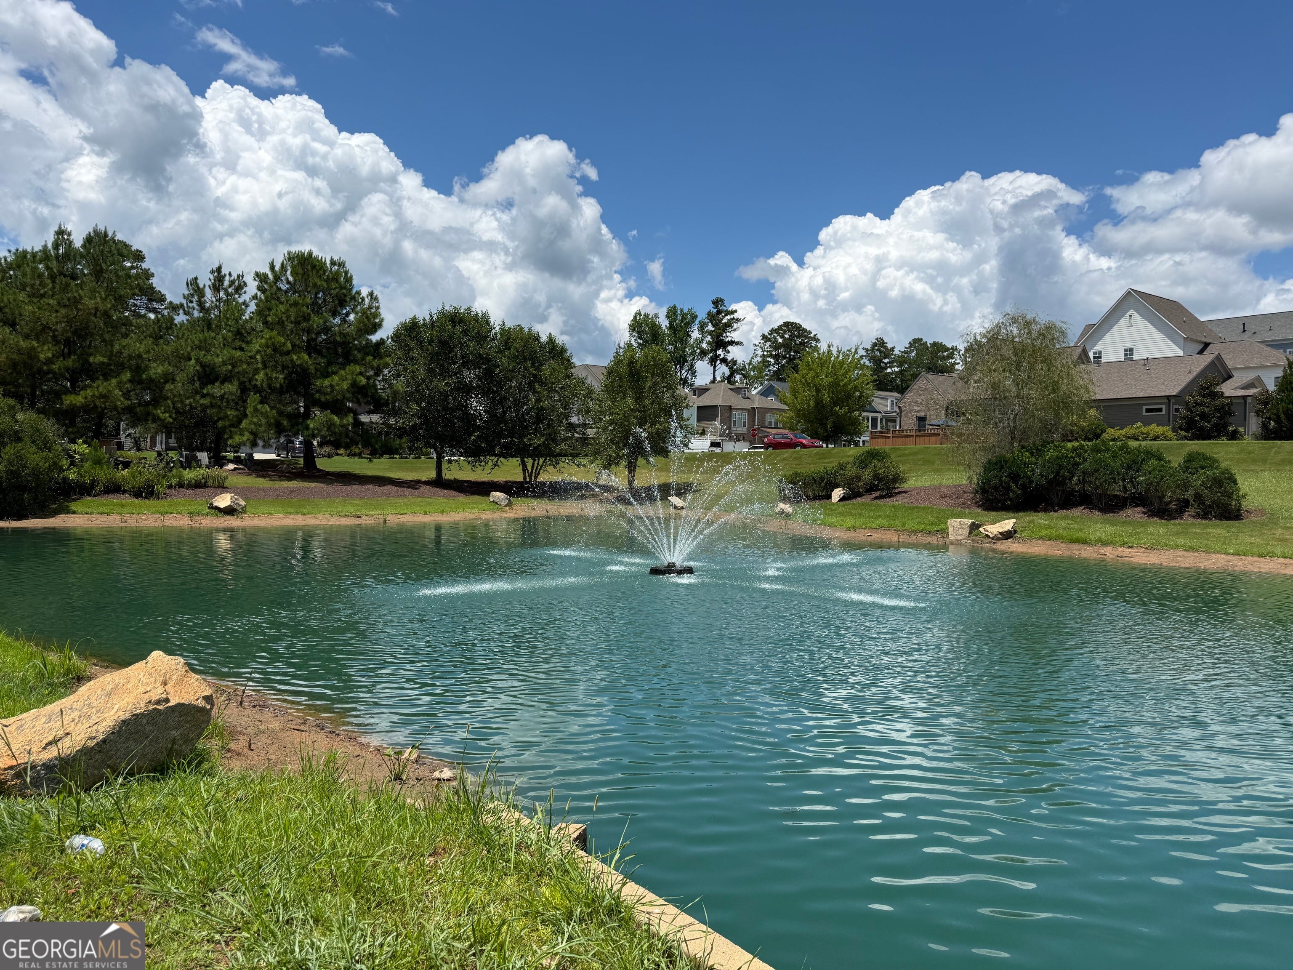
Welcome to this impressive John Wieland-designed home in the highly sought-after Everton Parkside community, zoned for McIntosh High School. Featuring the largest Wallace floor plan, this beautifully maintained three-level home offers 4,023 square feet with 6 bedrooms and 5 full bathrooms, providing exceptional space and flexibility for everyday living, guests, and entertaining. The main level features a bedroom and full bath, while the second level offers four additional bedrooms and three full baths. The third floor creates a private retreat with its own bedroom and full bath, making it ideal for guests or a home office/studio space. The heart of the home features a spacious kitchen with double ovens and a gas range with four burners and a griddle, perfect for both everyday meals and entertaining. Designer blinds and shades are found throughout, with several offering convenient remote control operation. Step outside to enjoy the private backyard, full deck, and screened-in sunroom-perfect for relaxing and enjoying the outdoors in comfort. Everton Parkside offers an exceptional resort-like lifestyle with access to two pools, tennis and pickleball courts, clubhouse, playgrounds, and miles of scenic golf cart paths. Enjoy the convenience of being minutes from shopping and dining, with easy access to the airport. This is a home that truly offers space, versatility, and the best of Peachtree City living.
| a week ago | Listing first seen on site | |
| a week ago | Listing updated with changes from the MLS® |

Information deemed reliable but not guaranteed. The data relating to real estate for sale on this web site comes in part from the Broker Reciprocity Program of Georgia MLS. Real estate listings held by brokerage firms other than this office are marked with the Broker Reciprocity logo and detailed information about them includes the name of the listing brokers. Copyright © 2020-present Georgia MLS. All rights reserved.
Last checked: 2026-08-08 05:49 PM UTC