
120 Crystal CTTyrone, GA 30290
Due to the health concerns created by Coronavirus we are offering personal 1-1 online video walkthough tours where possible.
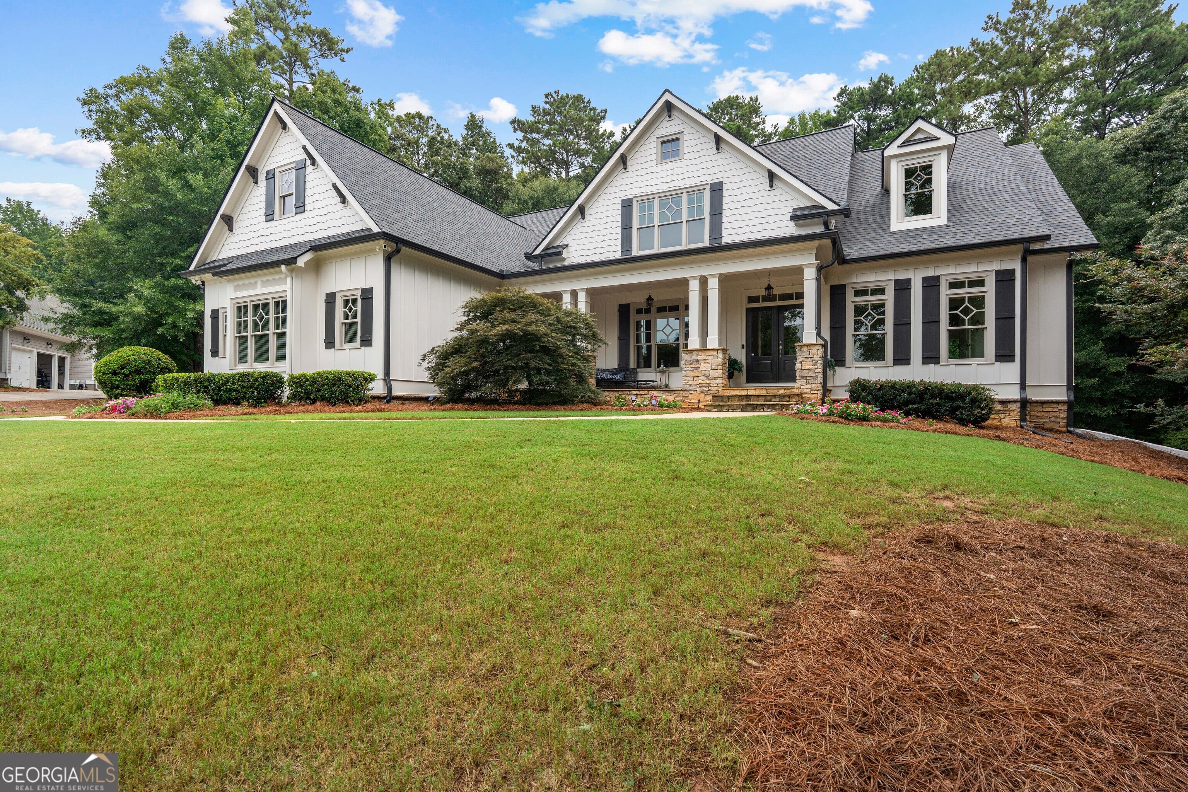
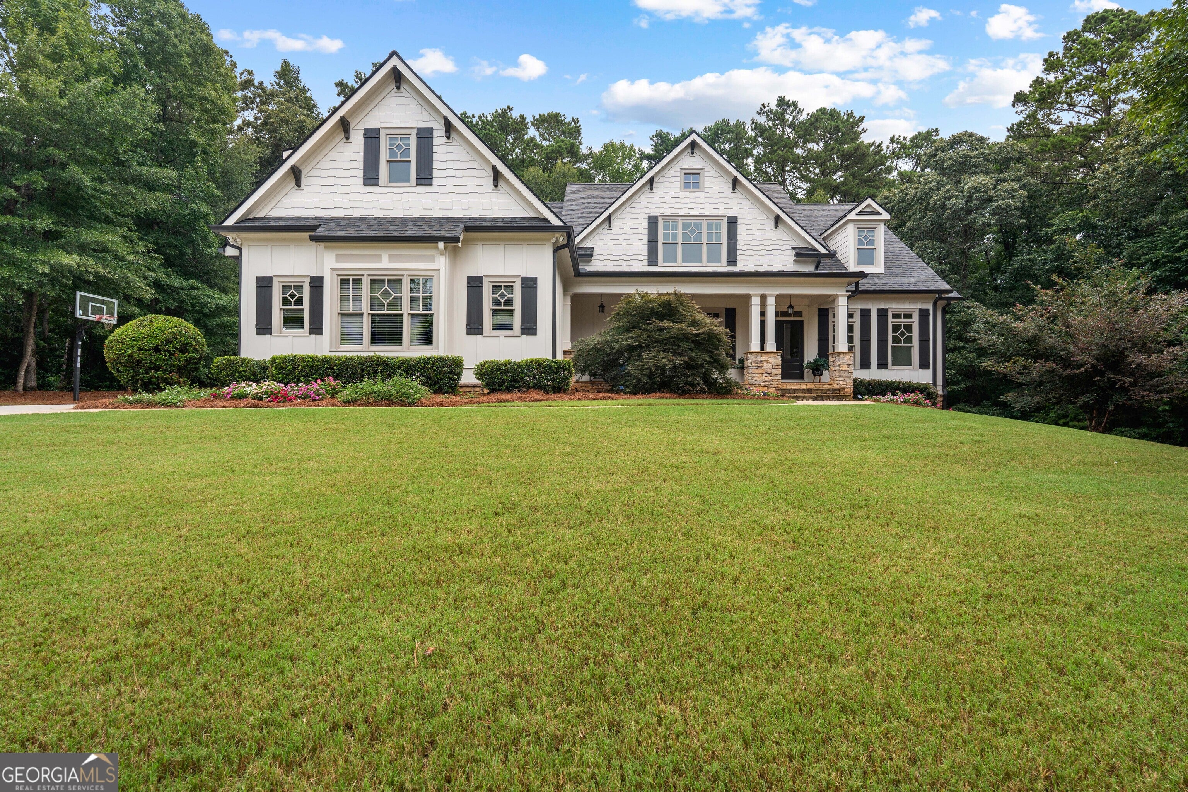
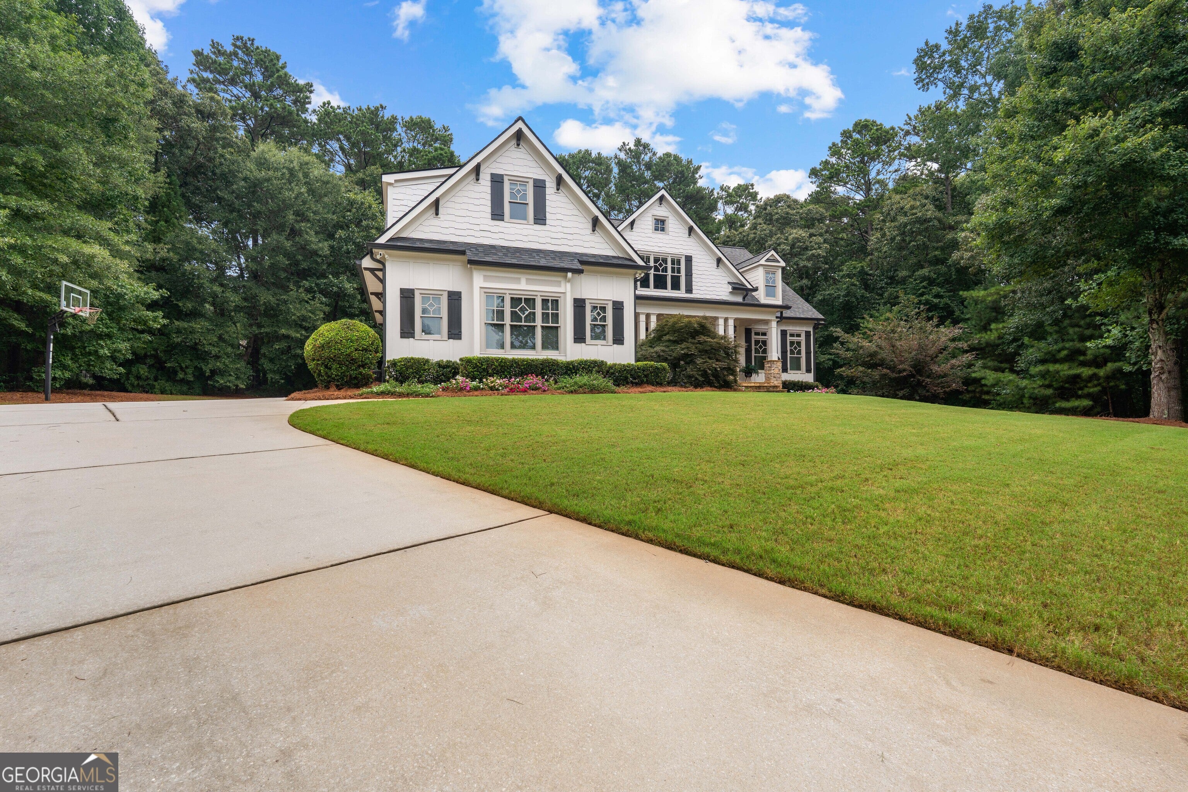
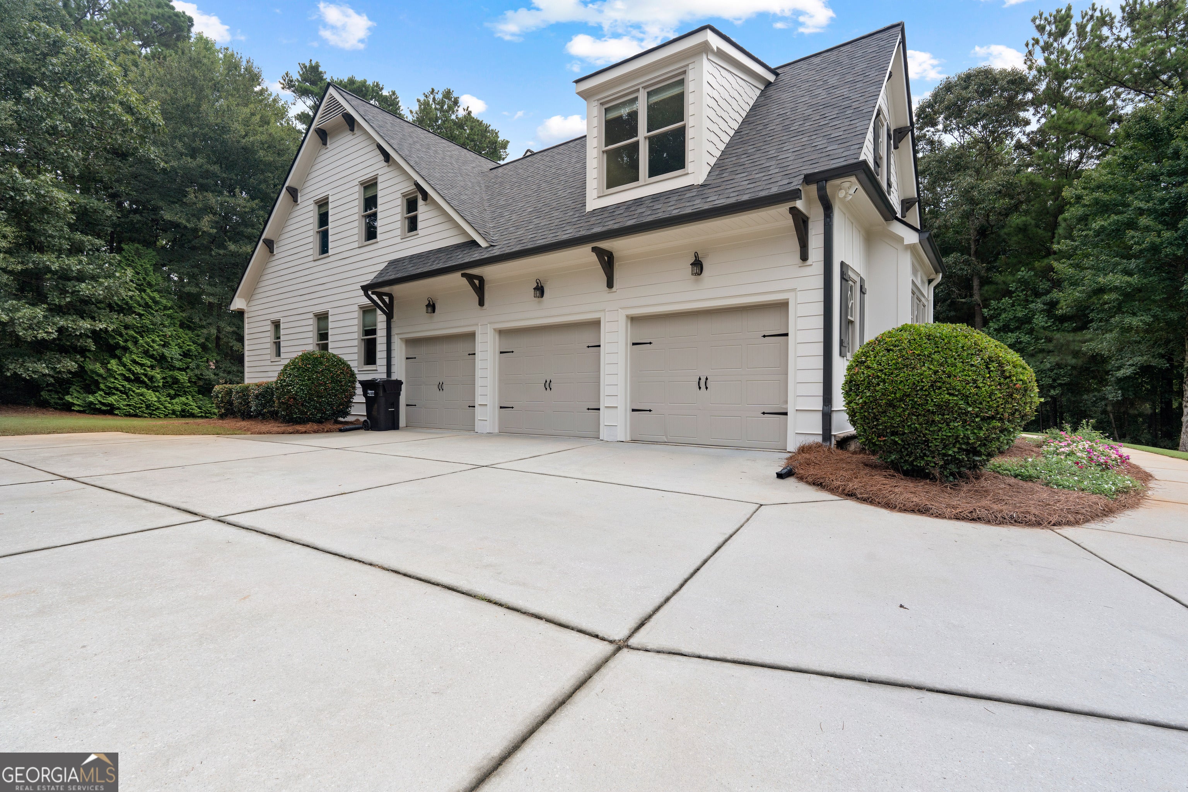
WELCOME TO MAPLE SHADE-where timeless craftsmanship, exceptional quality, and an unbeatable location come together on a private cul-de-sac lot in one of the area's most coveted custom home communities. This stunning residence enjoys the benefit of award-winning Peachtree City schools-Crabapple, Booth, and McIntosh-while offering the peace and privacy of an estate neighborhood with 1+ acre homesites.Custom built by renowned builder Joe Cook, this impressive home showcases 5 bedrooms, 6.5 bathrooms, extensive custom millwork, built-ins throughout, soaring ceilings, and beautiful wide-plank hardwood flooring. The dramatic two-story family room is the heart of the home, featuring exposed beams, floor-to-ceiling windows that flood the space with natural light, a stacked stone fireplace flanked by custom built-ins, and French doors opening to a charming Juliette balcony from the loft above.Designed for both everyday living and entertaining, the gourmet kitchen offers granite countertops, a large center island with raised bar seating, double ovens, a microwave drawer, tile backsplash, abundant cabinetry, walk-in pantry, a comfortable keeping/sitting area, and a bright breakfast room that opens onto the expansive rear deck overlooking the private backyard.The main-level owner's suite is a peaceful retreat, freshly painted with new carpet, a beautiful tongue-and-groove trey ceiling, private deck access, a spa-inspired bath with whirlpool tub, tiled shower, dual vanities, built-in storage tower, and an oversized walk-in closet with separate his-and-her sides and natural light. An additional main-level guest suite provides ideal accommodations for visitors or multi-generational living.Upstairs, a beautiful loft overlooks the family room below and features French doors to the Juliette balcony, a cozy window reading nook with custom built-in benches, and three spacious ensuite bedrooms, each complete with walk-in closets. The finished terrace level offers exceptional flexibility with a large recreation space, full bath, abundant storage, and additional rooms perfectly suited for a home office, gym, media room, or potential sixth bedroom.Completing this exceptional offering are fresh exterior paint and a brand-new roof, providing peace of mind and enhancing the home's timeless curb appeal.Luxury craftsmanship, thoughtful design, and one of South Metro Atlanta's most desirable communities-this is Maple Shade living at its finest.
| a week ago | Listing first seen on site | |
| a week ago | Listing updated with changes from the MLS® |

Information deemed reliable but not guaranteed. The data relating to real estate for sale on this web site comes in part from the Broker Reciprocity Program of Georgia MLS. Real estate listings held by brokerage firms other than this office are marked with the Broker Reciprocity logo and detailed information about them includes the name of the listing brokers. Copyright © 2020-present Georgia MLS. All rights reserved.
Last checked: 2026-08-09 03:51 PM UTC