
4605 Diptera LNFairburn, GA 30213
Due to the health concerns created by Coronavirus we are offering personal 1-1 online video walkthough tours where possible.
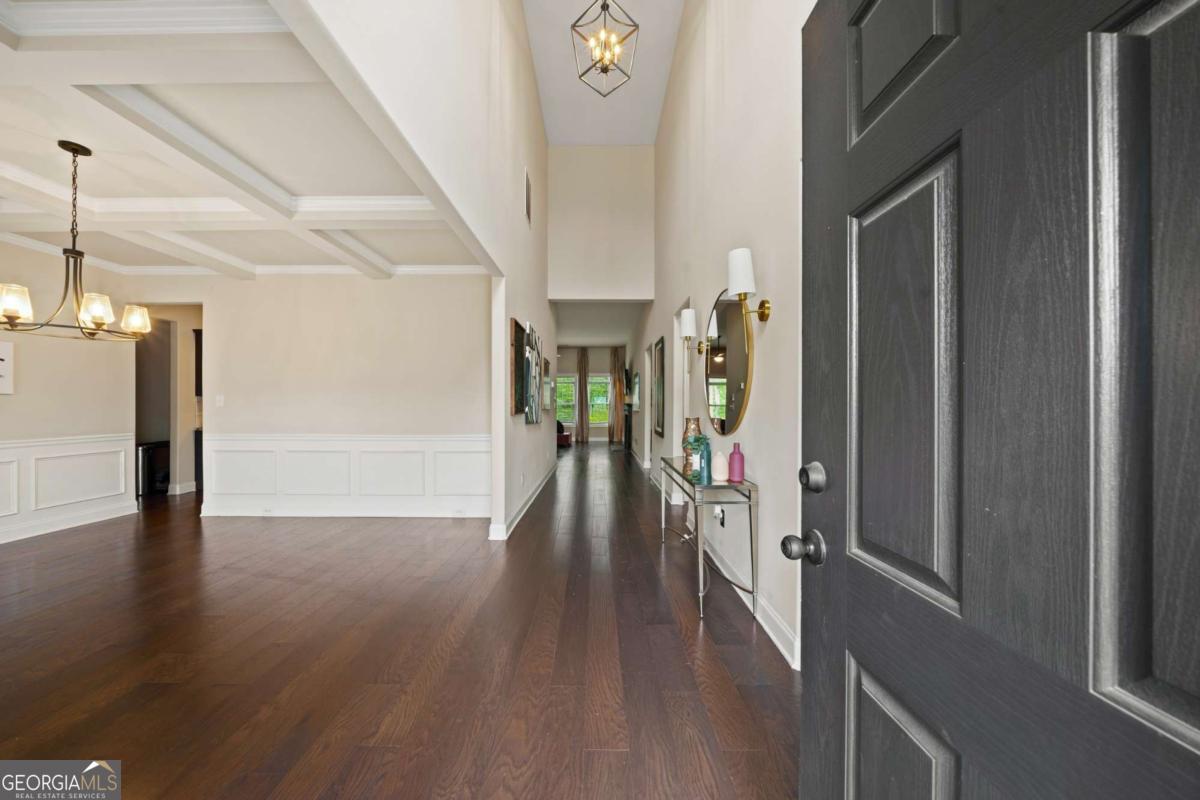
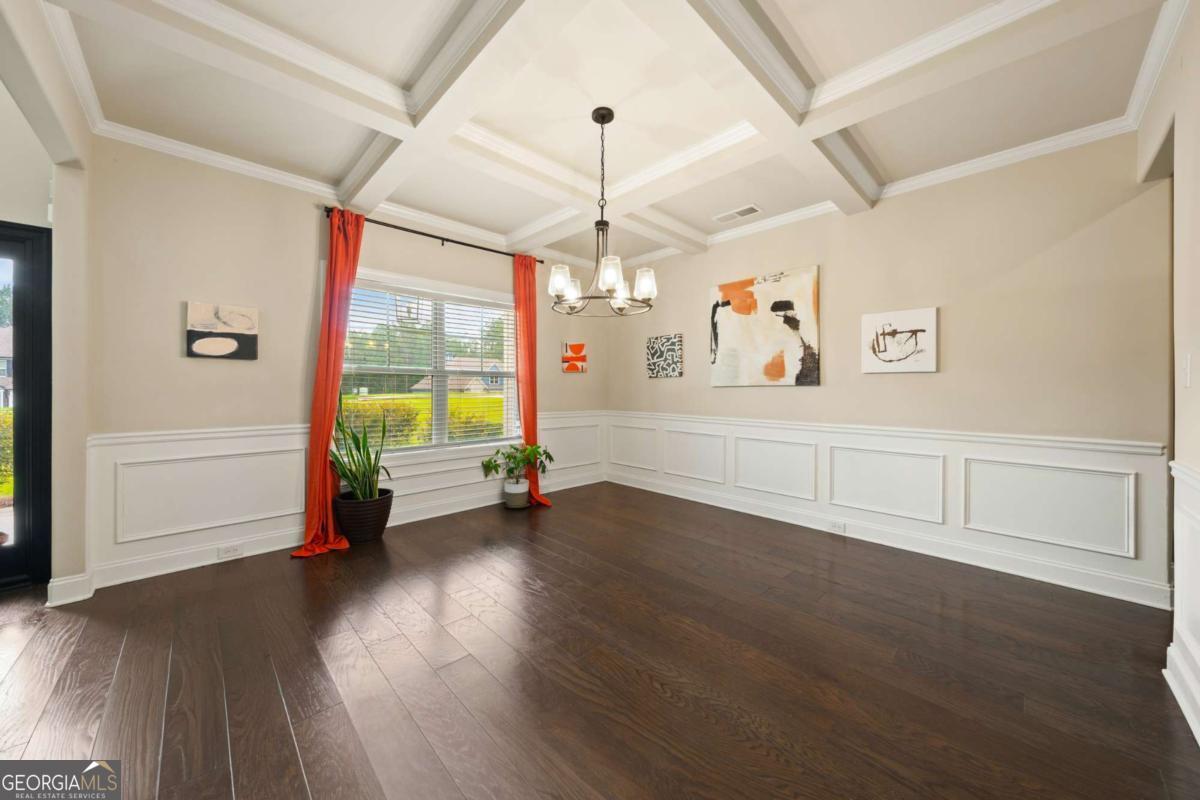
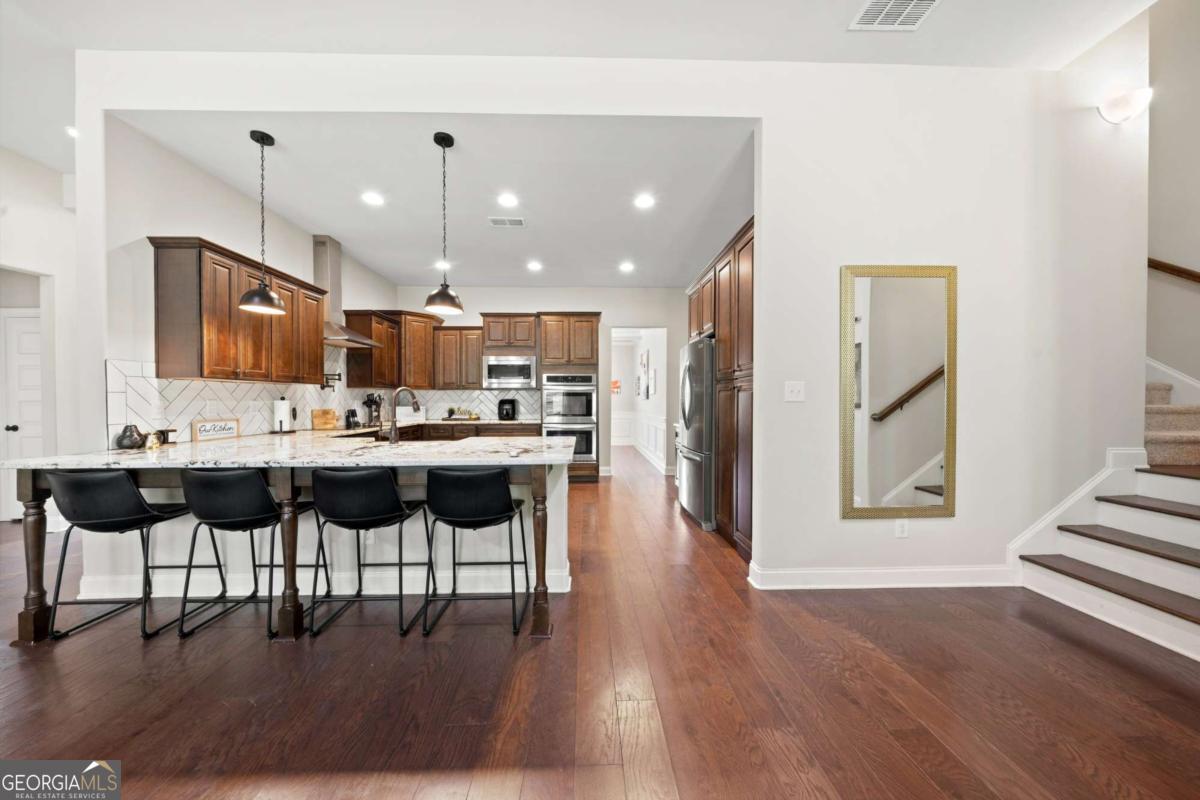
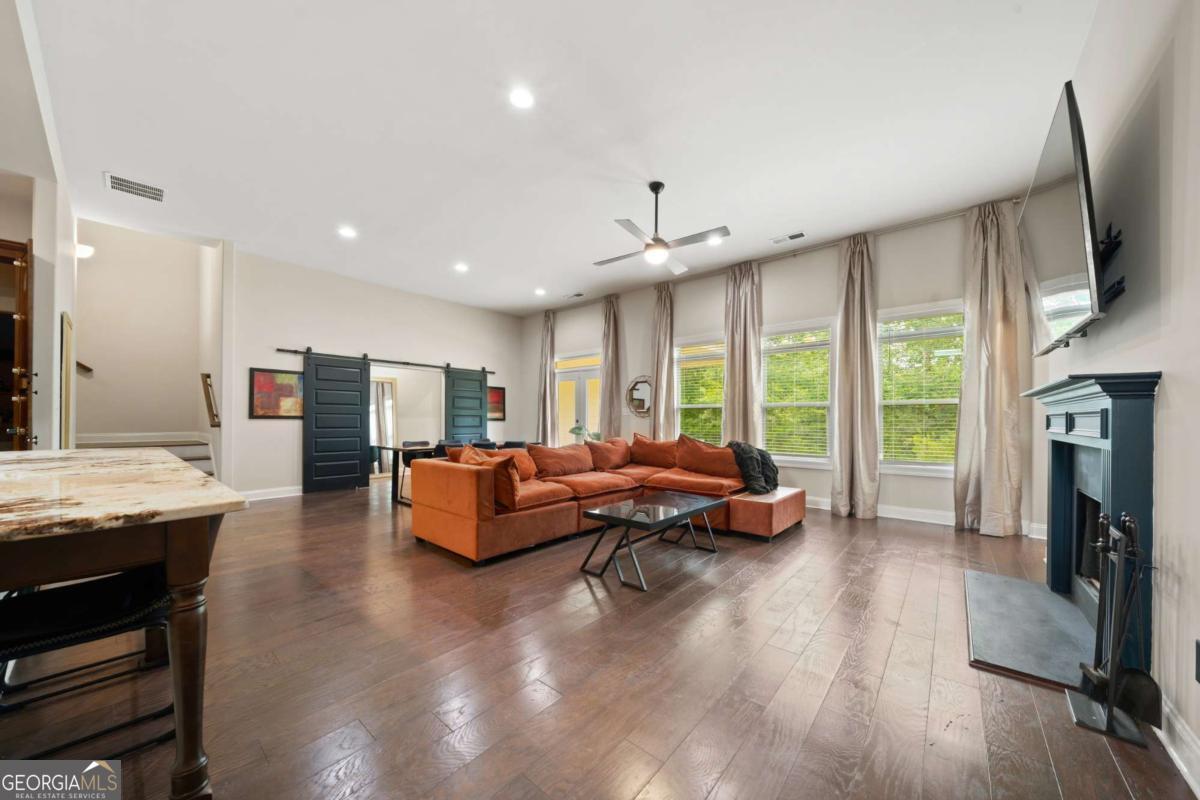
Nestled on a picturesque 1-acre homesite in the City of Chattahoochee Hills, this exceptional modern farmhouse offers over 3,500 square feet of thoughtfully designed living space where luxury, comfort, and functionality come together. From the moment you arrive, you'll appreciate the inviting covered front porch, professionally landscaped yard, and automated irrigation system that keeps both the front and back lawns looking their best year-round. Inside, a bright two-story foyer welcomes you into an open, light-filled floor plan accented by rich hardwood flooring and quality finishes throughout the main level. Designed with entertaining in mind, the formal dining room showcases beautiful coffered ceilings, while the gourmet kitchen serves as the heart of the home. Highlights include an oversized granite island with seating, farmhouse sink, pot filler, stainless steel appliances, double wall ovens, tiled backsplash, and a hidden walk-in pantry that provides abundant storage. The spacious primary suite is a true private retreat, featuring custom barn doors leading into a dedicated entrance, tray ceilings with recessed lighting, and an abundance of natural light. The luxurious ensuite bath offers a freestanding soaking tub, oversized tiled shower, dual vanities, and an impressive custom walk-in closet complete with a built-in dressing island. Upstairs, a private guest or in-law suite includes its own sitting area and full bath, creating an ideal setup for extended family, older children, or long-term guests. Beyond the home, you'll enjoy one of South Metro Atlanta's most sought-after locations. Explore nearby Serenbe for award-winning restaurants, boutique shopping, wellness experiences, and community events. Outdoor enthusiasts will love easy access to Cochran Mill Park and Bouckaert Farm, known for its equestrian competitions, festivals, and scenic trails. Plus, Hartsfield-Jackson Atlanta International Airport is just a convenient drive away, making travel effortless while allowing you to enjoy the peaceful charm of country-style living. Offering generous living space, modern farmhouse style, and an unbeatable location on a full acre, this home presents an exceptional opportunity to enjoy the best of Chattahoochee Hills. Schedule your private showing today and experience everything this remarkable property has to offer.
| a week ago | Listing first seen on site | |
| a week ago | Listing updated with changes from the MLS® |

Information deemed reliable but not guaranteed. The data relating to real estate for sale on this web site comes in part from the Broker Reciprocity Program of Georgia MLS. Real estate listings held by brokerage firms other than this office are marked with the Broker Reciprocity logo and detailed information about them includes the name of the listing brokers. Copyright © 2020-present Georgia MLS. All rights reserved.
Last checked: 2026-08-08 10:41 PM UTC