Save
Ask
Tour
Hide
Share
$750,000
9 Days On Site

5446 Highland Preserve DR
Mableton, GA 30126

For Sale|Single Family Residence|Active
4
Beds
2.5
Total Baths
2
Full Baths
1
Partial Bath
3,509
SqFt
$214
/SqFt
2004
Built
Subdivision:
Eastgate at Vinings Estates
County:
Cobb

Due to the health concerns created by Coronavirus we are offering personal 1-1 online video walkthough tours where possible.
Call Now: (678) 675-6575
Is this the listing for you? We can help make it yours.
(678) 675-6575
5446 Highland Preserve DR5446 Highland Preserve DR5446 Highland Preserve DR5446 Highland Preserve DR
Save
Ask
Tour
Hide
Share

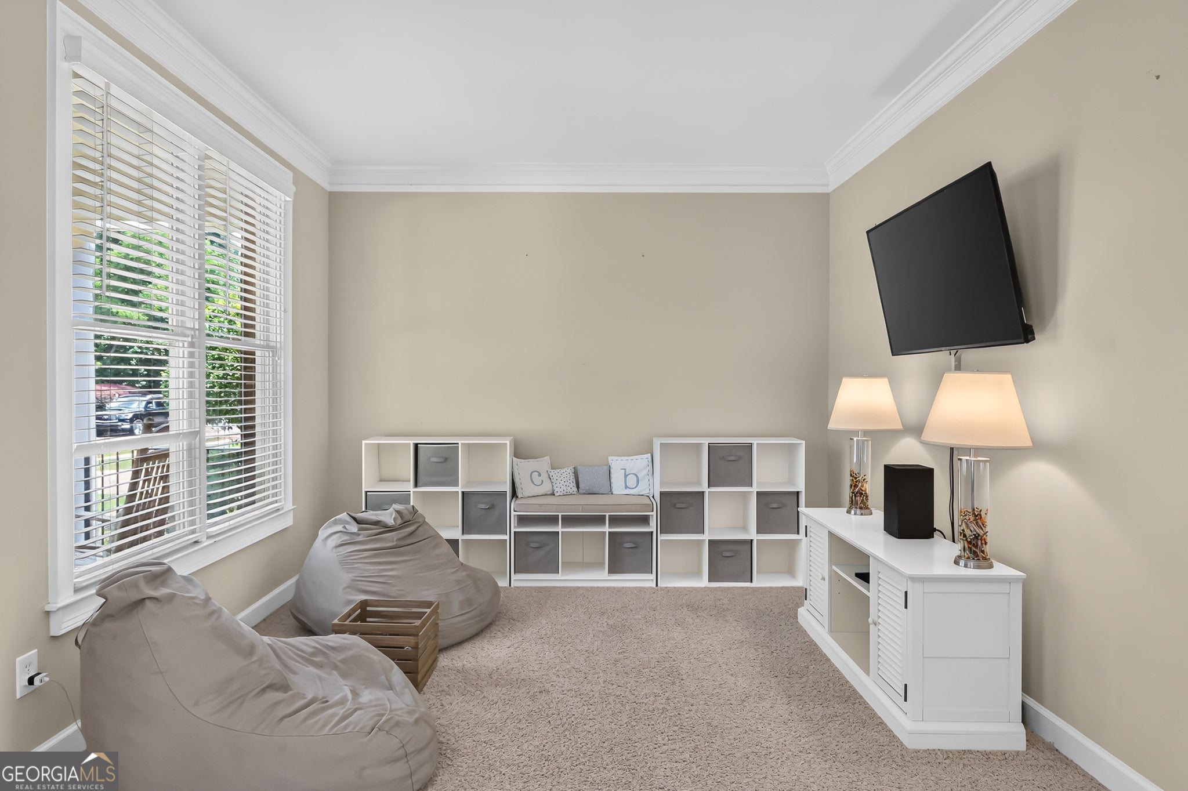
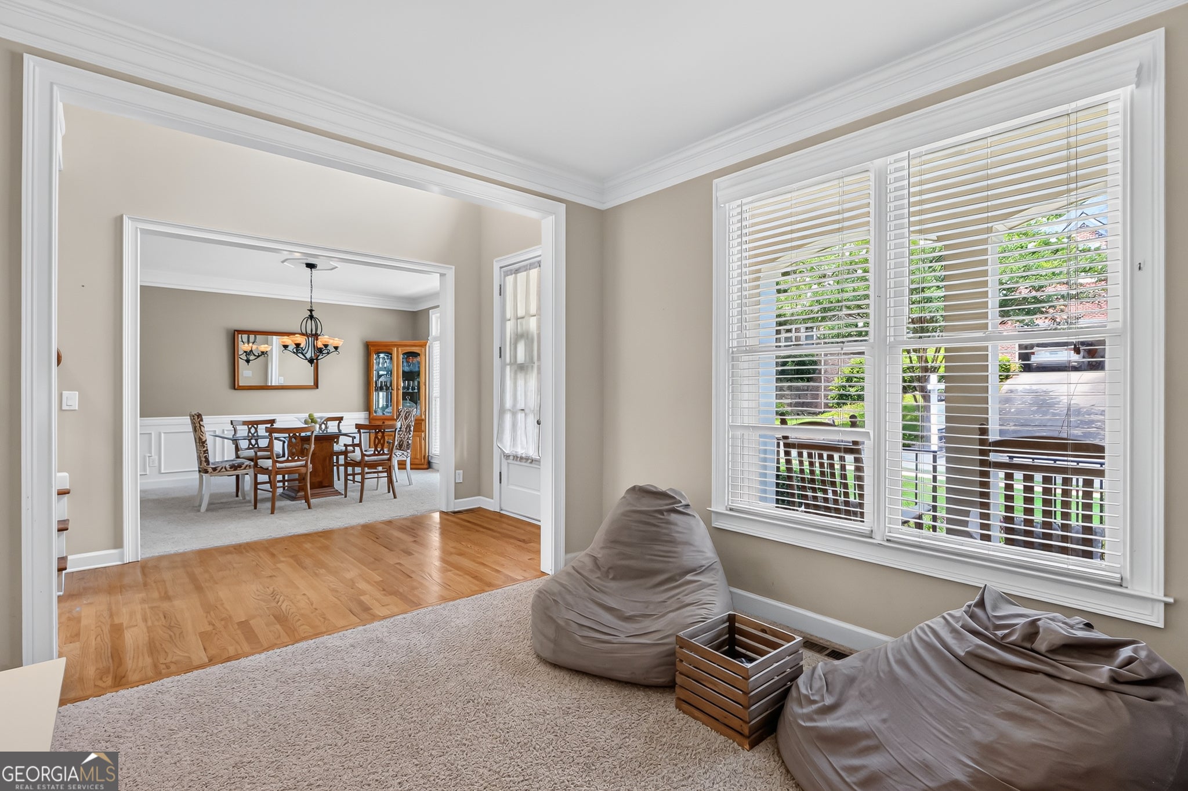
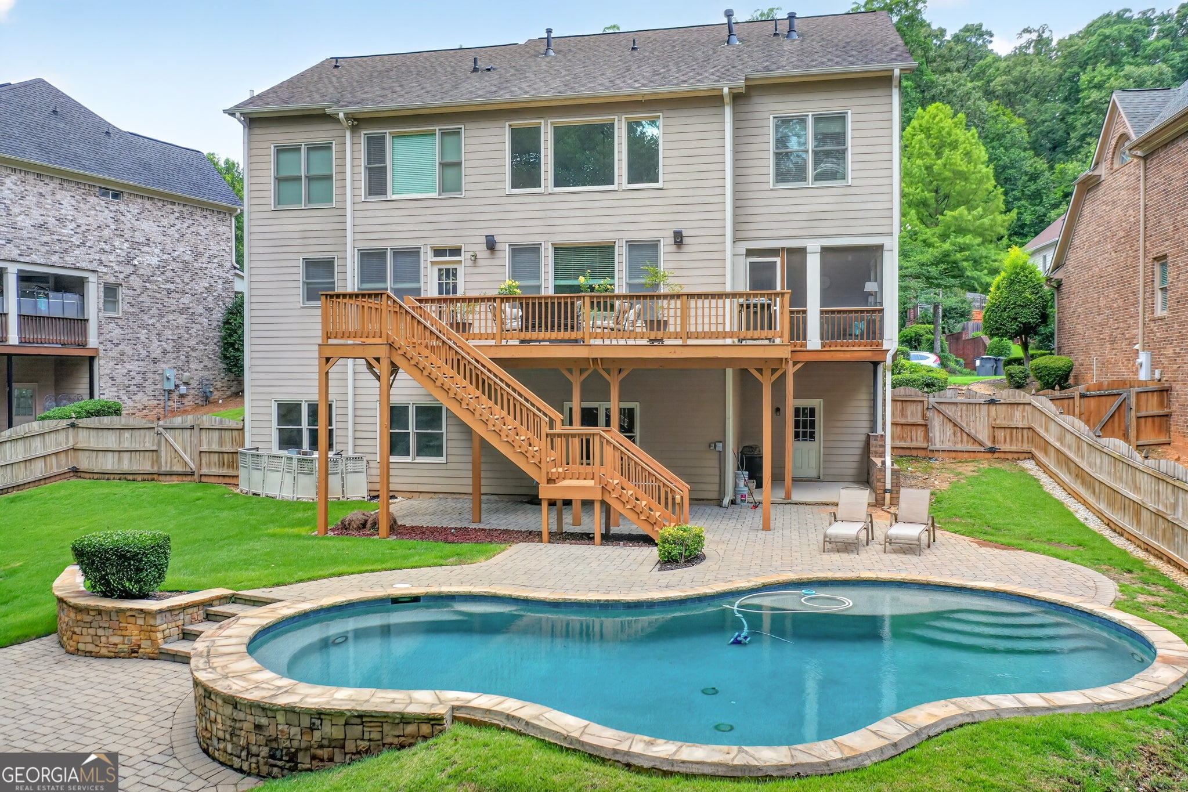
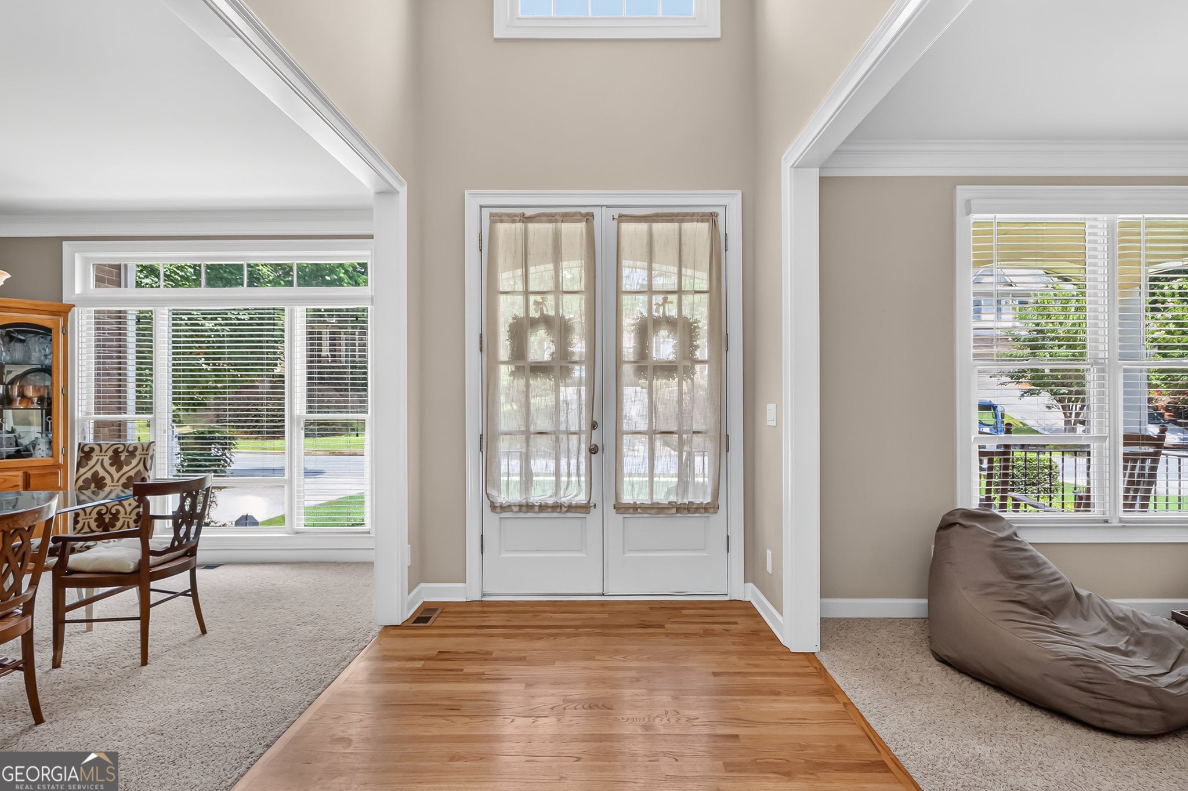
Welcome to an exceptional retreat in one of the area's most sought-after communities, where everyday living feels like a vacation. Nestled within a neighborhood renowned for its resort-style amenities, this beautifully maintained residence offers the perfect blend of elegance, comfort, and lifestyle. Bathed in natural light, the thoughtfully designed open-concept floor plan creates an inviting atmosphere ideal for both everyday living and effortless entertaining. Expansive living spaces flow seamlessly into the heart of the home, while large windows showcase views of the private backyard oasis. Step outside to your own personal resort, complete with a sparkling pool and a spacious screened porch-perfect for morning coffee, al fresco dining, or relaxing evenings with family and friends. Whether hosting summer gatherings or enjoying a quiet afternoon by the water, this outdoor space is designed to be enjoyed year-round. The luxurious primary suite offers a true sanctuary, highlighted by a beautifully renovated spa-inspired bathroom featuring sophisticated finishes, modern design, and a calming ambiance. Generously sized secondary bedrooms and flexible living spaces provide room for everyone to spread out and enjoy. An expansive unfinished basement presents endless possibilities for future customization, whether you envision a home theater, fitness studio, wine cellar, guest suite, or additional recreation space. Combining timeless appeal, modern updates, exceptional outdoor living, and access to coveted community amenities, this remarkable home offers a rare opportunity to enjoy the very best of luxury living.

Save
Ask
Tour
Hide
Share
Listing Snapshot
Price 
$750,000
Days On Site 
9 Days
Bedrooms 
4
Inside Area (SqFt) 
3,509 sqft
Total Baths 
2.5
Full Baths 
2
Partial Baths 
1
Lot Size 
0.29 Acres
Year Built 
2004
MLS® Number 
10815967
Status 
Active
Property Tax 
$8,379.51
HOA/Condo/Coop Fees 
$37.5 monthly
Sq Ft Source 
Public Records
Friends & Family
Recent Activity
a week agoListing first seen on site
a week agoListing updated with changes from the MLS®
General Features
Acres 
0.29
Attached Garage 
Yes
Garage 
Yes
Garage Spaces 
2
Land Lease 
No
Levels 
Two
Parking 
AttachedGarageGarage Door OpenerKitchen Level
Parking Spaces 
2
Property Sub Type 
Single Family Residence
Security 
Security SystemSmoke Detector(s)
Sewer 
Public Sewer
SqFt Above 
3509
Style 
Traditional
Utilities 
Cable AvailableElectricity AvailableNatural Gas AvailablePhone AvailableSewer ConnectedUnderground UtilitiesWater Available
Water Source 
Public
Interior Features
Appliances 
OvenDishwasherDisposalDryerGas Water HeaterMicrowaveRefrigeratorStainless Steel Appliance(s)Washer
Basement 
Bath/StubbedDaylightExterior EntryFullInterior EntryUnfinished
Cooling 
Central AirElectricZoned
Fireplace 
Yes
Fireplace Features 
Family RoomGas LogGas Starter
Fireplaces 
1
Flooring 
CarpetHardwoodTile
Heating 
CentralForced AirNatural GasZoned
Interior 
Breakfast BarKitchen IslandPantryEntrance FoyerDouble VanityHigh CeilingsSoaking TubVaulted Ceiling(s)Walk-In Closet(s)High Speed Internet
Laundry Features 
In HallUpper Level
Window Features 
Insulated WindowsDouble Pane WindowsWindow Treatments
Dining Room 
Kitchen 
Save
Ask
Tour
Hide
Share
Exterior Features
Construction Details 
Brick
Fencing 
Back YardFencedFront YardWood
Lot Features 
Other
Patio And Porch 
DeckScreened
Pool Features 
HeatedIn Ground
Roof 
Composition
Windows/Doors 
Insulated WindowsDouble Pane WindowsWindow Treatments
Community Features
Association Dues 
450
Community Features 
ClubhouseFitness CenterPlaygroundPoolSidewalksTennis Court(s)
HOA Fee Frequency 
Annually
Schools
School District
Unknown
Elementary School
Harmony Leland
Middle School
Betty Gray
High School
Pebblebrook
Listing courtesy of Chapman Hall Realtors


Information deemed reliable but not guaranteed. The data relating to real estate for sale on this web site comes in part from the Broker Reciprocity Program of Georgia MLS. Real estate listings held by brokerage firms other than this office are marked with the Broker Reciprocity logo and detailed information about them includes the name of the listing brokers. Copyright © 2020-present Georgia MLS. All rights reserved.
Last checked: 2026-08-09 01:10 AM UTC

Neighborhood & Commute
Source: Walkscore
Save
Ask
Tour
Hide
Share