
3225 W Paces Park CT NWAtlanta, GA 30327
Due to the health concerns created by Coronavirus we are offering personal 1-1 online video walkthough tours where possible.
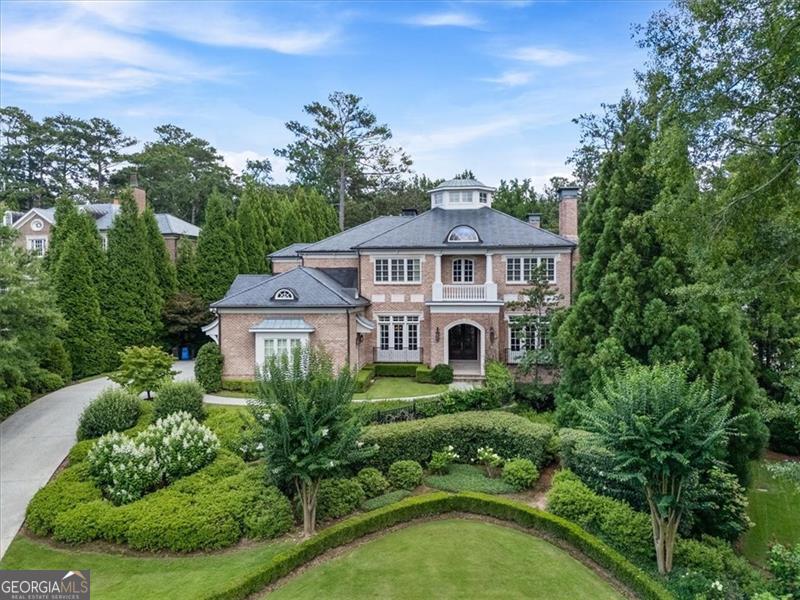
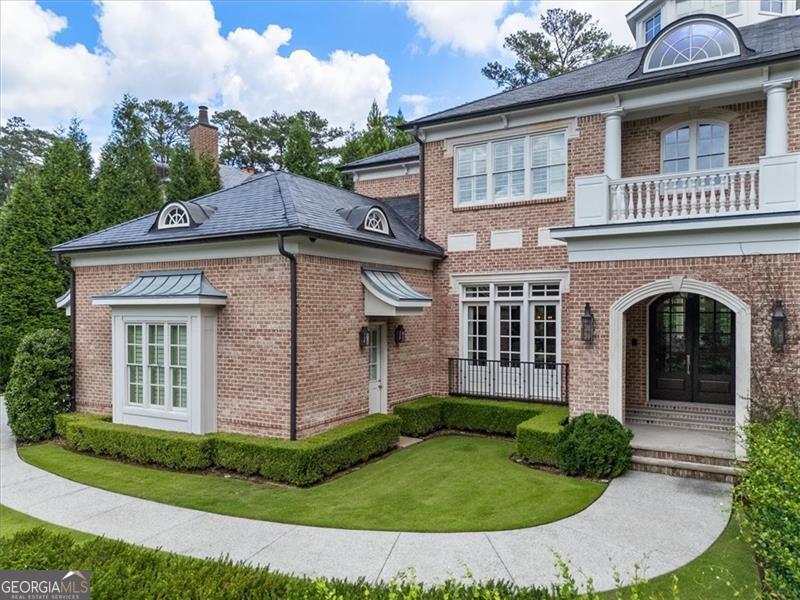
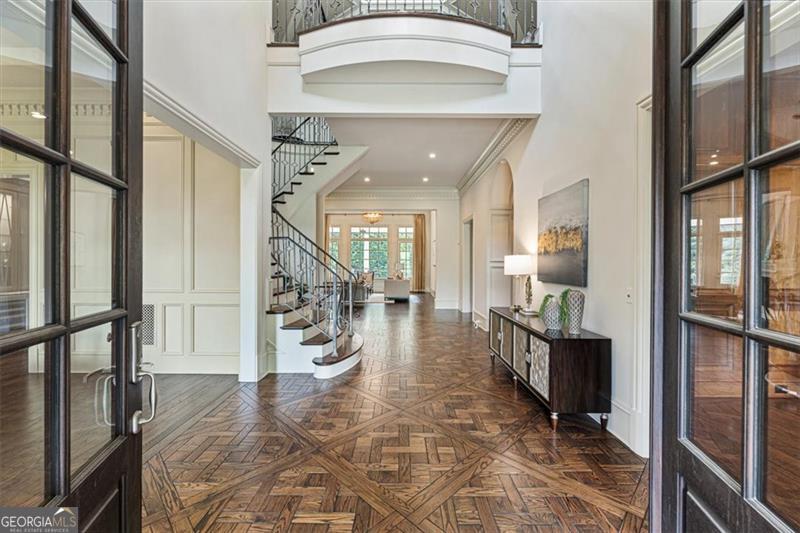
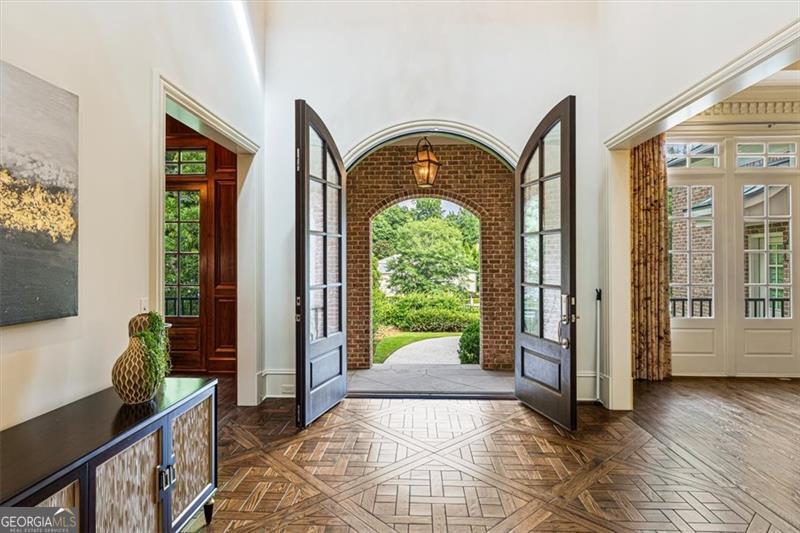
Tucked away on a quiet cul-de-sac within one of Buckhead's most exclusive gated communities, this extraordinary custom-built estate is a masterful expression of timeless elegance and sophisticated living. Designed with uncompromising attention to detail, every space reflects exceptional craftsmanship, luxurious finishes, and effortless comfort. Beyond the stately brick facade, grand double doors open to a breathtaking two-story foyer featuring soaring ceilings, a sweeping curved staircase with custom wrought-iron balustrades, intricate architectural moldings, and exquisite designer parquet hardwood floors. Walls of oversized windows bathe the home in natural light, creating an atmosphere that is both grand and inviting. Thoughtfully designed for both everyday living and elegant entertaining, the expansive floor plan offers beautifully appointed formal and casual living spaces that flow seamlessly from one room to the next. Rich millwork, multiple fireplaces, and refined architectural details create warmth and sophistication throughout. At the heart of the home, the gourmet chef's kitchen opens effortlessly to inviting family gathering spaces and overlooks the private outdoor retreat, offering the perfect setting for intimate family evenings or large-scale entertaining. The luxurious owner's suite is a private sanctuary, complemented by generously sized secondary bedroom suites, each designed to provide exceptional comfort and privacy. The terrace level offers remarkable flexibility with expansive recreation areas ideal for a home theater, fitness studio, wine cellar, game room, or additional guest accommodations. Outdoor living is equally impressive. Multiple covered terraces overlook the resort-inspired heated pool and spa, surrounded by lush professional landscaping that creates complete privacy and a true estate setting. Whether hosting elegant gatherings or enjoying peaceful mornings, this outdoor oasis offers year-round enjoyment. Ideally located just minutes from Buckhead's world-class shopping, award-winning restaurants, premier private schools, and Atlanta's leading business districts, this remarkable residence delivers an exceptional lifestyle where luxury, privacy, and convenience come together in perfect harmony. This is more than a home-it is a legacy property designed for those who appreciate timeless architecture, enduring quality, and gracious living.
| a month ago | Status changed to Active | |
| a month ago | Listing updated with changes from the MLS® | |
| 2 months ago | Listing first seen on site |

Information deemed reliable but not guaranteed. The data relating to real estate for sale on this web site comes in part from the Broker Reciprocity Program of Georgia MLS. Real estate listings held by brokerage firms other than this office are marked with the Broker Reciprocity logo and detailed information about them includes the name of the listing brokers. Copyright © 2020-present Georgia MLS. All rights reserved.
Last checked: 2026-09-26 12:53 AM UTC