
335 Gilley RDCarrollton, GA 30116
Due to the health concerns created by Coronavirus we are offering personal 1-1 online video walkthough tours where possible.
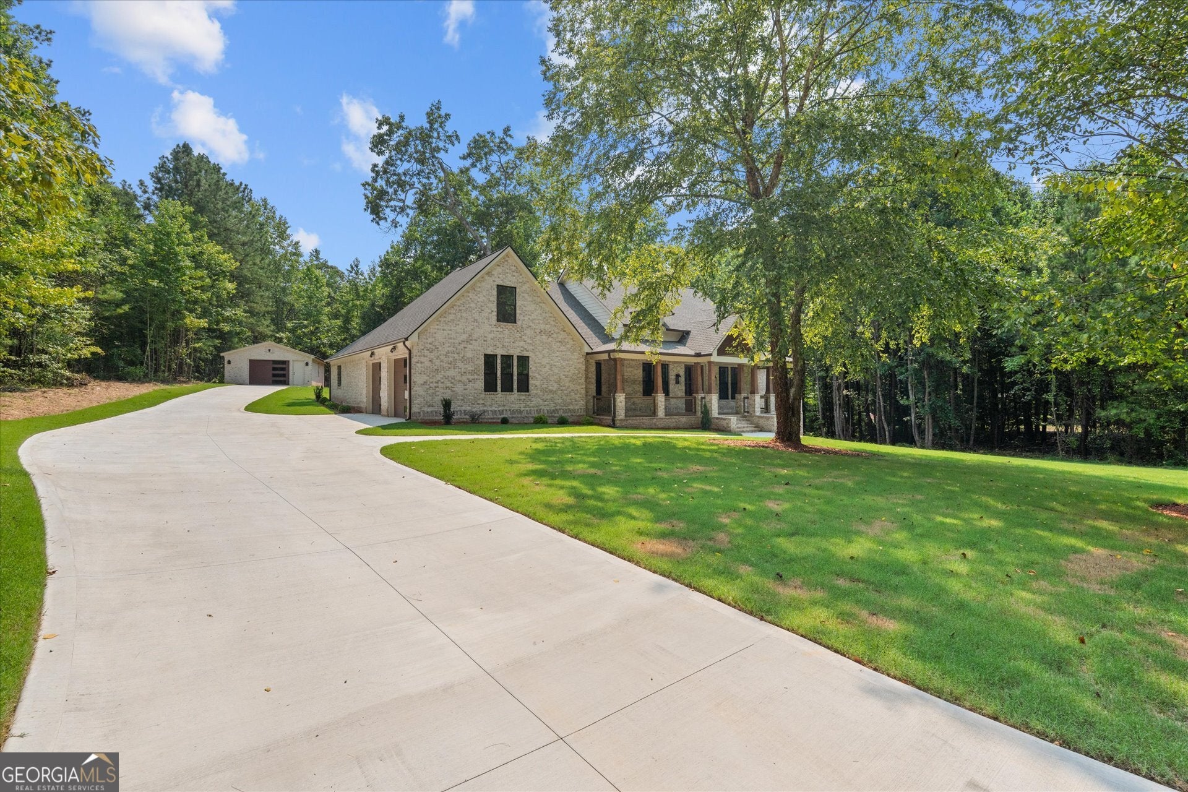
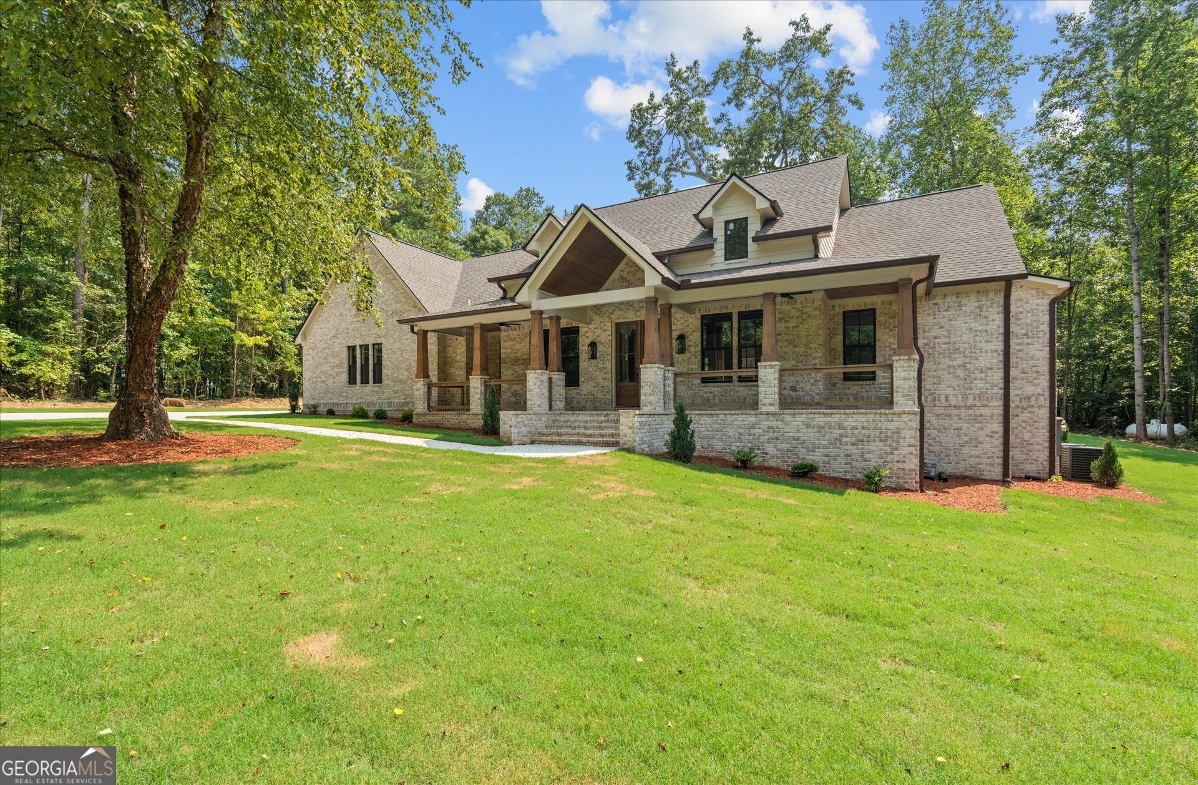
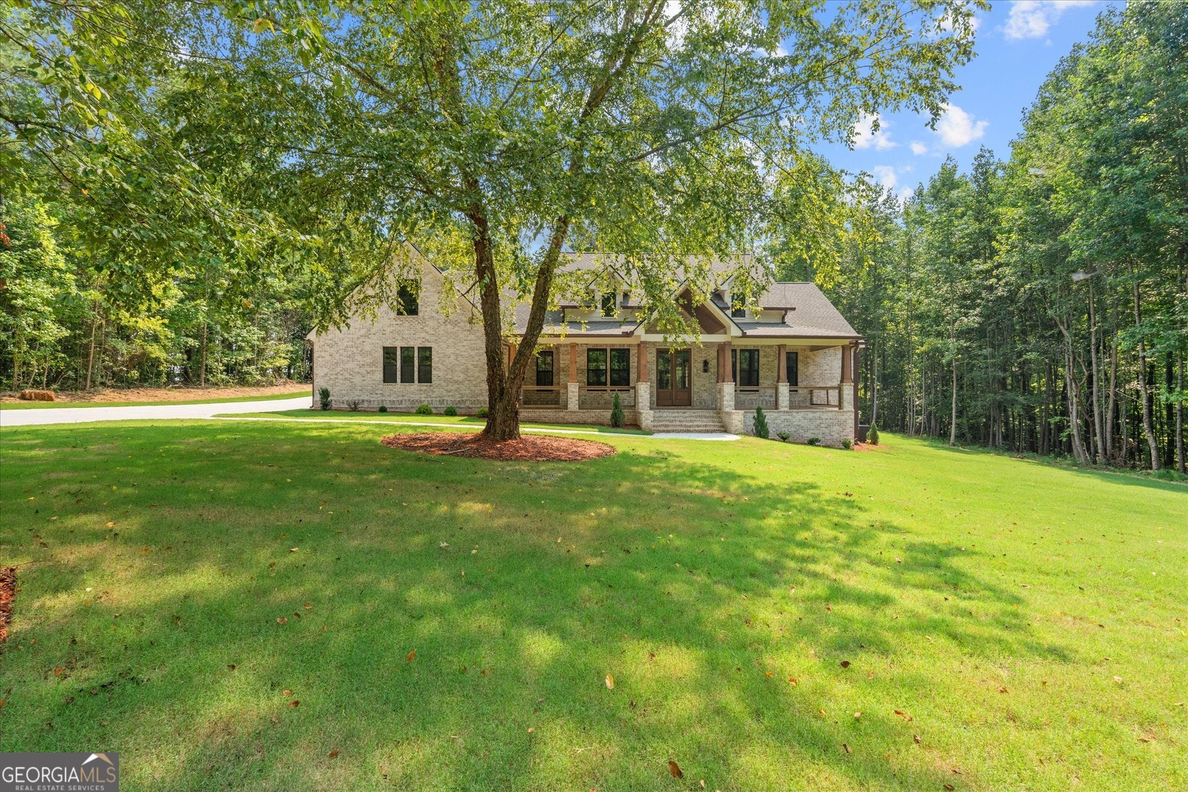
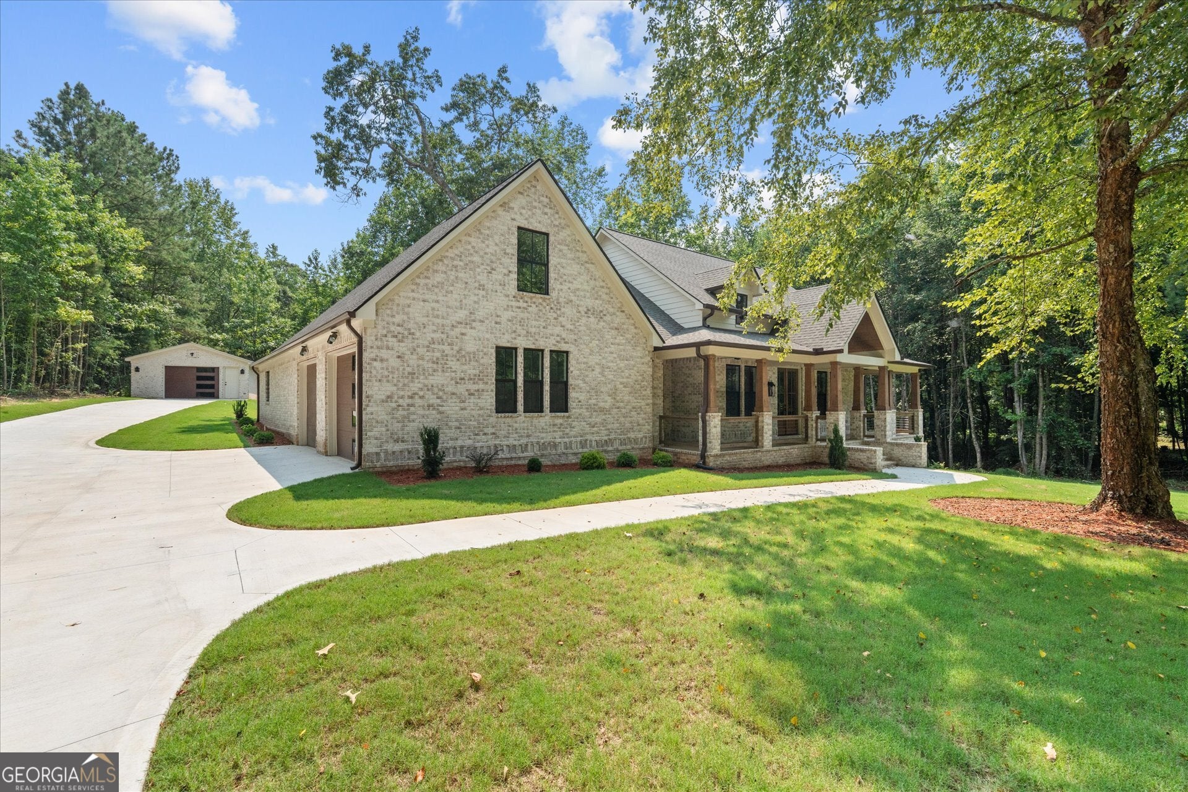
Welcome to exceptional new construction where timeless craftsmanship meets modern luxury on over two private acres. This stunning 4-bedroom, 3.5-bath custom home showcases classic four-sided brick construction, a welcoming front porch, and a spacious side-entry garage, all surrounded by professionally landscaped grounds accented with beautiful mature River Birch trees in the front yard. Step inside to discover engineered hardwood flooring, designer finishes, and an inviting great room centered around a beautiful fireplace. The gourmet kitchen is thoughtfully designed with custom-painted cabinetry, an impressive 8-burner gas cooktop, built-in microwave, a separate area designed for a beverage bar, and thoughfully designed walk-in pantry featuring custom built-in cabinets and shelving so perfect for both everyday living and entertaining. The luxurious Owner's Suite features a wood ceiling and a spa-inspired bathroom retreat with a soaking tub, tiled shower. From the custom closet with elegant finishes, you will find a large laundry room with custom cabinetry and sink that connects to the Owner's Suite. The private upstairs suite offers exceptional flexibility as a fourth bedroom, teen suite, guest retreat, or home office and includes a full bath with a beautifully tiled walk-in shower. Enjoy seamless indoor-outdoor living on the covered back patio complete with a fully equipped outdoor kitchen featuring a built-in grill, beverage refrigerator, and sink-ideal for entertaining family and friends year-round. Additional highlights include a detached brick garage, upgraded insulated garage doors with automatic openers, designer tile bathrooms, premium finishes throughout, and the privacy of more than two acres while remaining conveniently located near Oak Mountain Academy and within the sought-after Central School District. This extraordinary home combines luxury, comfort, and quality craftsmanship. Schedule your private tour today and experience elevated living at its finest.
| a month ago | Status changed to Active | |
| a month ago | Listing updated with changes from the MLS® | |
| 2 months ago | Listing first seen on site |

Information deemed reliable but not guaranteed. The data relating to real estate for sale on this web site comes in part from the Broker Reciprocity Program of Georgia MLS. Real estate listings held by brokerage firms other than this office are marked with the Broker Reciprocity logo and detailed information about them includes the name of the listing brokers. Copyright © 2020-present Georgia MLS. All rights reserved.
Last checked: 2026-09-26 03:45 AM UTC