
4328 Shady DRLilburn, GA 30047
Due to the health concerns created by Coronavirus we are offering personal 1-1 online video walkthough tours where possible.
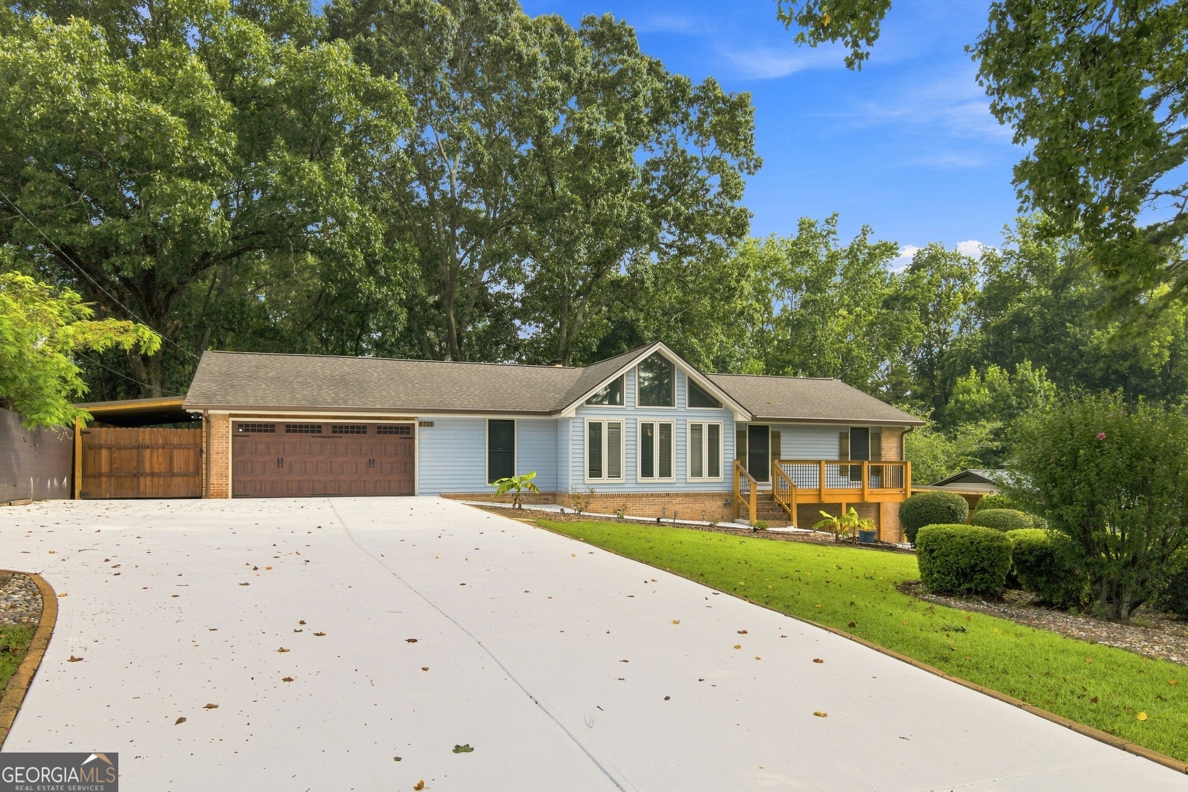
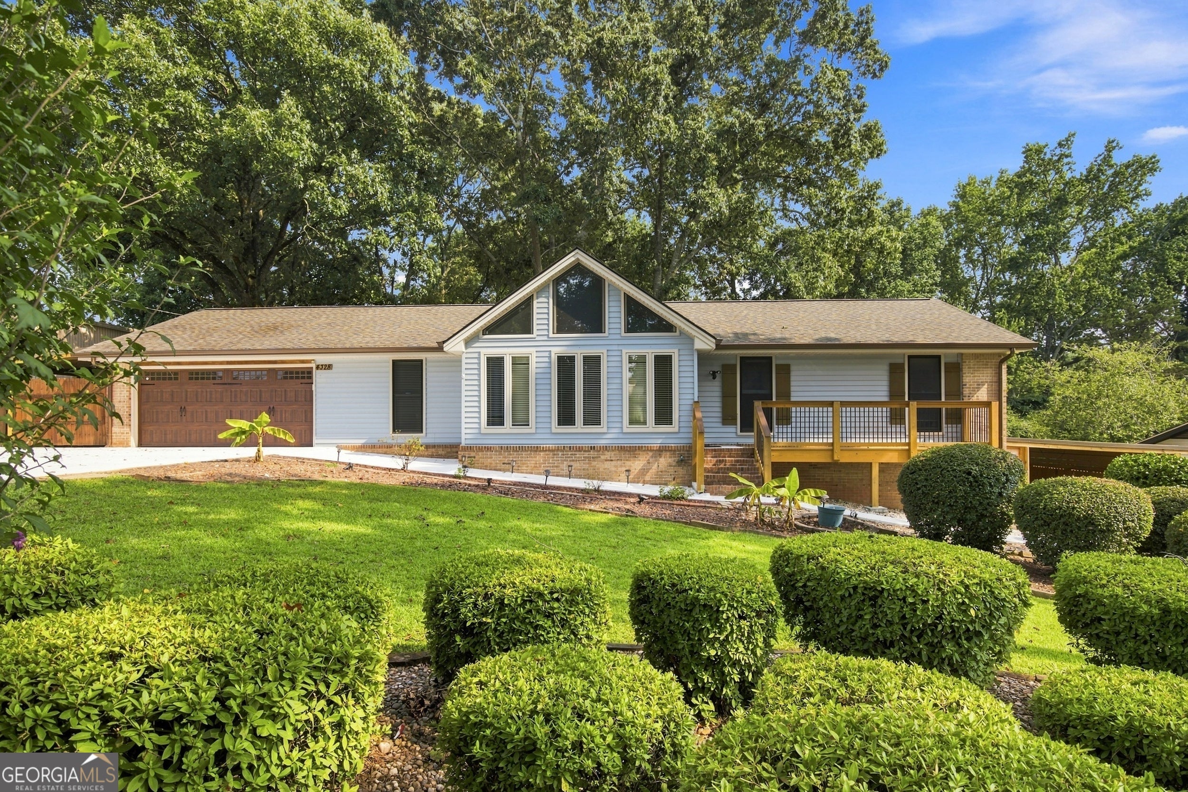
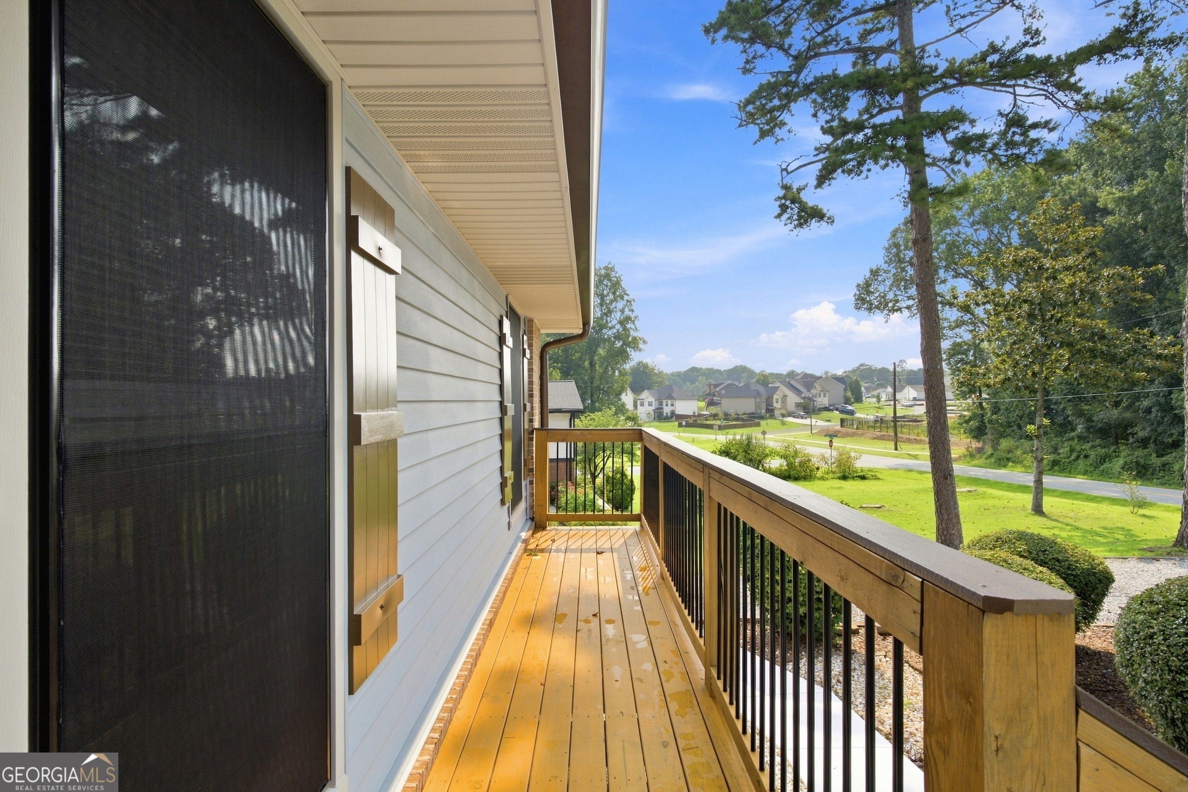
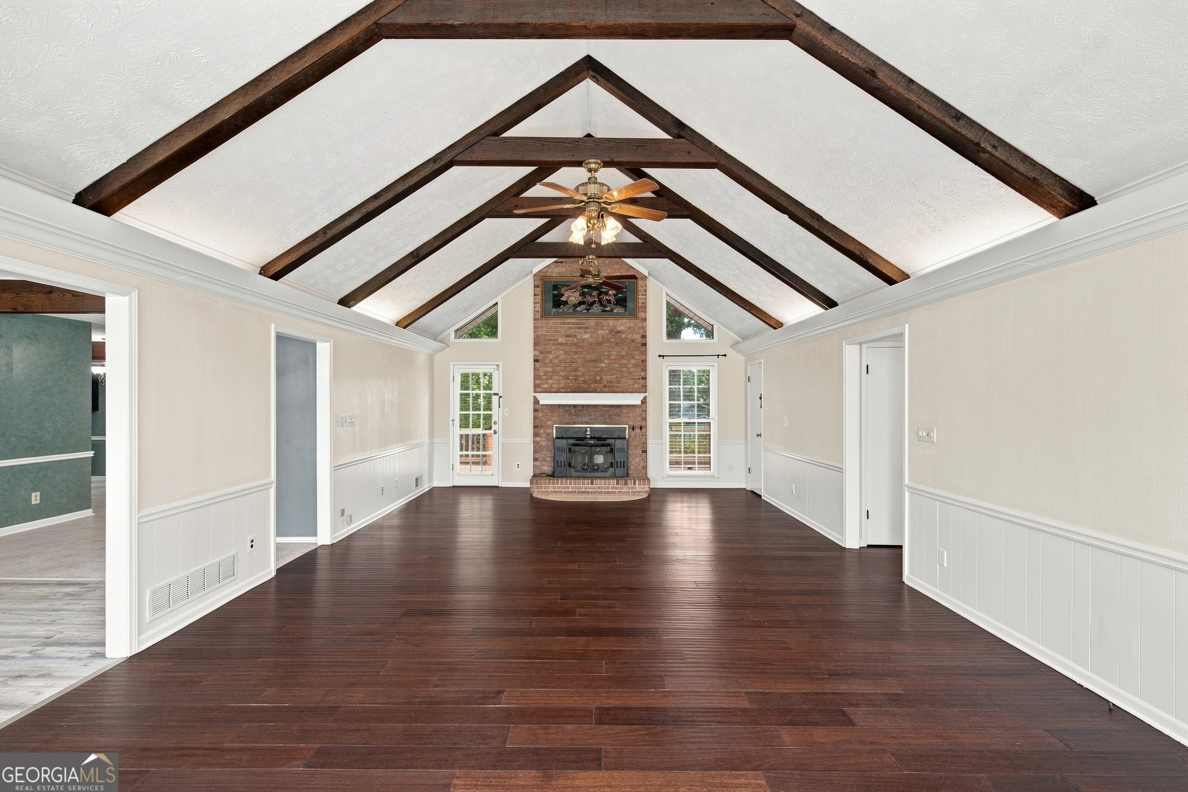
Welcome to 4328 Shady Drive, where timeless ranch-style charm meets modern updates on a beautifully landscaped lot with NO HOA! From the moment you arrive, you'll appreciate the extensive exterior improvements, including a newer roof, garage door, copper gutters, fresh exterior paint, a newly poured driveway, a spacious carport located on the other end of the home, a welcoming front porch and beautiful curb appeal. Step inside to discover a light-filled interior featuring soaring beamed ceilings in the living room, an abundance of natural light, and a spacious, inviting layout. The separate dining room provides the perfect space for entertaining, while the beautifully updated kitchen features stainless steel appliances, a gas range, and a private breakfast nook, ideal for morning coffee or casual meals. The home offers beautifully renovated bathrooms throughout, blending modern finishes with timeless style. Downstairs, the finished basement provides endless possibilities. Create the ultimate man cave, game room, or entertainment space with the full wet bar and comfortable sitting area. A full bathroom and an additional bonus room make the lower level ideal for a home gym, private office, media room, or guest suite. With its own private exterior entrance from the graveled driveway, the basement also presents an incredible opportunity for multi-generational living or rental income, giving future owners the flexibility to generate passive income or provide a private space for extended family and guests. The backyard has been transformed into an outdoor oasis, featuring lush new sod, professionally designed landscaping, ambient hanging string lights, a cozy fire pit, and plenty of privacy, creating the perfect setting for relaxing evenings, family gatherings, or entertaining friends year-round. Ready for its new owner's to enjoy. This move-in-ready home combines thoughtful renovations, versatile living spaces, and exceptional outdoor amenities in Lilburn's PRIME LOCATION, minutes from 85. Don't miss the opportunity to make this beautifully updated property your next home!
| a week ago | Status changed to Active | |
| a week ago | Listing updated with changes from the MLS® | |
| 2 weeks ago | Listing first seen on site |

Information deemed reliable but not guaranteed. The data relating to real estate for sale on this web site comes in part from the Broker Reciprocity Program of Georgia MLS. Real estate listings held by brokerage firms other than this office are marked with the Broker Reciprocity logo and detailed information about them includes the name of the listing brokers. Copyright © 2020-present Georgia MLS. All rights reserved.
Last checked: 2026-08-08 09:25 PM UTC