Save
Ask
Tour
Hide
Share
$760,000
8 Days On Site

411 Cedar Pine CT
Peachtree City, GA 30269

For Sale|Single Family Residence|Active
3
Beds
3.5
Total Baths
3
Full Baths
1
Partial Bath
3,028
SqFt
$251
/SqFt
2019
Built
Subdivision:
Cresswind
County:
Fayette

Due to the health concerns created by Coronavirus we are offering personal 1-1 online video walkthough tours where possible.
Call Now: (678) 675-6575
Is this the listing for you? We can help make it yours.
(678) 675-6575
411 Cedar Pine CT411 Cedar Pine CT411 Cedar Pine CT411 Cedar Pine CT
Save
Ask
Tour
Hide
Share

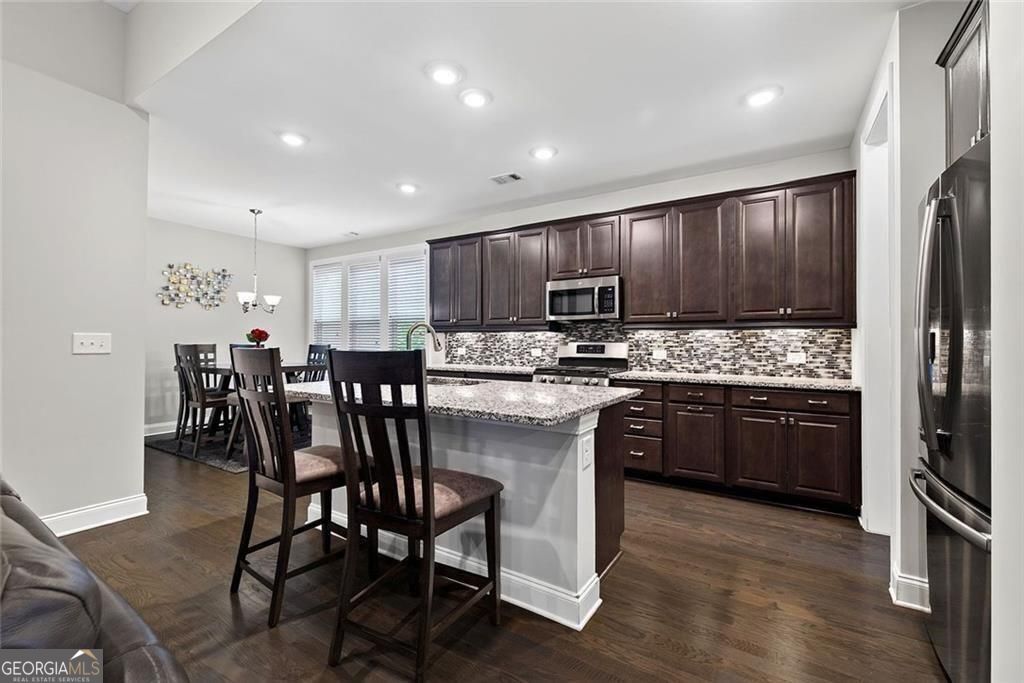
This spacious Hickory floorplan is ready for new owners. The sought-after, very open Hickory floorplan is one of the largest in this 55+ community. Oversized owners suite features a luxurious bath and massive closet. 2 secondary bedrooms are graciously sized with easy access to a bath.The upstairs loft with a full bath is a perfect flex room;office,craft or music room will be ideal.The sunroom and lanai make for year-round outdoor enjoyment and provide extra space for family enjoyment and entertaining! Golf cart garage is available for storing the all-important golf cart perfect for getting around Peachtree City. For the retirement or pre-retirement lifestyle ,Cresswind is THE place to be with its many activities and clubs. Resort-like living awaits you at Cresswind, and this home gets you there! Cresswind offers outdoor activities including a resort-style pool, tennis and pickleball courts, walking trails, event and grilling space. Indoor amenities include a yoga studio, full fitness center, demonstration kitchen, billiards room,indoor pool and much more!

Save
Ask
Tour
Hide
Share
Listing Snapshot
Price 
$760,000
Days On Site 
8 Days
Bedrooms 
3
Inside Area (SqFt) 
3,028 sqft
Total Baths 
3.5
Full Baths 
3
Partial Baths 
1
Lot Size 
0.17 Acres
Year Built 
2019
MLS® Number 
10816539
Status 
Active
Property Tax 
$7,472
HOA/Condo/Coop Fees 
$274 monthly
Sq Ft Source 
Public Records
Friends & Family
Recent Activity
a week agoListing first seen on site
a week agoListing updated with changes from the MLS®
General Features
Acres 
0.17
Attached Garage 
Yes
Foundation 
Slab
Garage 
Yes
Garage Spaces 
2
Green Energy Efficient 
InsulationThermostatDoorsAppliancesWindows
Home Warranty 
Yes
Land Lease 
No
Levels 
One and One Half
Parking 
AttachedGarage Door OpenerGarageKitchen Level
Parking Spaces 
2
Property Sub Type 
Single Family Residence
Security 
Carbon Monoxide Detector(s)Smoke Detector(s)Key Card Entry
Sewer 
Public Sewer
SqFt Above 
3028
Style 
Brick FrontCraftsmanEuropeanRanch
Utilities 
Underground UtilitiesCable AvailableElectricity AvailableNatural Gas AvailablePhone AvailableSewer AvailableWater Available
Water Source 
Public
Interior Features
Appliances 
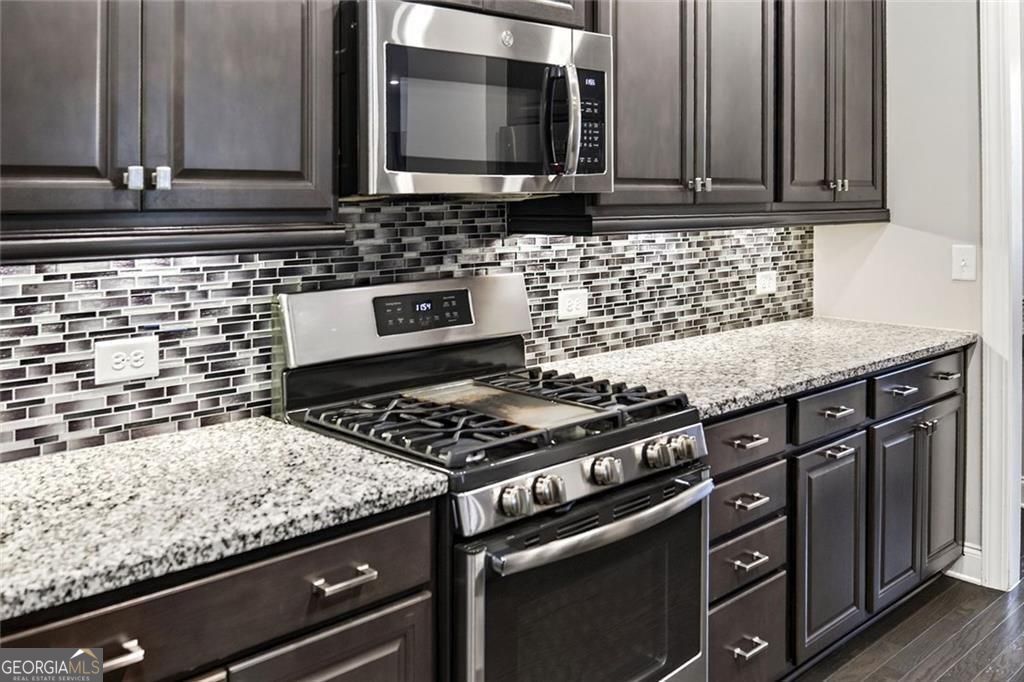
RangeOvenDishwasherDisposalMicrowaveRefrigeratorStainless Steel Appliance(s)
Basement 
None
Cooling 
GasCeiling Fan(s)Central AirZoned
Electric 
220 Volts
Flooring 
Hardwood
Heating 
Natural GasElectricCentralForced AirZoned
Interior 
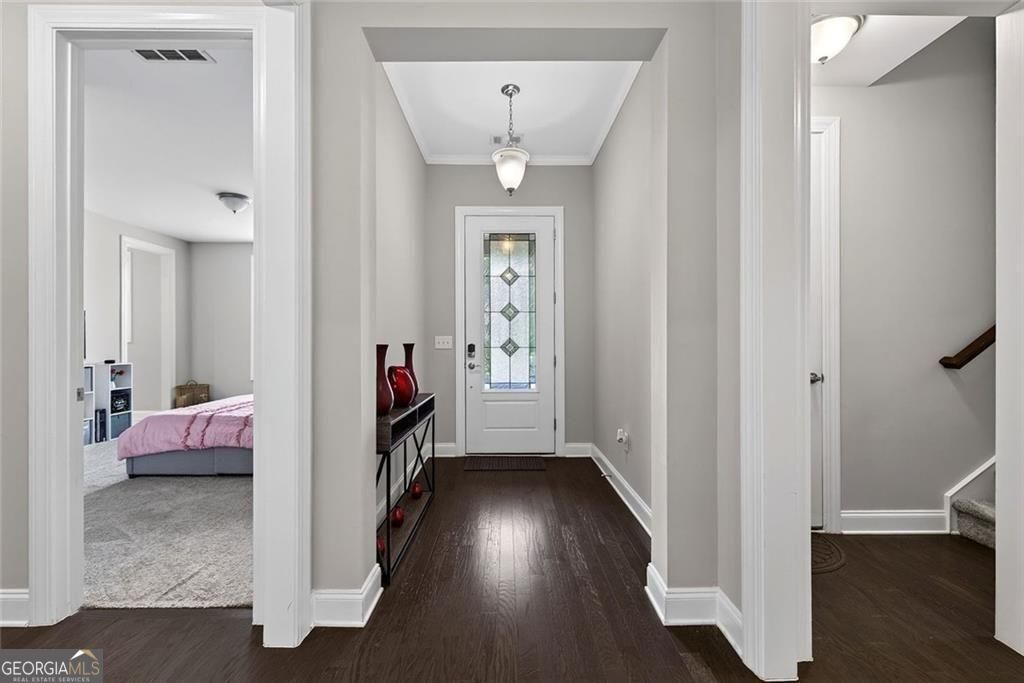
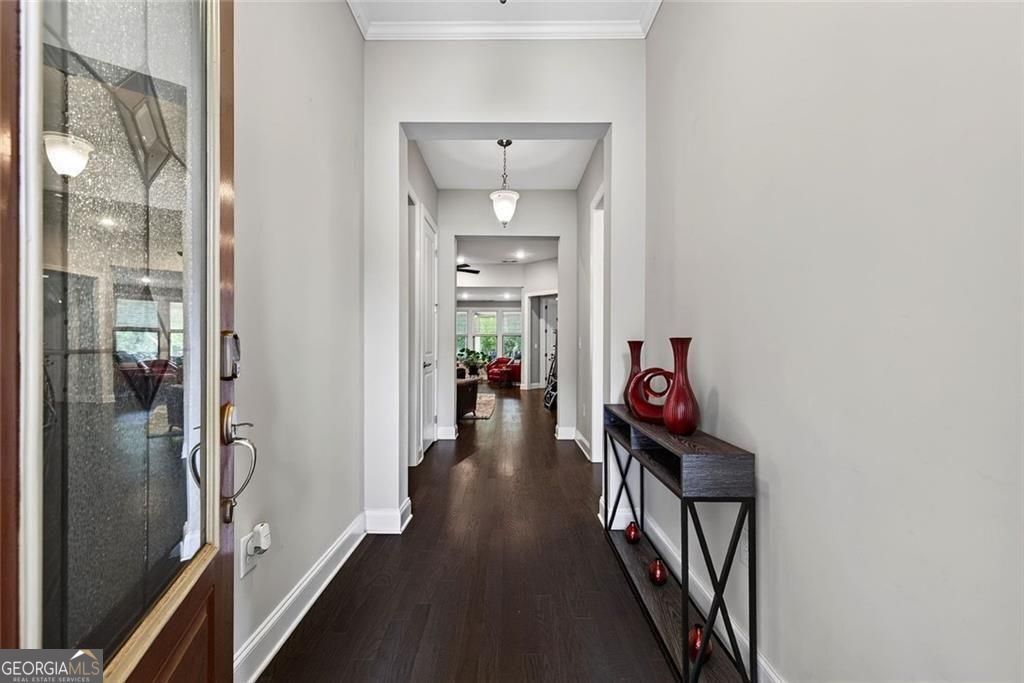
Kitchen IslandPantryEntrance FoyerTray Ceiling(s)Vaulted Ceiling(s)High CeilingsDouble VanityWalk-In Closet(s)Master DownstairsHigh Speed Internet
Laundry Features 
Laundry RoomIn Hall
Main Level Bedrooms 
3
Window Features 
Insulated WindowsDouble Pane Windows
Dining Room 
Kitchen 
Save
Ask
Tour
Hide
Share
Exterior Features
Construction Details 
Concrete
Lot Features 
Cul-De-SacPrivate
Patio And Porch 
ScreenedPorch
Roof 
Composition
View 
City
Waterfront Features 
NONE
Waterview 
City
Windows/Doors 
Insulated WindowsDouble Pane Windows
Community Features
Accessibility Features 
Accessible Full BathAccessible Entrance
Association Dues 
3288
Community Features 
ClubhouseFitness CenterPoolSidewalksStreet LightsTennis Court(s)
Financing Terms Available 
CashConventionalVA Loan
HOA Fee Frequency 
Annually
Senior Community 
Yes
Schools
School District
Unknown
Elementary School
Crabapple
Middle School
Flat Rock
High School
Sandy Creek
Listing courtesy of BHHS Georgia Properties


Information deemed reliable but not guaranteed. The data relating to real estate for sale on this web site comes in part from the Broker Reciprocity Program of Georgia MLS. Real estate listings held by brokerage firms other than this office are marked with the Broker Reciprocity logo and detailed information about them includes the name of the listing brokers. Copyright © 2020-present Georgia MLS. All rights reserved.
Last checked: 2026-08-08 05:49 PM UTC

Neighborhood & Commute
Source: Walkscore
Save
Ask
Tour
Hide
Share