
1392 Rupert RDDecatur, GA 30030
Due to the health concerns created by Coronavirus we are offering personal 1-1 online video walkthough tours where possible.

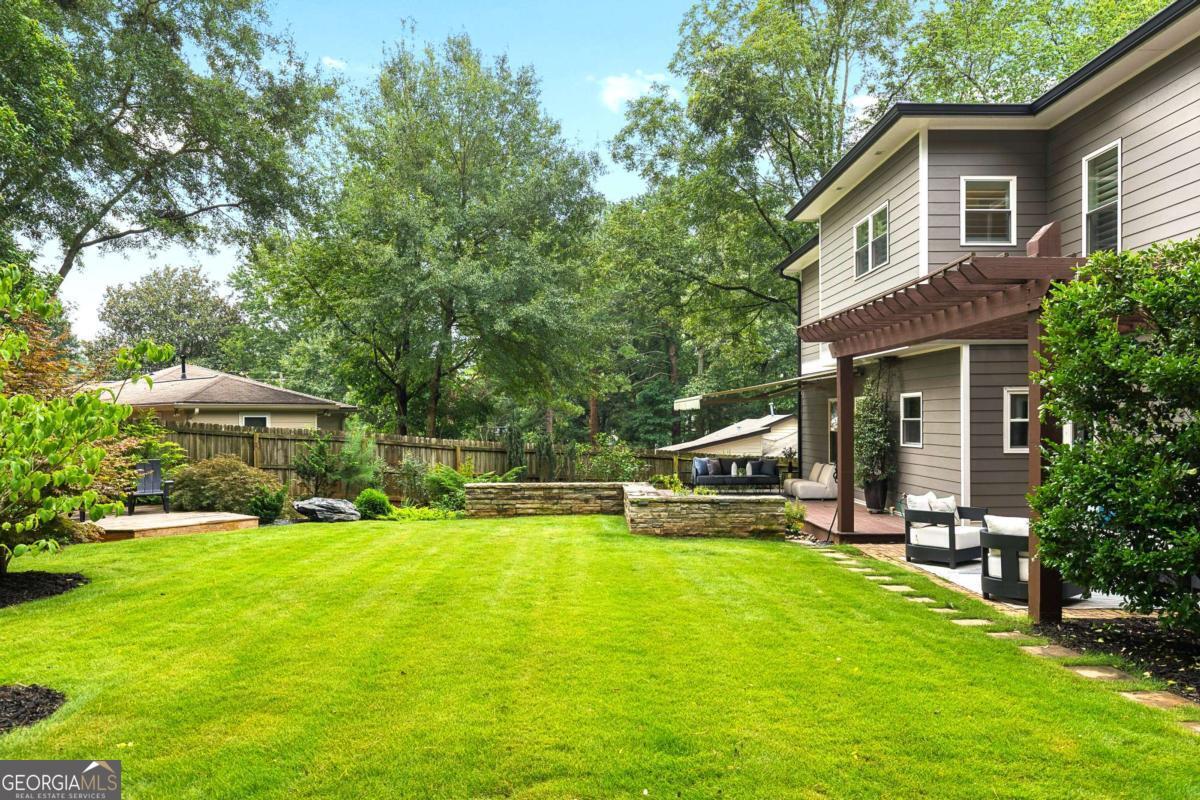
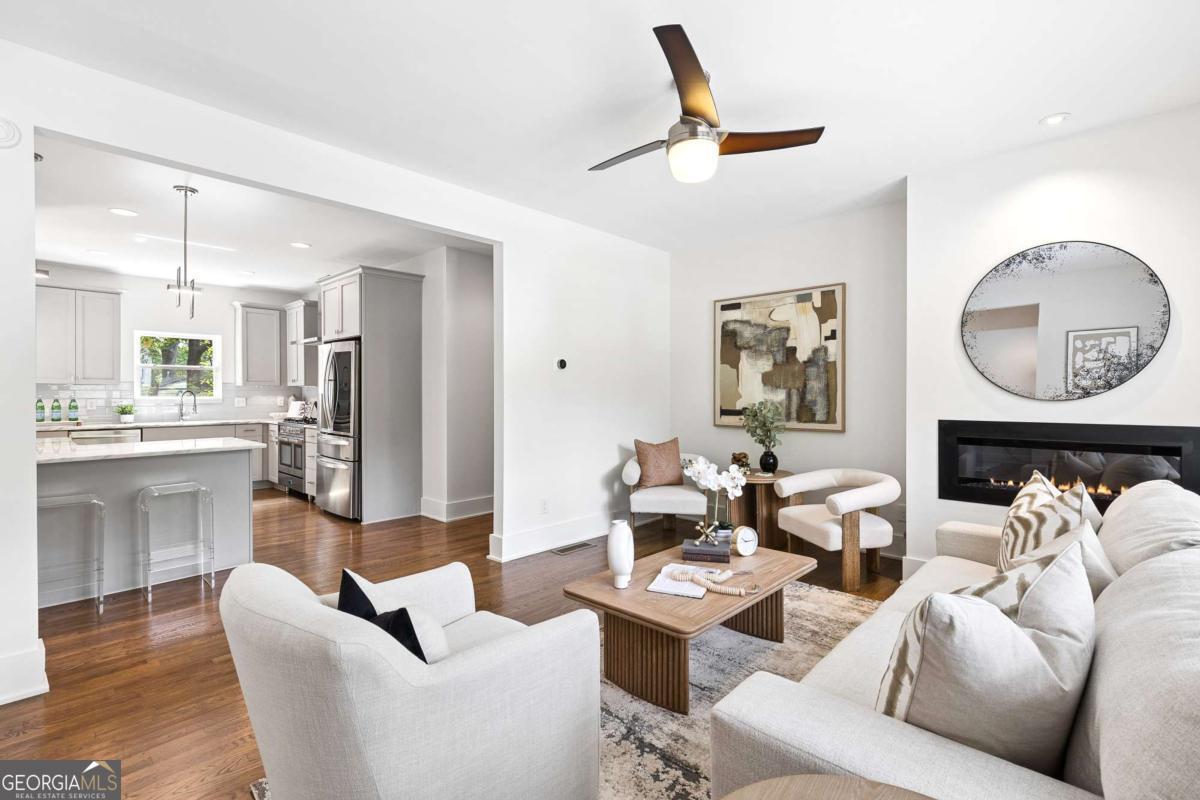
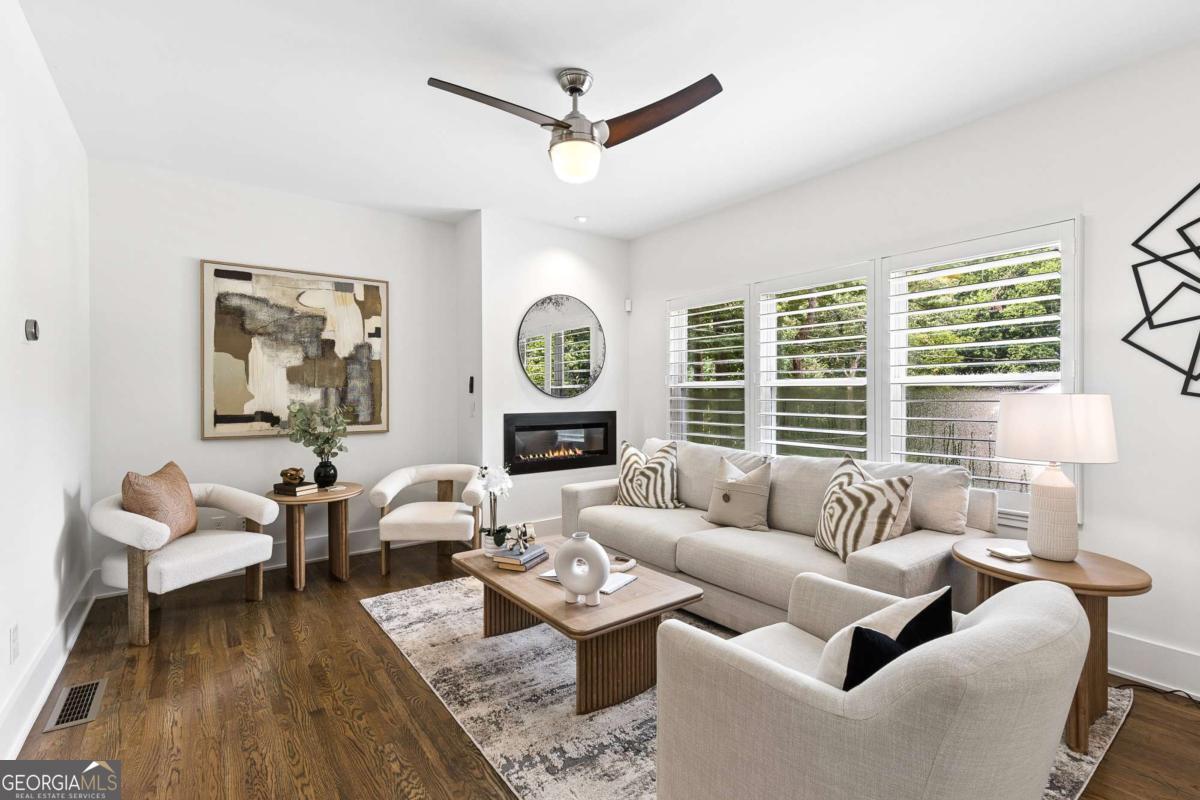
Completed in 2018, this stylish Midway Woods residence blends timeless design, quality craftsmanship, and modern functionality into a home that lives like new. Meticulously maintained and upgraded, this move-in ready property offers the rare opportunity to simply unpack and begin enjoying everything it has to offer. From the moment you enter, rich hardwood floors, soaring ceilings, abundant natural light, and an open, flowing floor plan create an inviting atmosphere equally suited for everyday living and easy entertaining. At the heart of the home, the beautifully appointed kitchen features quartz countertops, gas cooking, generous prep space, and a wraparound breakfast bar overlooking the main living area. Host memorable dinner parties in the separate dining room or enjoy al fresco dining across multiple outdoor living and entertaining spaces surrounded by the lush, private backyard. The versatile floor plan offers dual primary suites and spacious secondary bedrooms, providing endless flexibility for a home office, hosting guests, multigenerational living, or a growing family. Thoughtful improvements throughout reflect the owners' attention to both detail and function, including plantation shutters and custom closet systems. Outside, the investment continues with professionally designed landscaping, Japanese maples, natural flagstone retaining walls and stone pathways, landscape lighting, full-yard irrigation system, a motorized retractable awning, and an expanded rear driveway providing valuable additional parking for guests and everyday convenience. Every detail has been carefully planned to create a private outdoor retreat that is both beautiful and easy to maintain. Whether hosting friends, enjoying a quiet evening, gardening, or simply relaxing with morning coffee, this backyard is designed to be enjoyed year-round. The attached garage also provides additional storage and parking flexibility. Last but certainly not least, Midway Woods continues to be one of Decatur's best values, placing you just minutes from Downtown Decatur, Oakhurst Village, Avondale Estates, Legacy Park, Emory University, the CDC, MARTA, and major commuter routes-all while benefiting from lower unincorporated DeKalb County taxes. Everyday conveniences include the internationally acclaimed DeKalb Farmers Market, the thriving Avondale Town Green district with its restaurants, breweries, shops, and year-round community events, along with exciting nearby investments including the new Publix-anchored shopping center on Candler Road and the transformative Lulah Hills mixed-use development underway. Combining the quality and feel of newer construction, a remarkably versatile floor plan, exceptional outdoor living, and one of Decatur's most convenient and evolving intown locations, this is a home that truly stands apart and is ready to welcome its new owners.
| a week ago | Listing first seen on site | |
| a week ago | Listing updated with changes from the MLS® |

Information deemed reliable but not guaranteed. The data relating to real estate for sale on this web site comes in part from the Broker Reciprocity Program of Georgia MLS. Real estate listings held by brokerage firms other than this office are marked with the Broker Reciprocity logo and detailed information about them includes the name of the listing brokers. Copyright © 2020-present Georgia MLS. All rights reserved.
Last checked: 2026-08-09 02:36 PM UTC