Save
Ask
Tour
Hide
Share
$2,250,000
6 Days On Site

246 Garland AVE
Decatur, GA 30030

For Sale|Single Family Residence|Active
6
Beds
6.5
Total Baths
6
Full Baths
1
Partial Bath
4,948
SqFt
$455
/SqFt
2026
Built
Subdivision:
Oakhurst
County:
DeKalb

Due to the health concerns created by Coronavirus we are offering personal 1-1 online video walkthough tours where possible.
Call Now: (678) 675-6575
Is this the listing for you? We can help make it yours.
(678) 675-6575
246 Garland AVE246 Garland AVE246 Garland AVE246 Garland AVE
Save
Ask
Tour
Hide
Share

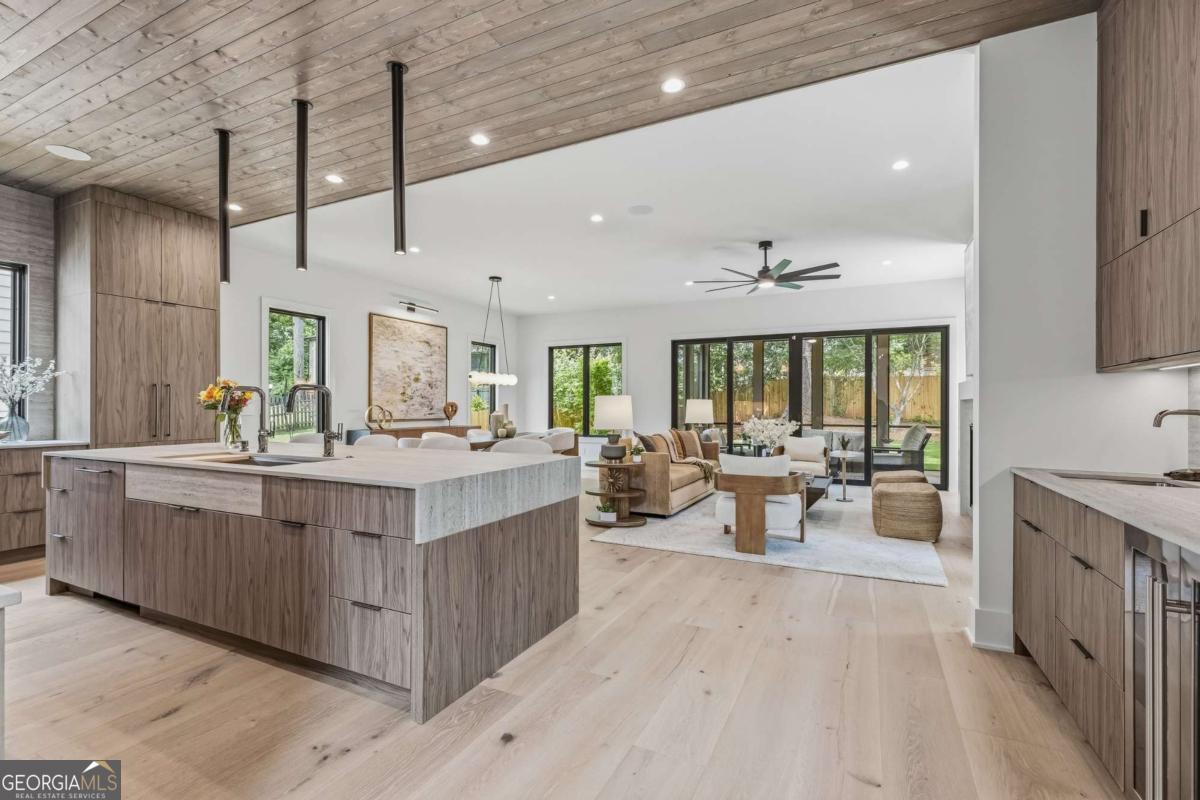
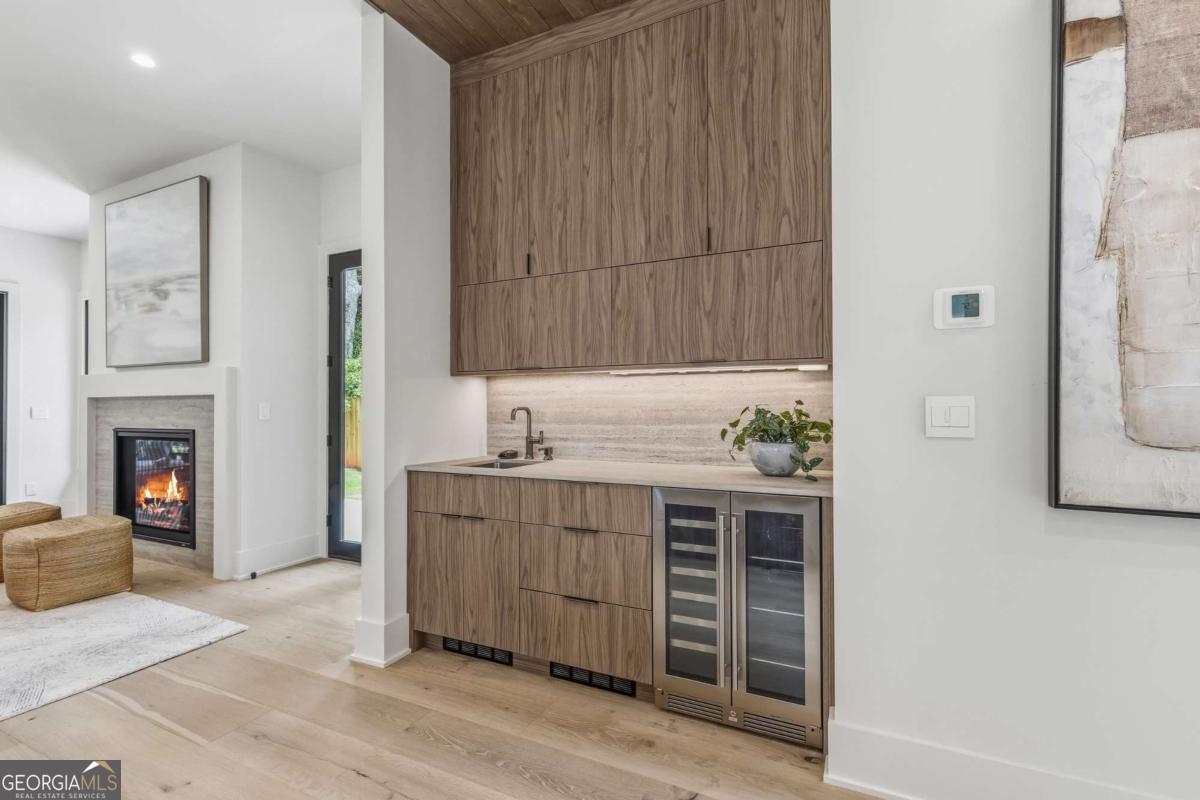
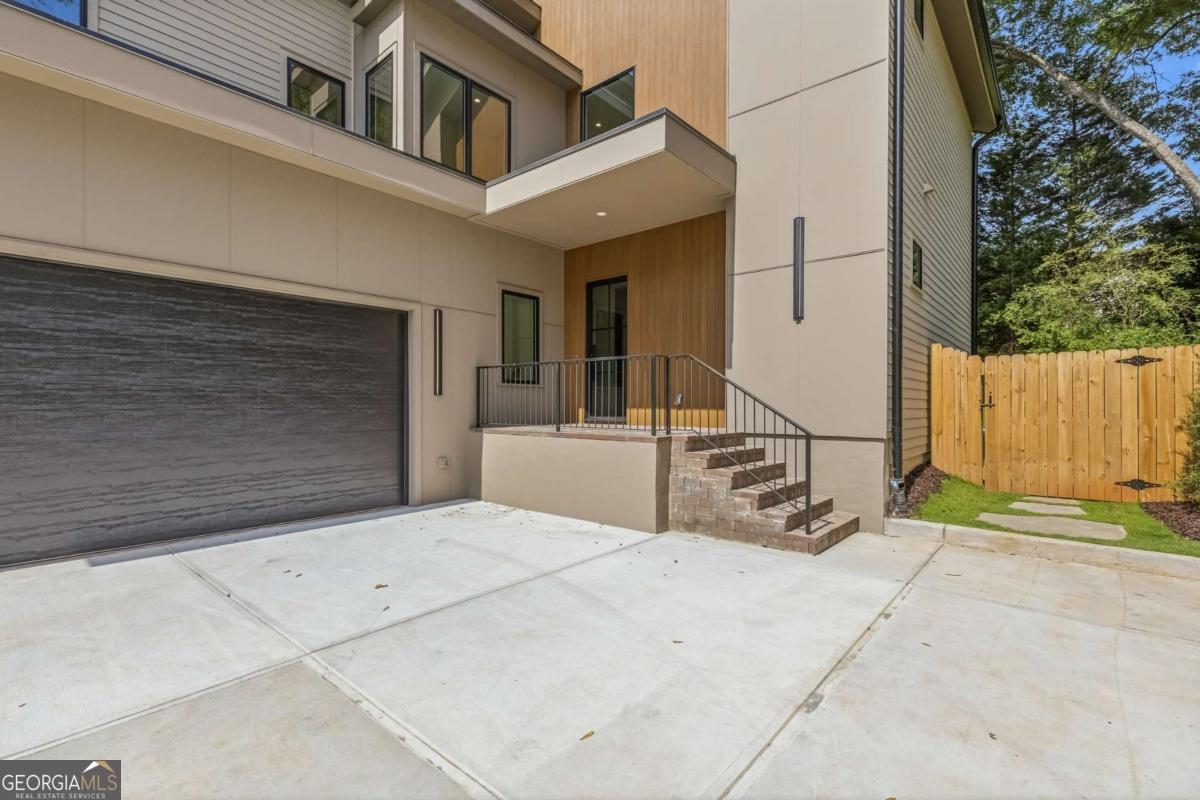
Experience elevated living and walkability of one of Decatur's most coveted neighborhoods. This is your chance to secure luxury new construction by Arlene Dean Homes-a name synonymous with craftsmanship and quality for over 25 years. This home offers a whopping 4,825 square feet of finely curated space designed for modern living and timeless appeal. Ask your agent to check the comps and you will learn that this home is priced well below most new construction per square foot. Graciously appointed with 6 bedrooms and 6.5 baths, this residence features a full basement, a two-car side entry garage, and an open-concept layout that flows effortlessly from formal to casual living. Plus, the lot is large enough to accommodate a pool if desired! Every detail reflects thoughtful design and enduring quality-from custom millwork and designer curated finishes to expansive living spaces that invite both comfort and style. Perfectly situated in Oakhurst, you're just moments from tree-lined parks, award-winning schools, local restaurants, and the charm of downtown Decatur. A rare opportunity to build your dream home-with the trusted excellence of Arlene Dean Homes. Includes full irrigation system to keep yard looking beautiful with little effort. House is generator ready. Top of the line Brizo plumbing fixtures with features like, smudge free finishes, mutli-function shower heads and handles keep the bathroom looking modern, sleek and clean with ease.

Save
Ask
Tour
Hide
Share
Listing Snapshot
Price 
$2,250,000
Days On Site 
6 Days
Bedrooms 
6
Inside Area (SqFt) 
4,948 sqft
Total Baths 
6.5
Full Baths 
6
Partial Baths 
1
Lot Size 
0.24 Acres
Year Built 
2026
MLS® Number 
10817623
Status 
Active
Property Tax 
$10,200
HOA/Condo/Coop Fees 
N/A
Sq Ft Source 
Builder
Friends & Family
Recent Activity
7 days agoListing first seen on site
7 days agoListing updated with changes from the MLS®
General Features
Acres 
0.24
Garage 
Yes
Garage Spaces 
2
Green Energy Efficient 
AppliancesInsulationThermostat
Home Warranty 
Yes
Land Lease 
No
Levels 
Two
Parking 
Garage
Parking Spaces 
2
Property Condition 
New Construction
Property Sub Type 
Single Family Residence
Security 
Security SystemSmoke Detector(s)
Sewer 
Public Sewer
SqFt Above 
3504
SqFt Below 
1444
Style 
EuropeanOther
Utilities 
Electricity AvailableNatural Gas Available
Water Source 
Public
Interior Features
Appliances 
DishwasherMicrowaveRefrigeratorTankless Water Heater
Basement 
Bath/StubbedFinishedInterior Entry
Cooling 
Ceiling Fan(s)Central Air
Electric 
220 Volts
Fireplace 
Yes
Fireplace Features 
Family Room
Fireplaces 
1
Flooring 
Hardwood
Heating 
Central
Interior 
Breakfast BarEntrance FoyerDouble VanityHigh CeilingsIn-Law FloorplanWalk-In Closet(s)Wet Bar
Laundry Features 
In BasementUpper Level
Main Level Bedrooms 
1
Window Features 
Insulated WindowsDouble Pane Windows
Kitchen 
Save
Ask
Tour
Hide
Share
Exterior Features
Construction Details 
ConcreteOther
Fencing 
Back YardPrivacyWood
Lot Features 
City LotLevel
Patio And Porch 
Screened
Roof 
Composition
Waterfront Features 
NONE
Windows/Doors 
Insulated WindowsDouble Pane Windows
Community Features
Community Features 
None
Financing Terms Available 
1031 ExchangeCashConventional
Schools
School District
Unknown
Elementary School
Fifth Avenue
Middle School
Beacon Hill
High School
Decatur
Listing courtesy of Keller Williams Realty


Information deemed reliable but not guaranteed. The data relating to real estate for sale on this web site comes in part from the Broker Reciprocity Program of Georgia MLS. Real estate listings held by brokerage firms other than this office are marked with the Broker Reciprocity logo and detailed information about them includes the name of the listing brokers. Copyright © 2020-present Georgia MLS. All rights reserved.
Last checked: 2026-08-09 02:36 PM UTC

Neighborhood & Commute
Source: Walkscore
Save
Ask
Tour
Hide
Share