Save
Ask
Tour
Hide
Share
$555,000
5 Days On Site

4304 Bellwood CIR
South Fulton, GA 30349

For Sale|Single Family Residence|Active
6
Beds
5
Total Baths
5
Full Baths
5,068
SqFt
$110
/SqFt
2018
Built
Subdivision:
Stonewall Manor
County:
Fulton

Due to the health concerns created by Coronavirus we are offering personal 1-1 online video walkthough tours where possible.
Call Now: (678) 675-6575
Is this the listing for you? We can help make it yours.
(678) 675-6575
4304 Bellwood CIR4304 Bellwood CIR4304 Bellwood CIR4304 Bellwood CIR
Save
Ask
Tour
Hide
Share

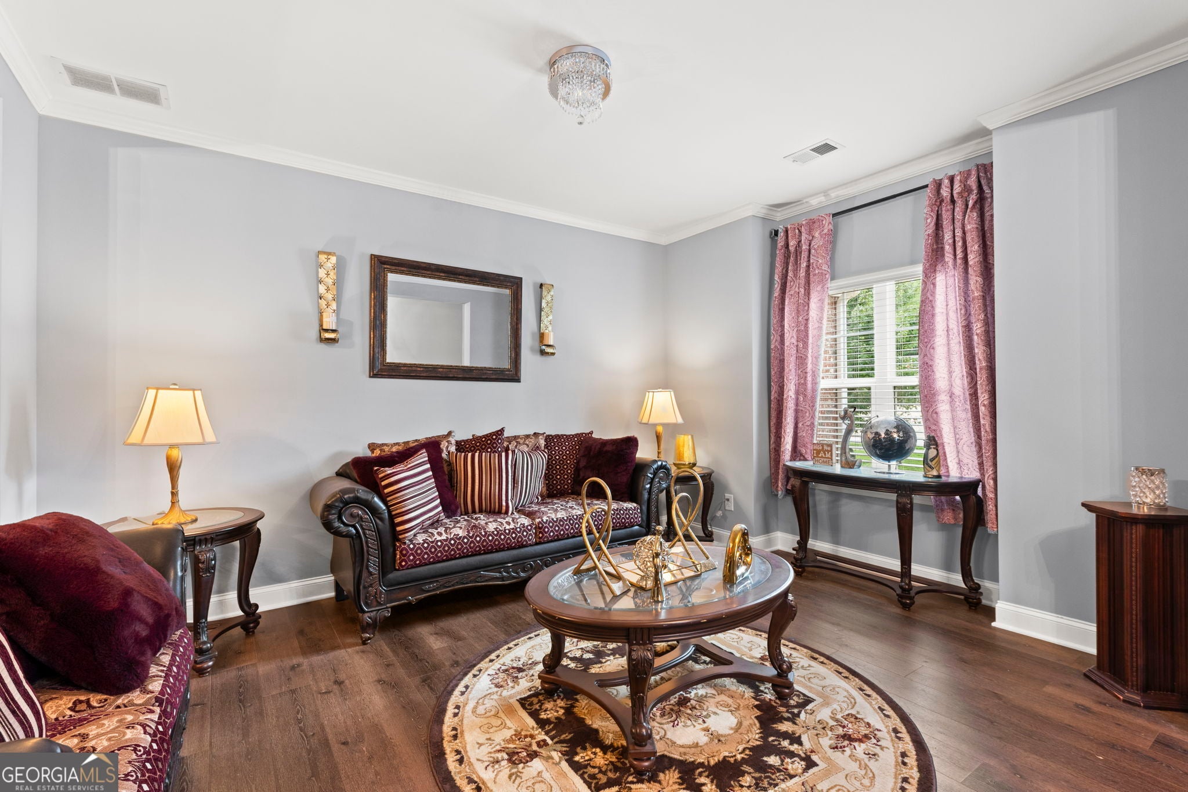
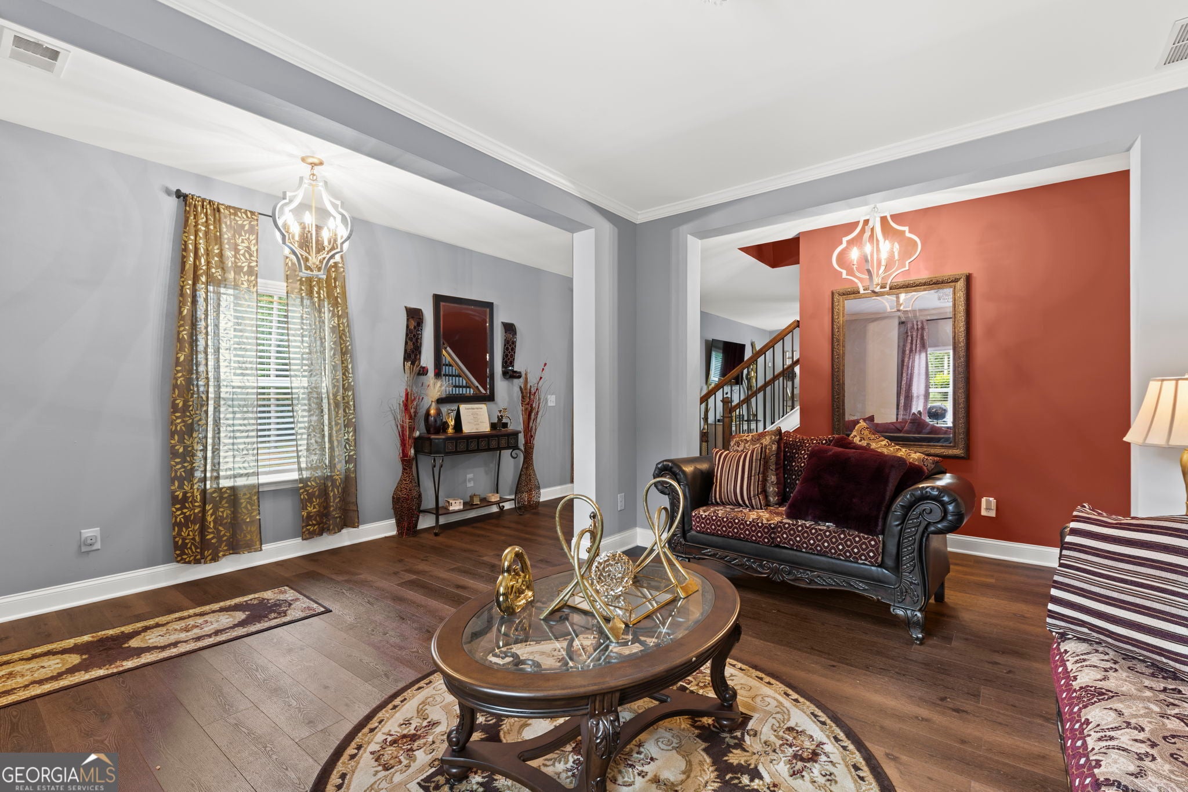
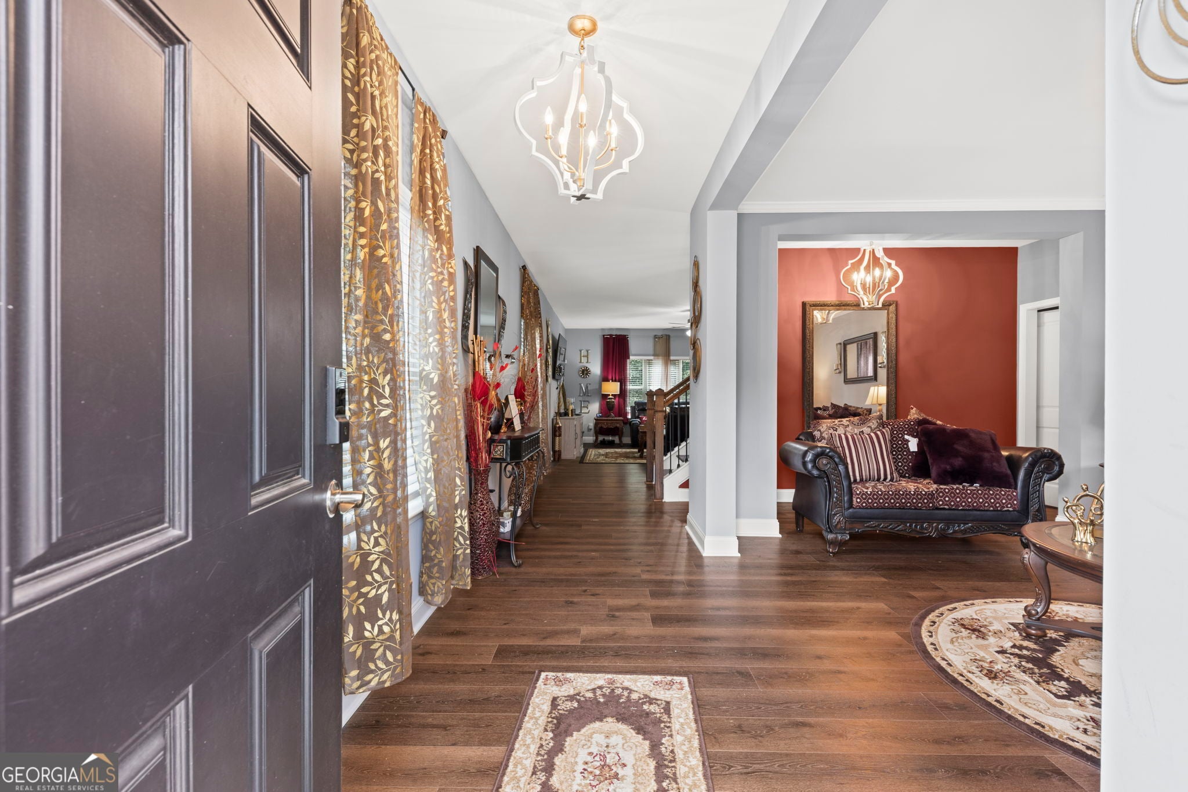
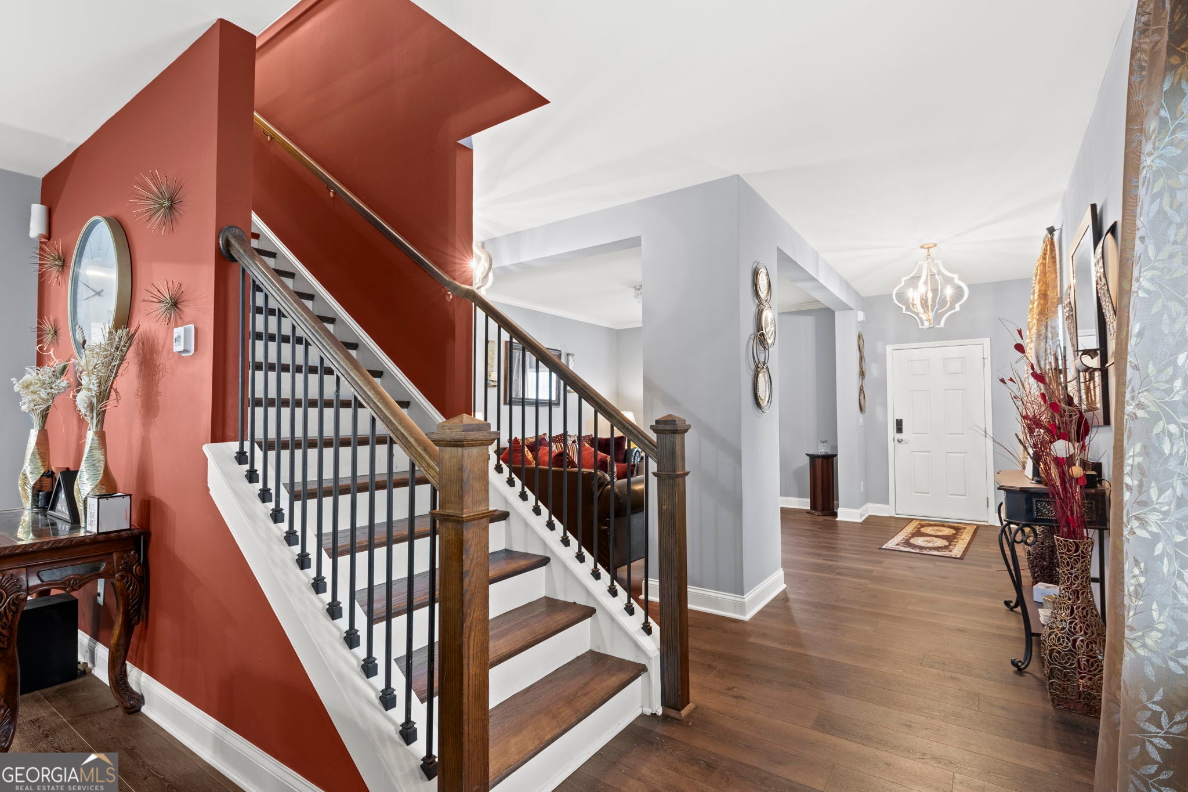
Welcome to luxury living in one of South Fulton's most desirable, family-friendly communities! Ideally located just minutes from Hartsfield-Jackson Atlanta International Airport, this stunning three-level residence offers more than 5,000 square feet of beautifully designed living space, featuring six spacious bedrooms, five full bathrooms, and a versatile bonus room perfect for a home office or private studio. Step inside to discover gleaming hardwood floors, abundant natural light, and an inviting atmosphere ideal for both everyday living and elegant entertaining. The fully finished terrace level adds approximately 1,600 square feet of exceptional space and includes a kitchenette, bar area, potential theater room, and flexible accommodations for guests, extended family, or multigenerational living. With its impressive size, thoughtful layout, and convenient location, this extraordinary home offers the space, comfort, and versatility you have been searching for. Don't miss your opportunity-schedule your private showing today!

Save
Ask
Tour
Hide
Share
Listing Snapshot
Price 
$555,000
Days On Site 
5 Days
Bedrooms 
6
Inside Area (SqFt) 
5,068 sqft
Total Baths 
5
Full Baths 
5
Partial Baths 
N/A
Lot Size 
0.31 Acres
Year Built 
2018
MLS® Number 
10817755
Status 
Active
Property Tax 
$9,158
HOA/Condo/Coop Fees 
$58.33 monthly
Sq Ft Source 
Appraiser
Friends & Family
Recent Activity
2 days agoStatus changed to Active
2 days agoListing updated with changes from the MLS®
5 days agoListing first seen on site
General Features
Acres 
0.31
Attached Garage 
Yes
Foundation 
Slab
Garage 
Yes
Garage Spaces 
2
Home Warranty 
Yes
Land Lease 
No
Levels 
Three Or More
Parking 
AttachedGarageKitchen Level
Parking Spaces 
2
Property Sub Type 
Single Family Residence
Security 
Smoke Detector(s)
Sewer 
Public Sewer
SqFt Above 
3450
SqFt Below 
1618
Style 
Brick 3 SideBrick Front
Utilities 
Cable AvailableElectricity AvailableOtherSewer Available
Water Source 
Public
Interior Features
Appliances 
DishwasherRefrigerator
Basement 
FinishedFull
Cooling 
Ceiling Fan(s)Central AirElectricGas
Electric 
220 Volts
Flooring 
HardwoodVinyl
Heating 
CentralElectricHot Water
Interior 
Breakfast BarKitchen IslandPantryDouble VanityVaulted Ceiling(s)Walk-In Closet(s)Wet BarHigh Speed Internet
Laundry Features 
Laundry RoomIn HallUpper Level
Main Level Bedrooms 
1
Dining Room 
Kitchen 
Save
Ask
Tour
Hide
Share
Exterior Features
Construction Details 
BrickWood Siding
Exterior 
Balcony
Lot Features 
Private
Patio And Porch 
DeckPatioPorch
Roof 
Composition
Community Features
Association Dues 
700
Community Features 
LakePlaygroundPoolSidewalksStreet LightsTennis Court(s)
Financing Terms Available 
CashConventionalFHAVA Loan
HOA Fee Frequency 
Annually
Schools
School District
Unknown
Elementary School
Stonewall Tell
Middle School
Sandtown
High School
Langston Hughes
Listing courtesy of Maximum One Realtor Partners


Information deemed reliable but not guaranteed. The data relating to real estate for sale on this web site comes in part from the Broker Reciprocity Program of Georgia MLS. Real estate listings held by brokerage firms other than this office are marked with the Broker Reciprocity logo and detailed information about them includes the name of the listing brokers. Copyright © 2020-present Georgia MLS. All rights reserved.
Last checked: 2026-08-08 03:11 PM UTC

Neighborhood & Commute
Source: Walkscore
Save
Ask
Tour
Hide
Share