
1264 Hayes DR SESmyrna, GA 30080
Due to the health concerns created by Coronavirus we are offering personal 1-1 online video walkthough tours where possible.
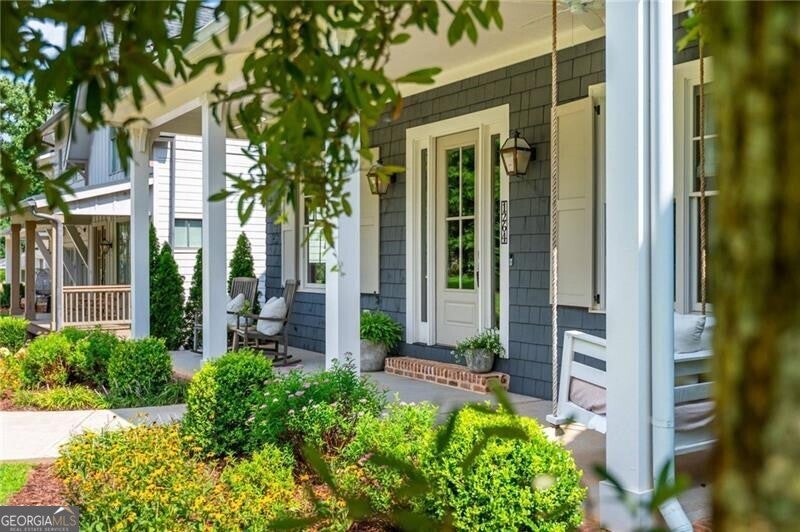
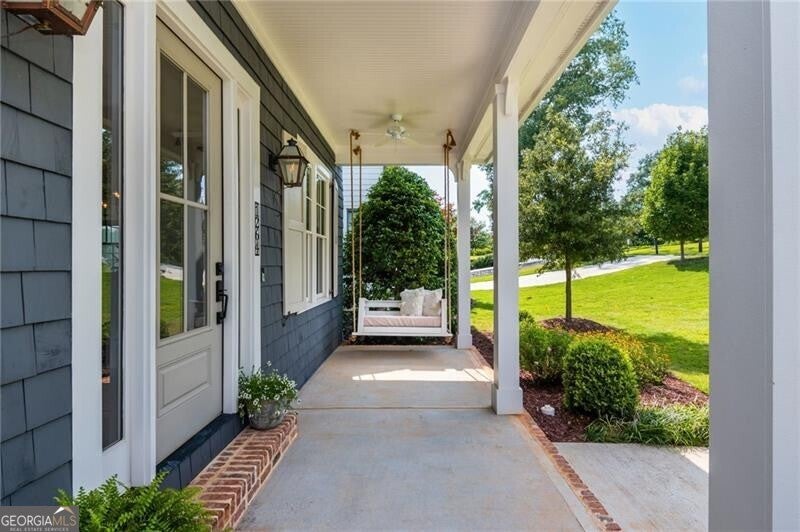
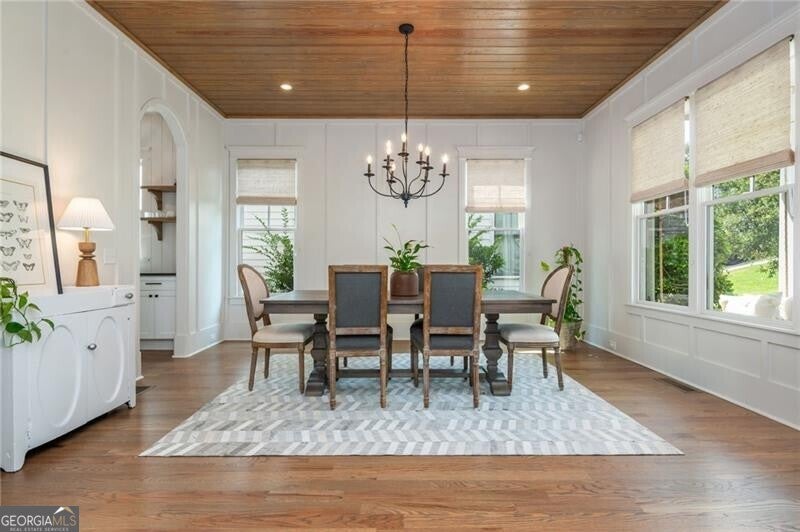
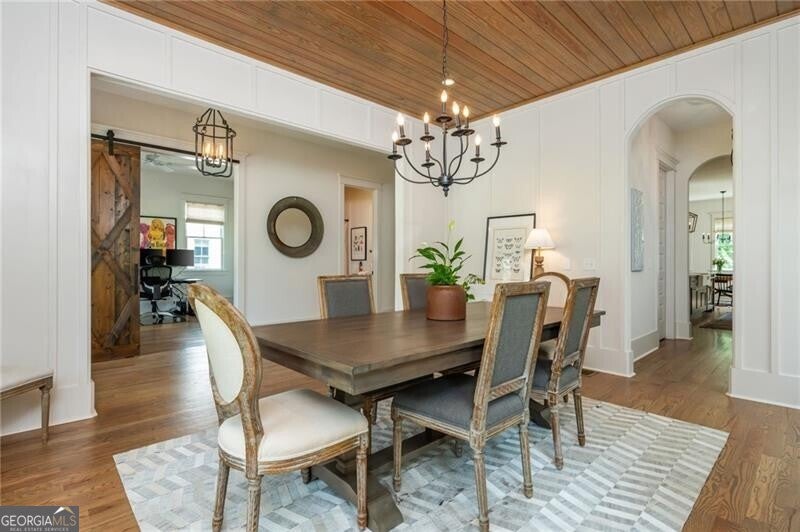
Tucked into the coveted Hayes Walk community in Forest Hills, this custom-built 2019 home blends timeless architecture with modern luxury. Featuring 10+ foot ceilings, custom millwork, hardwood floors, and an energy-efficient design, every space has been thoughtfully crafted for both everyday living and effortless entertaining. From the gas lanterns framing the front porch to the abundance of natural light throughout, this home offers the perfect balance of elegance and comfort. The eat-in chef's kitchen is designed for gathering, featuring an oversized island with an apron-front sink, custom cabinetry, a custom vent hood, quartz countertops, high-end appliances, a walk-in pantry, and a Butler's pantry connecting seamlessly to the formal dining room. The open-concept layout flows effortlessly into the fireside great room, where custom built-ins create a warm and inviting space for everything from weeknight dinners to holiday celebrations. The main level also offers a guest suite or home office with a full bath, providing flexibility for today's work-from-home lifestyle, overnight guests, or multigenerational living. Upstairs, the spacious primary suite is a true retreat with hardwood floors, exposed wood beams, dual custom walk-in closets, and a spa-inspired bath featuring marble finishes, dual vanities, a soaking tub, and a frameless glass shower. Each secondary bedroom offers an en-suite bath and walk-in closet. Enjoy year-round outdoor living on the screened porch overlooking the private wooded backyard. The full basement is already stubbed for a future bath and offers a dedicated sub panel, creating endless possibilities for a home gym, media room, recreation space, or anything else that suits your fancy! Located just a golf cart ride from Smyrna Market Village and only minutes to The Battery Atlanta, Truist Park, shopping, dining, parks, and convenient access to I-75 and downtown Atlanta, this move-in-ready home combines luxury finishes, exceptional craftsmanship, in one of Smyrna's most sought-after locations.
| 2 days ago | Status changed to Active | |
| 2 days ago | Listing updated with changes from the MLS® | |
| 6 days ago | Listing first seen on site |

Information deemed reliable but not guaranteed. The data relating to real estate for sale on this web site comes in part from the Broker Reciprocity Program of Georgia MLS. Real estate listings held by brokerage firms other than this office are marked with the Broker Reciprocity logo and detailed information about them includes the name of the listing brokers. Copyright © 2020-present Georgia MLS. All rights reserved.
Last checked: 2026-08-09 05:01 PM UTC