Save
Ask
Tour
Hide
Share
$1,190,000
4 Days On Site

3340 S Bay DR
Jonesboro, GA 30236

Single Family Residence|Pending
4
Beds
3.5
Total Baths
3
Full Baths
1
Partial Bath
3,985
SqFt
$299
/SqFt
1965
Built
Subdivision:
Jonesboro
County:
Henry

Due to the health concerns created by Coronavirus we are offering personal 1-1 online video walkthough tours where possible.
Call Now: (678) 675-6575
Is this the listing for you? We can help make it yours.
(678) 675-6575
3340 S Bay DR3340 S Bay DR3340 S Bay DR3340 S Bay DR
Save
Ask
Tour
Hide
Share

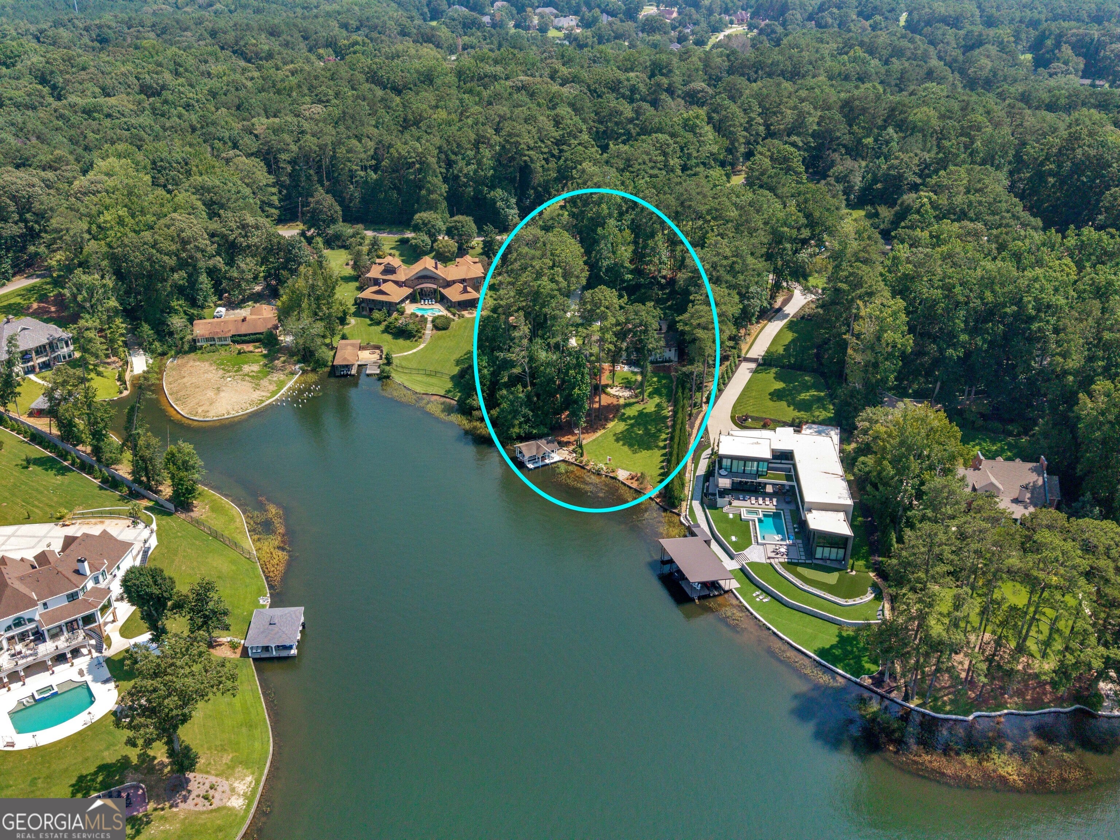
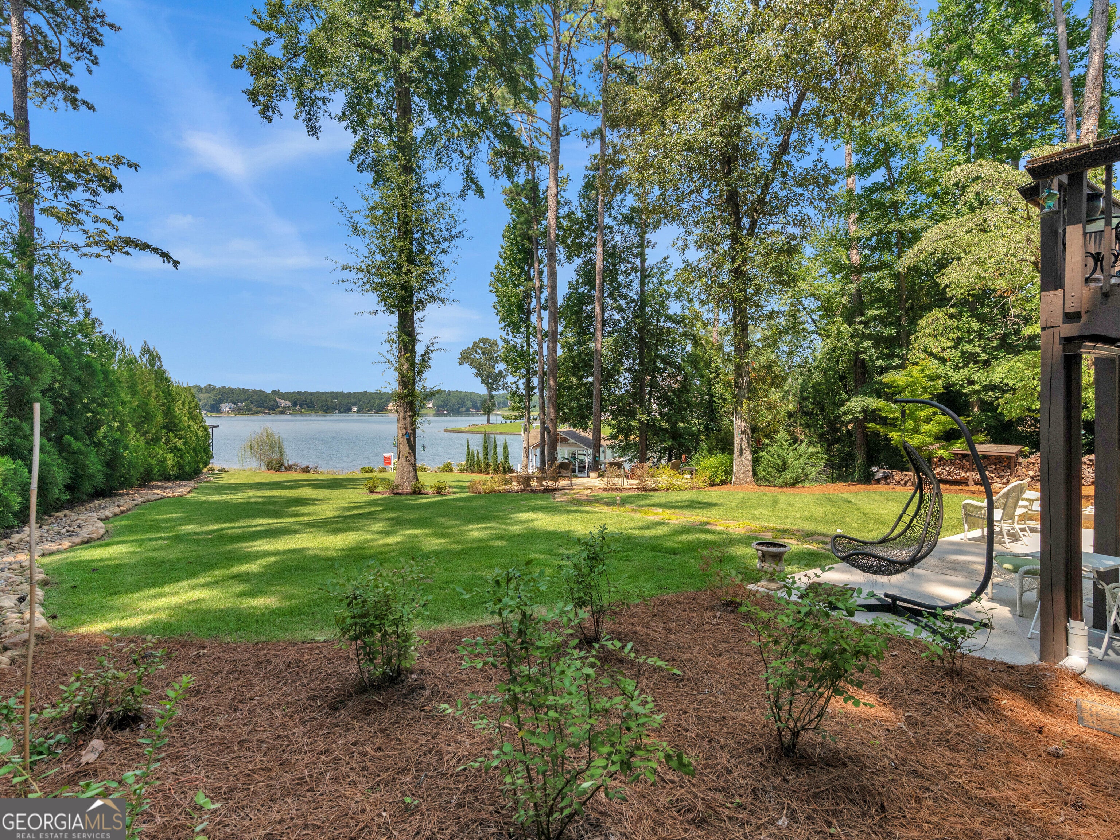
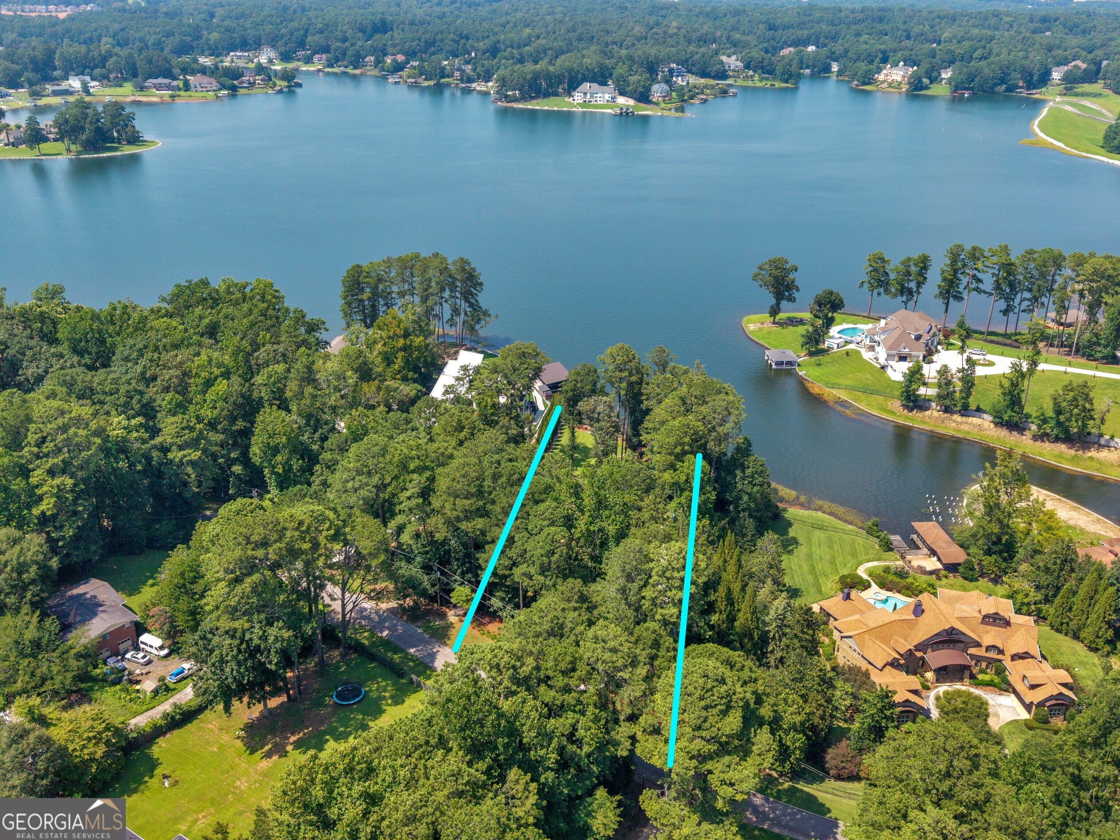
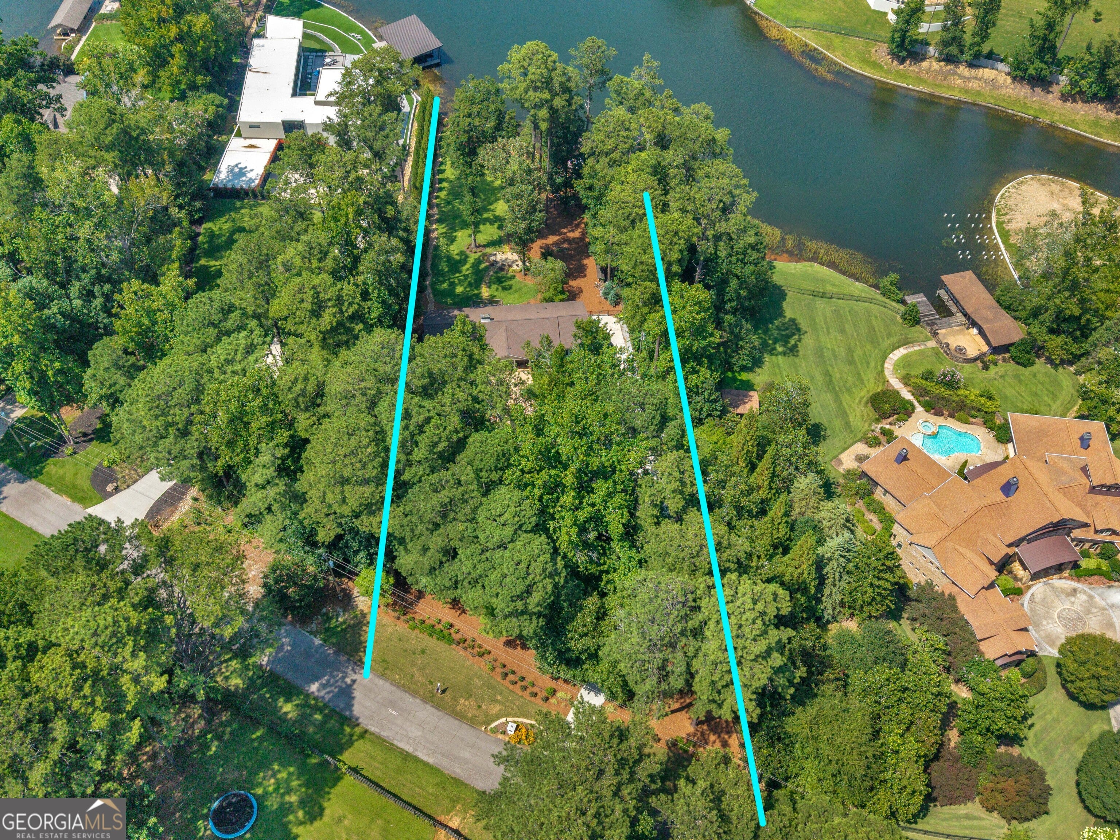
Lakefront living at Its finest on beautiful Lake Spivey! Wake up to breathtaking lake views and experience the lifestyle you've been dreaming of. This exceptional waterfront home features approximately 4,000 square feet of living space and a private dock, providing the perfect setting for relaxing evenings or unforgettable days on the water. The spacious main-level owner's suite offers stunning lake views, a luxurious retreat, and an oversized walk-in closet. Ideally located in Henry County, you'll enjoy convenient access to I-75, I-285, shopping, restaurants, Lake Spivey Splash Park, Lake Spivey Country Club and Golf Course, Hartsfield-Jackson Atlanta International Airport, and downtown Atlanta. Lake Spivey is the only private lake of its size in the Southeast that allows water sports, making it a truly one-of-a-kind destination. Imagine stepping out your back door to spend the day fishing, boating, wakeboarding, water skiing, tubing, or cruising on your jet ski before returning home to watch the sunset over the water. This is more than a home, it is a year-round waterfront lifestyle.

Save
Ask
Tour
Hide
Share
Listing Snapshot
Price 
$1,190,000
Days On Site 
4 Days
Bedrooms 
4
Inside Area (SqFt) 
3,985 sqft
Total Baths 
3.5
Full Baths 
3
Partial Baths 
1
Lot Size 
1.24 Acres
Year Built 
1965
MLS® Number 
10818277
Status 
Pending
Property Tax 
$14,010
HOA/Condo/Coop Fees 
$70.83 monthly
Sq Ft Source 
Public Records
Friends & Family
Recent Activity
4 days agoStatus changed to Pending
4 days agoListing updated with changes from the MLS®
5 days agoListing first seen on site
General Features
Acres 
1.24
Attached Garage 
Yes
Garage 
Yes
Garage Spaces 
6
Land Lease 
No
Levels 
Two
Parking 
AttachedGarage
Parking Spaces 
6
Property Sub Type 
Single Family Residence
Sewer 
Septic Tank
SqFt Above 
2564
SqFt Below 
1421
Style 
Ranch
Utilities 
Cable AvailableElectricity AvailableNatural Gas AvailablePhone AvailableWater Available
Water Source 
Public
Interior Features
Appliances 
RangeOvenConvection OvenCooktopDishwasherDisposalElectric Water HeaterMicrowaveRefrigeratorStainless Steel Appliance(s)
Basement 
FinishedFull
Cooling 
Central Air
Fireplace 
Yes
Fireplaces 
2
Flooring 
Hardwood
Heating 
Forced AirNatural Gas
Interior 
Breakfast BarPantryDouble VanityTray Ceiling(s)Vaulted Ceiling(s)Walk-In Closet(s)High Speed Internet
Laundry Features 
In Basement
Main Level Bedrooms 
3
Kitchen 
Save
Ask
Tour
Hide
Share
Exterior Features
Construction Details 
Stucco
Lot Features 
Other
Patio And Porch 
DeckPatio
Roof 
Other
Waterfront 
Yes
Waterfront Features 
Lake PrivilegesLake
Community Features
Association Dues 
850
Community Features 
Lake
HOA Fee Frequency 
Annually
Schools
School District
Unknown
Elementary School
Pates Creek
Middle School
Dutchtown
High School
Dutchtown
Listing courtesy of Keller Williams Realty Atl. Partners


Information deemed reliable but not guaranteed. The data relating to real estate for sale on this web site comes in part from the Broker Reciprocity Program of Georgia MLS. Real estate listings held by brokerage firms other than this office are marked with the Broker Reciprocity logo and detailed information about them includes the name of the listing brokers. Copyright © 2020-present Georgia MLS. All rights reserved.
Last checked: 2026-08-08 05:05 PM UTC

Neighborhood & Commute
Source: Walkscore
Save
Ask
Tour
Hide
Share