
10795 Cauley Creek DRJohns Creek, GA 30097
Due to the health concerns created by Coronavirus we are offering personal 1-1 online video walkthough tours where possible.
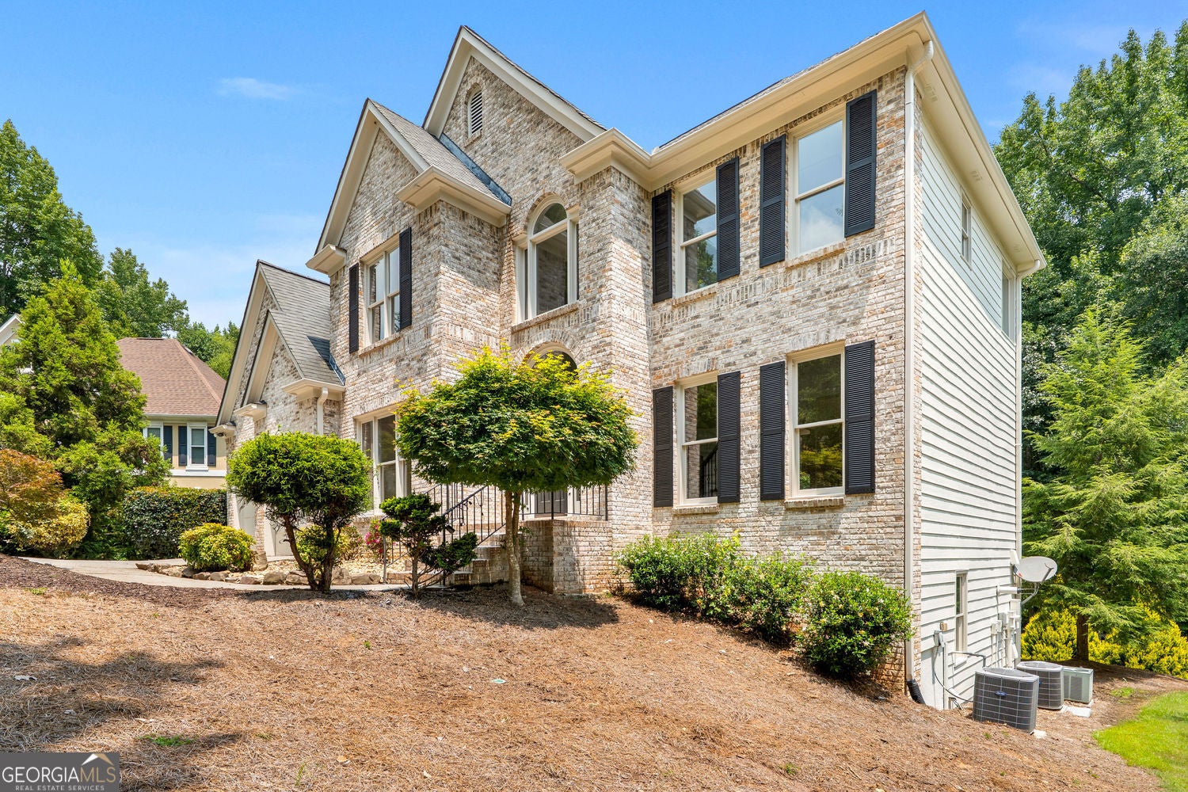
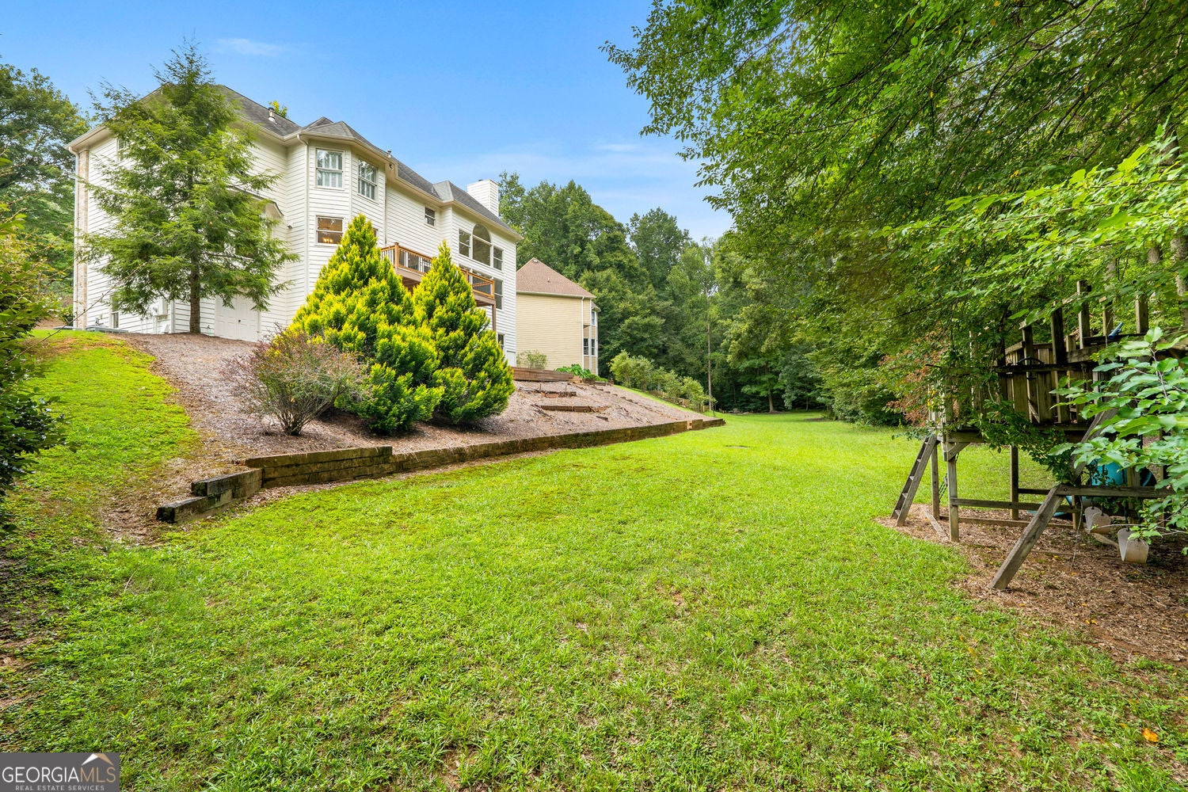
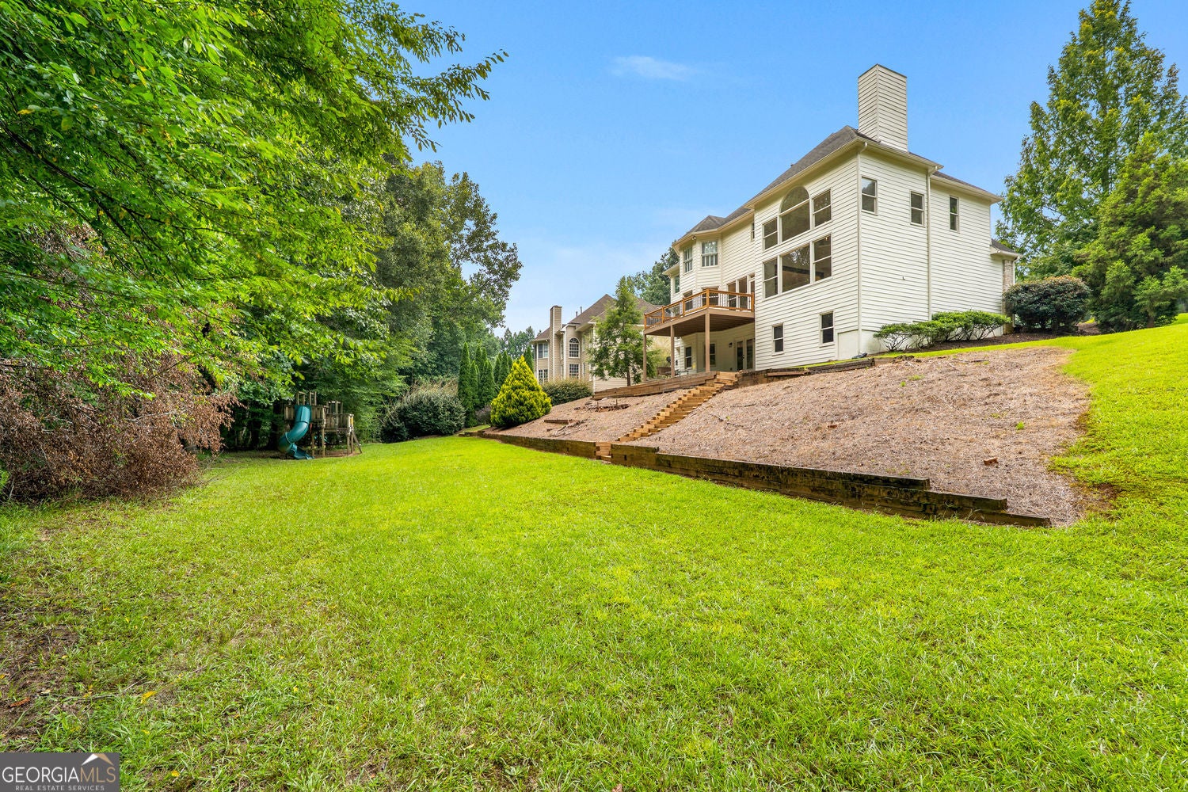
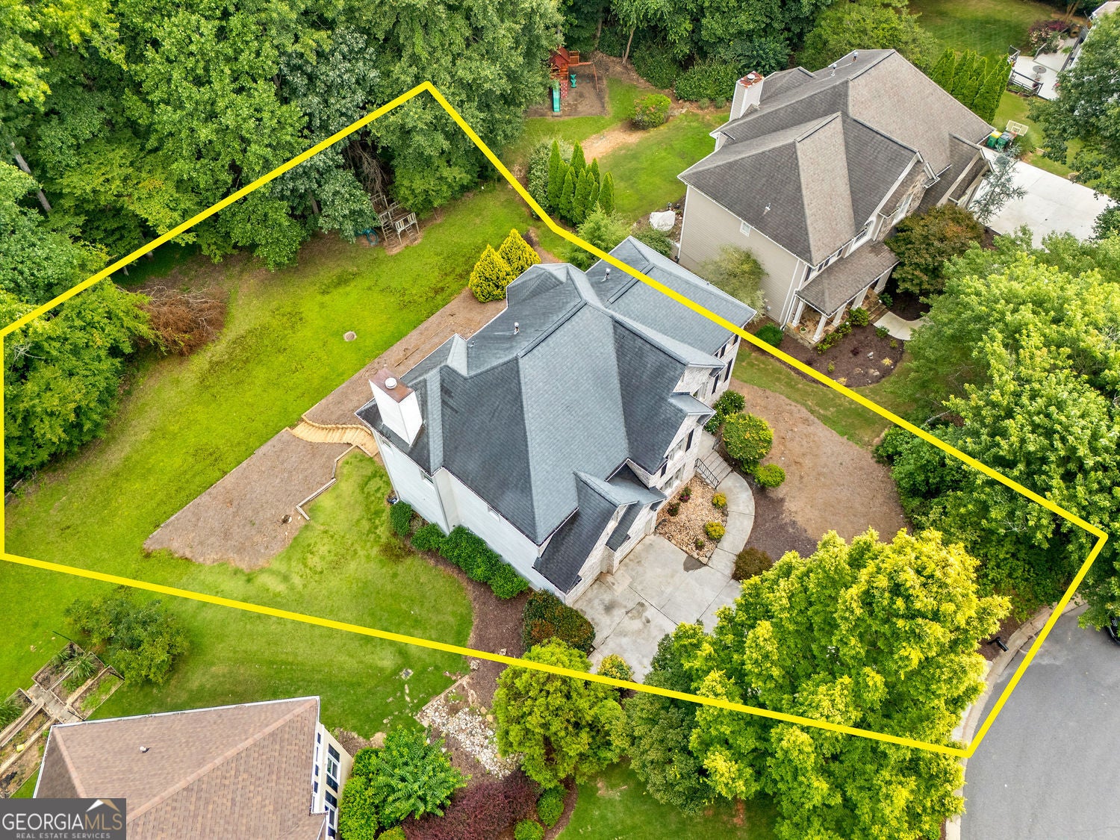
Welcome to this beautifully updated home in one of Johns Creek's most sought-after communities, zoned for the award-winning Northview High School. Freshly painted inside and out with brand-new carpet, this move-in-ready home offers timeless elegance, abundant natural light, and a thoughtfully designed floor plan tailored to today's lifestyle. Step inside to soaring ceilings and a bright, open interior that creates an inviting atmosphere from the moment you enter. The main level features a spacious formal dining room, an impressive two-story living area, and a guest bedroom with a full bathroom, making it ideal for visitors, multi-generational living, or a private home office. The bathrooms have been tastefully updated, adding a fresh, modern feel throughout the home. Upstairs, the oversized owner's suite offers a relaxing retreat with plenty of room for a sitting area, while the spacious secondary bedrooms provide comfort and flexibility for family and guests. The fully finished daylight basement expands the living space with two additional bedrooms, a full bathroom, a bar area, and direct exterior access to the backyard. Whether you're entertaining, hosting extended family, creating a media room, or setting up a home gym, this versatile space offers endless possibilities. Situated on one of the best lots in the community, this home features a flat, usable backyard backing to a peaceful creek, providing a private and scenic setting rarely found in the neighborhood. It's the perfect outdoor space for entertaining, gardening, or simply enjoying the tranquil surroundings. Conveniently located just minutes from premier shopping, dining, parks, golf courses, and major commuter routes, this exceptional home offers the perfect combination of location, thoughtful updates, and flexible living space-all within the highly acclaimed Northview High School district.
| 4 days ago | Status changed to Active | |
| 4 days ago | Listing updated with changes from the MLS® | |
| 5 days ago | Listing first seen on site |

Information deemed reliable but not guaranteed. The data relating to real estate for sale on this web site comes in part from the Broker Reciprocity Program of Georgia MLS. Real estate listings held by brokerage firms other than this office are marked with the Broker Reciprocity logo and detailed information about them includes the name of the listing brokers. Copyright © 2020-present Georgia MLS. All rights reserved.
Last checked: 2026-08-08 10:45 AM UTC