Save
Ask
Tour
Hide
Share
$935,000
6 Days On Site

2077 Coolidge WAY NW
Acworth, GA 30101

For Sale|Single Family Residence|Active
6
Beds
4
Total Baths
4
Full Baths
5,114
SqFt
$183
/SqFt
2000
Built
Subdivision:
HOMESITE
County:
Cobb

Due to the health concerns created by Coronavirus we are offering personal 1-1 online video walkthough tours where possible.
Call Now: (678) 675-6575
Is this the listing for you? We can help make it yours.
(678) 675-6575
2077 Coolidge WAY NW2077 Coolidge WAY NW2077 Coolidge WAY NW2077 Coolidge WAY NW
Save
Ask
Tour
Hide
Share

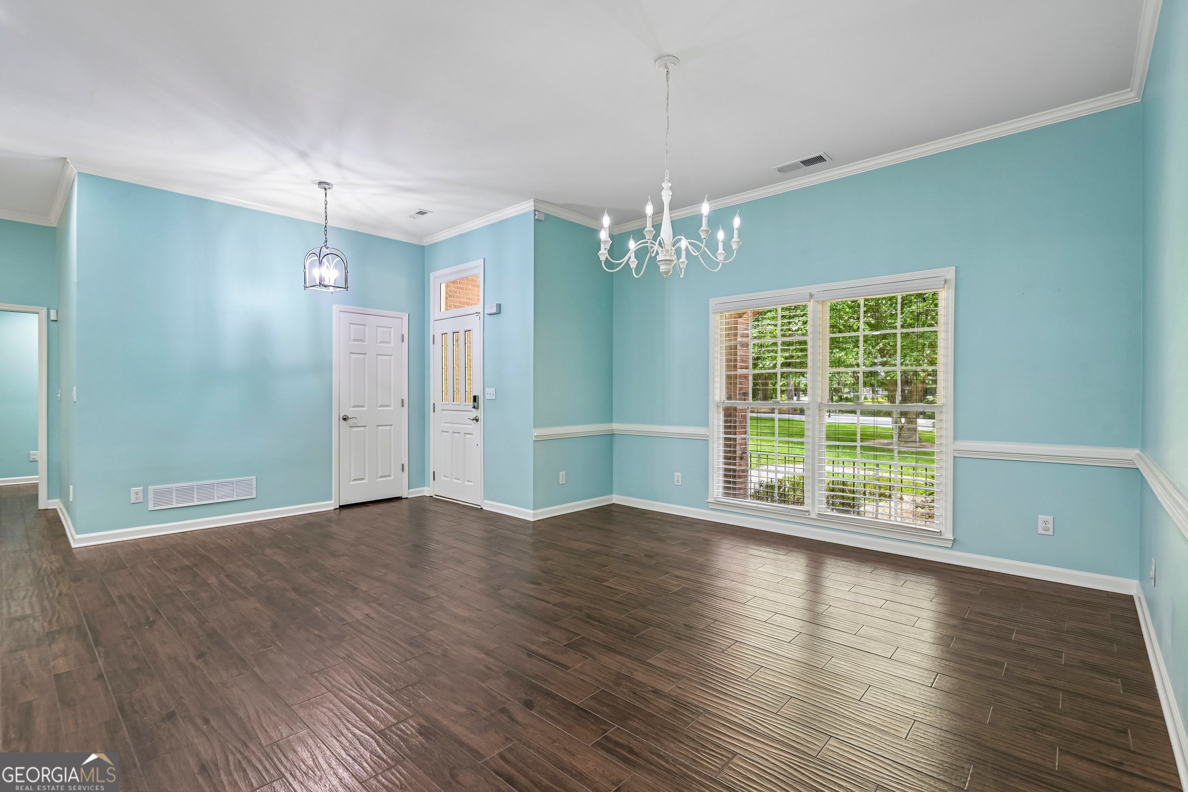
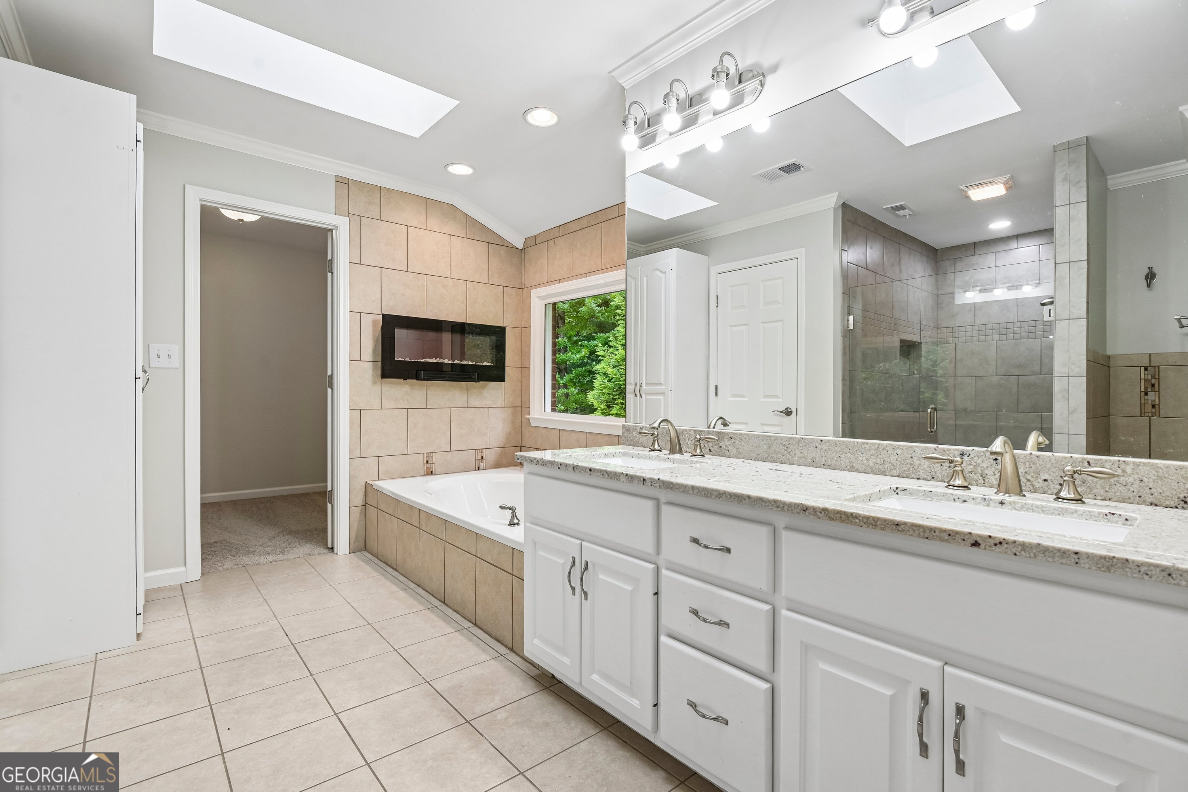
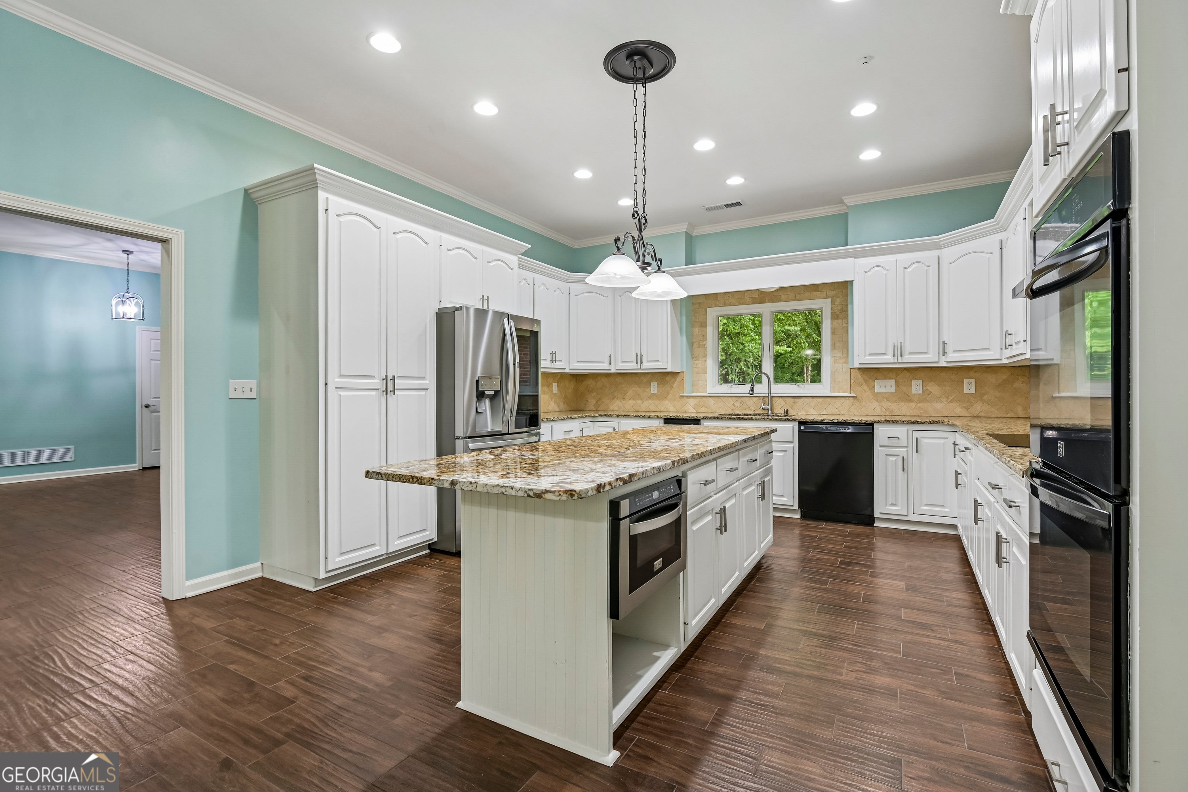
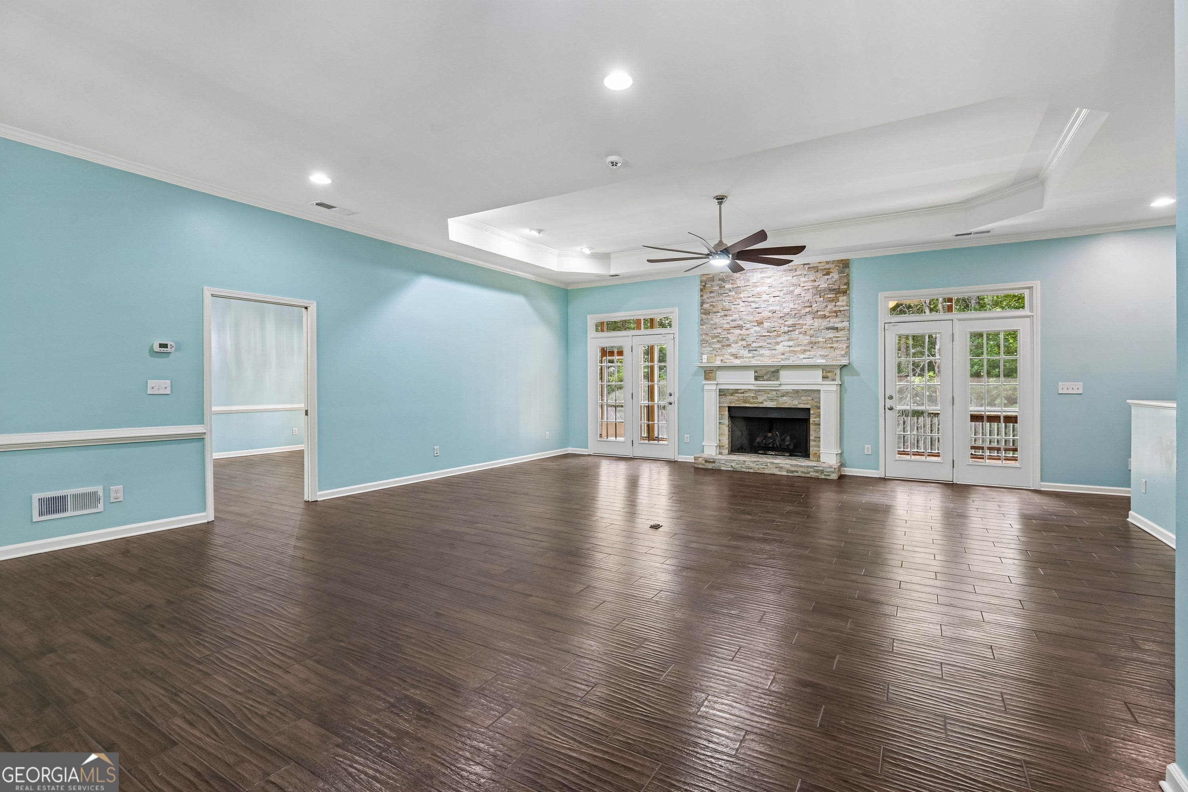
Explore 2077 Coolidge Way NW, a well-appointed residence that features a comfortable deck and a fenced in backyard. Shared neighborhood amenities complement the property, which contains a kitchen island, an accent backsplash in the kitchen, and all stainless steel appliances. The kitchen also includes a walk-in pantry, and the primary bedroom has a walk in closet. The primary bathroom provides double sinks and a separate tub and shower. A fireplace adds a central design element, alongside a partial flooring replacement throughout. This home presents a unique blend of updated comfort and practical features.. Included 100-Day Home Warranty with buyer activation

Save
Ask
Tour
Hide
Share
Listing Snapshot
Price 
$935,000
Days On Site 
6 Days
Bedrooms 
6
Inside Area (SqFt) 
5,114 sqft
Total Baths 
4
Full Baths 
4
Partial Baths 
N/A
Lot Size 
1.8 Acres
Year Built 
2000
MLS® Number 
10818406
Status 
Active
Property Tax 
$863.06
HOA/Condo/Coop Fees 
N/A
Sq Ft Source 
Public Records
Friends & Family
Recent Activity
7 days agoListing first seen on site
7 days agoListing updated with changes from the MLS®
General Features
Acres 
1.8
Attached Garage 
Yes
Garage 
Yes
Garage Spaces 
3
Land Lease 
No
Levels 
One
Parking 
GarageAttached
Parking Spaces 
3
Property Sub Type 
Single Family Residence
Sewer 
Public Sewer
SqFt Above 
3185
SqFt Below 
1929
Style 
Other
Utilities 
Water AvailableElectricity AvailableSewer Available
Water Source 
Public
Interior Features
Appliances 
MicrowaveDishwasherOther
Basement 
FinishedFull
Cooling 
Ceiling Fan(s)
Fireplace 
Yes
Fireplaces 
2
Flooring 
CarpetLaminateTileVinyl
Heating 
CentralNatural Gas
Interior 
Kitchen IslandOther
Laundry Features 
Other
Main Level Bedrooms 
2
Kitchen 
Save
Ask
Tour
Hide
Share
Exterior Features
Construction Details 
BrickOther
Fencing 
WoodBack YardPrivacy
Lot Features 
Cul-De-Sac
Roof 
Composition
Community Features
Community Features 
None
Financing Terms Available 
CashConventionalVA Loan
Schools
School District
Unknown
Elementary School
Garrison Mill
Middle School
Durham
High School
Allatoona
Listing courtesy of Opendoor Brokerage


Information deemed reliable but not guaranteed. The data relating to real estate for sale on this web site comes in part from the Broker Reciprocity Program of Georgia MLS. Real estate listings held by brokerage firms other than this office are marked with the Broker Reciprocity logo and detailed information about them includes the name of the listing brokers. Copyright © 2020-present Georgia MLS. All rights reserved.
Last checked: 2026-08-10 03:03 PM UTC

Neighborhood & Commute
Source: Walkscore
Save
Ask
Tour
Hide
Share