
102 Pebblestump PTPeachtree City, GA 30269
Due to the health concerns created by Coronavirus we are offering personal 1-1 online video walkthough tours where possible.
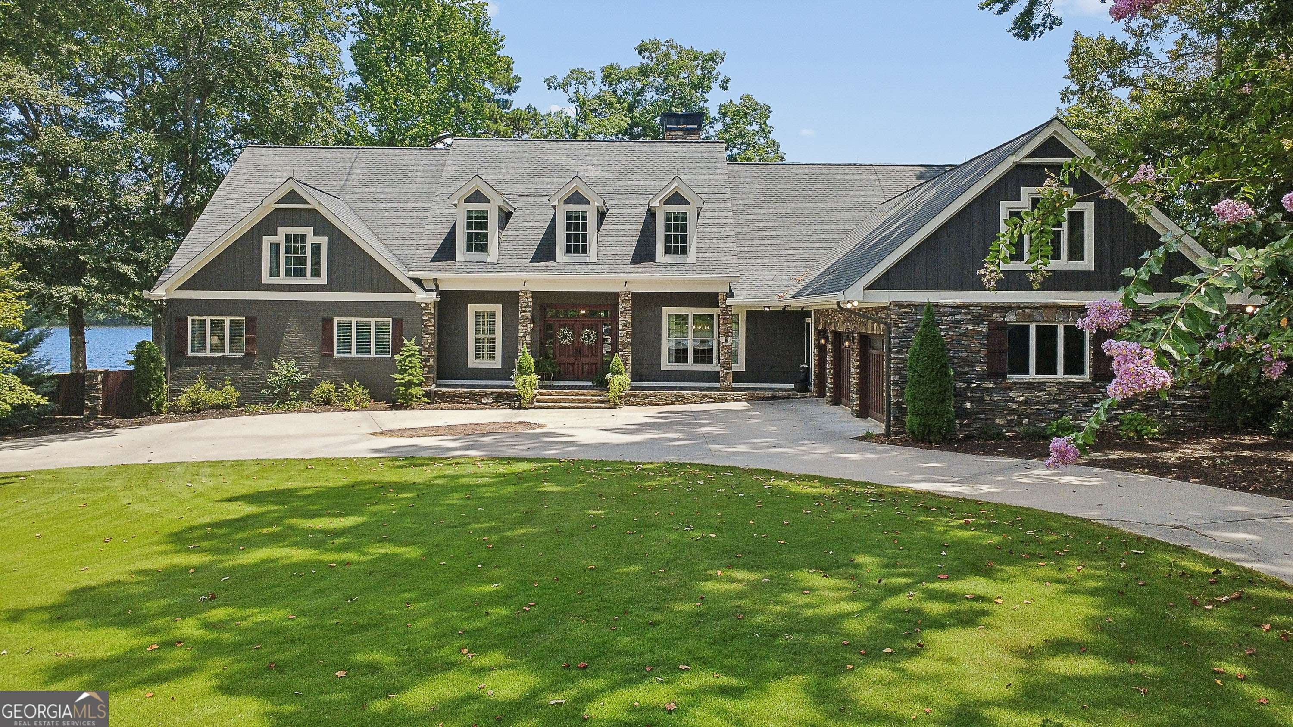
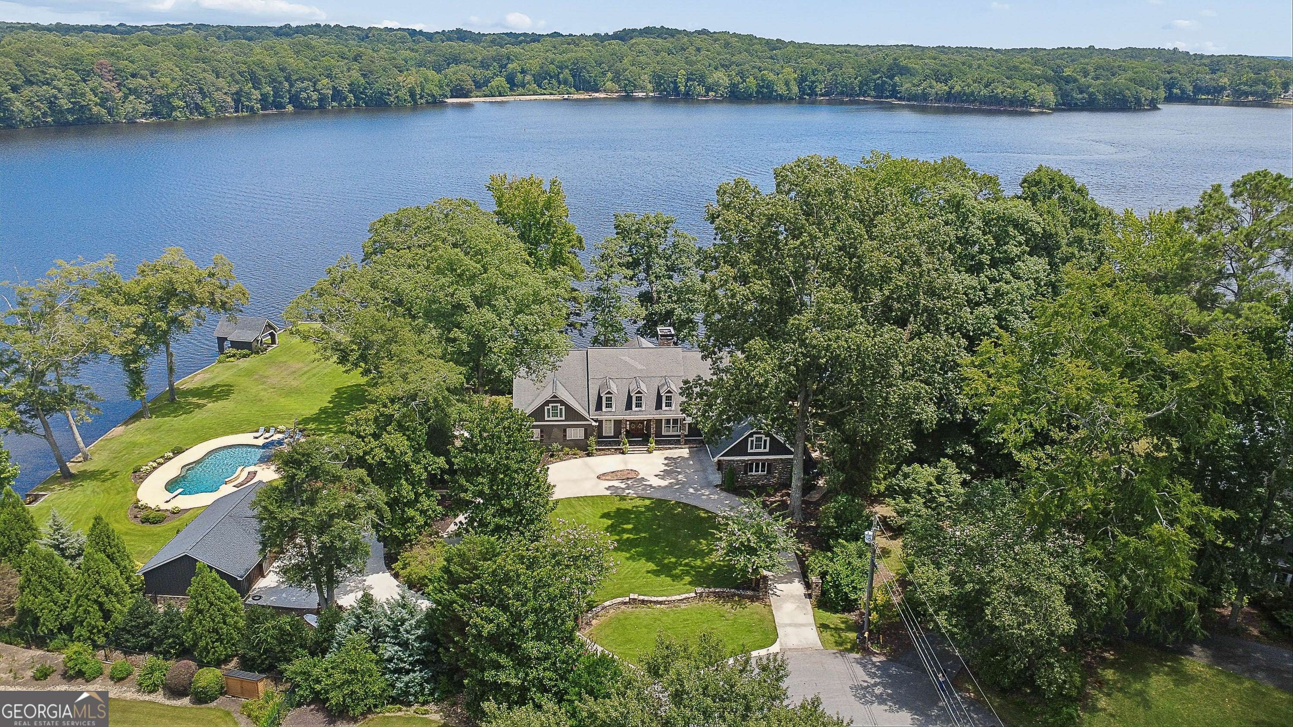
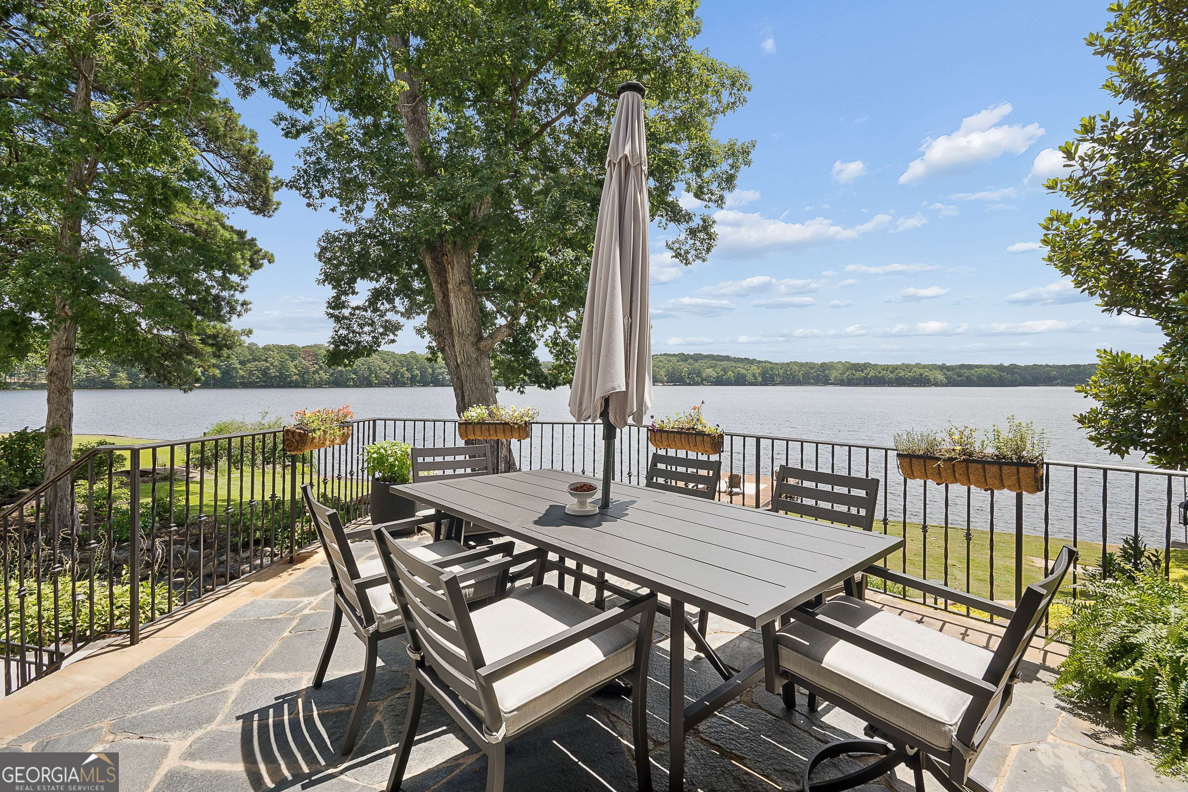
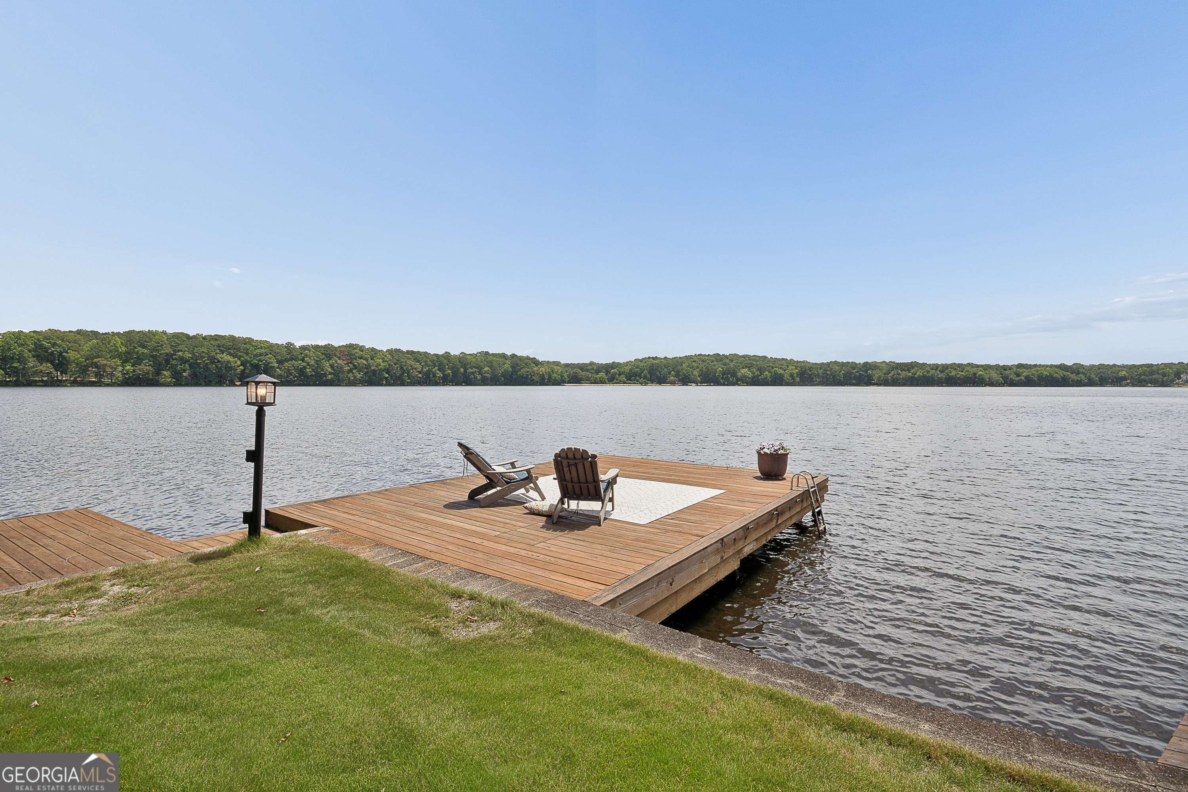
A rare legacy property, 102 Pebblestump Point is one of the original homes built in Peachtree City and one of Lake Peachtree's most iconic waterfront estates. Originally constructed in 1961 as a striking Mid-Century Modern residence, the home has been thoughtfully expanded and reimagined over the decades into an extraordinary estate spanning more than 9,000 square feet. Designed for both gracious entertaining and everyday comfort, the home offers expansive gathering spaces with breathtaking lake views alongside intimate fireside rooms perfect for relaxed evenings and after dinner conversations. Nearly every room celebrates the beauty of the surrounding landscape, creating a seamless connection between indoor and outdoor living. The grounds are simply exceptional. Multiple outdoor living areas cascade from the elevated slate terrace to a lower patio with a fire pit, across a picturesque moss-covered stone creek, and down to the private sunning dock. A sprawling Great Lawn leads to the pool and boathouse, all framed by spectacular panoramic views of Lake Peachtree. With approximately 270 degrees of shimmering waterfront vistas and refreshing lake breezes, this property offers an unmatched setting for recreation, relaxation, and unforgettable gatherings. One of the highlights of this property is the Peachtree City 4th of July Fireworks experience, where fireworks burst directly overhead, creating a spectacular backdrop for hosting family, friends, and neighbors. Continue the decades old tradition of hosting the best party in town! Adding to its rarity, the property includes full boating rights on Lake Peachtree, an extraordinary privilege enjoyed by only a select number of waterfront homes. Spend your days boating, water skiing, paddleboarding, or simply enjoying lake life from your own backyard. The estate is complete with a pool, private boathouse, dock, attached and detached garage parking for 5 cars and a golf cart. Inside, a Vermont slate foyer welcomes guests and opens to a richly appointed dining room featuring natural wood paneling and architectural details inspired by a traditional Scottish lodge. Just beyond, the cozy fireside den flows effortlessly into the dramatic vaulted great room, where cedar beams, a shiplap ceiling, and walls of windows showcase stunning views of Lake Peachtree. The kitchen is equally impressive, positioned to capture sweeping lake views and anchored by oversized cedar posts. Amish-crafted cabinetry, quartz countertops, double ovens, dual sinks, and generous workspace create a kitchen as functional as it is beautiful. A spacious library or study offers flexible living space, while the inviting family room features custom wood paneling, built-in bookcases, a stone fireplace, and a distinctive vaulted octagonal sitting room overlooking the lake and a peaceful stone koi pond. The luxurious primary suite is a private retreat featuring a sitting area, screened porch, tranquil bath, and more amazing lake views. The main level also includes a private guest suite, an oversized laundry room, mudroom, and an outstanding walk-in pantry. Upstairs, you'll find an additional en suite bedroom, a bunkroom or bonus room, a den, a loft overlooking the great room, and a fully private apartment complete with its own bedroom, en suite bath, kitchen, living room, and charming breakfast nook with picturesque lake views - ideal for extended family, guests, or live-in accommodations. The terrace level is designed for recreation and wellness, offering a spacious gathering room with a fireplace, a billiard room, a home gym, and direct access to the lower terrace and the estate's magnificent waterfront grounds. Steeped in history yet thoughtfully updated for modern living, this is a once-in-a-generation opportunity to own one of Lake Peachtree's most coveted waterfront estates - a home where timeless architecture, exceptional amenities, and an incomparable setting come together to create a truly extraordinary lifestyle.
| 4 days ago | Listing first seen on site | |
| 4 days ago | Listing updated with changes from the MLS® |

Information deemed reliable but not guaranteed. The data relating to real estate for sale on this web site comes in part from the Broker Reciprocity Program of Georgia MLS. Real estate listings held by brokerage firms other than this office are marked with the Broker Reciprocity logo and detailed information about them includes the name of the listing brokers. Copyright © 2020-present Georgia MLS. All rights reserved.
Last checked: 2026-08-08 05:49 PM UTC