
2973 N Bogan RD NE 3Buford, GA 30519
Due to the health concerns created by Coronavirus we are offering personal 1-1 online video walkthough tours where possible.
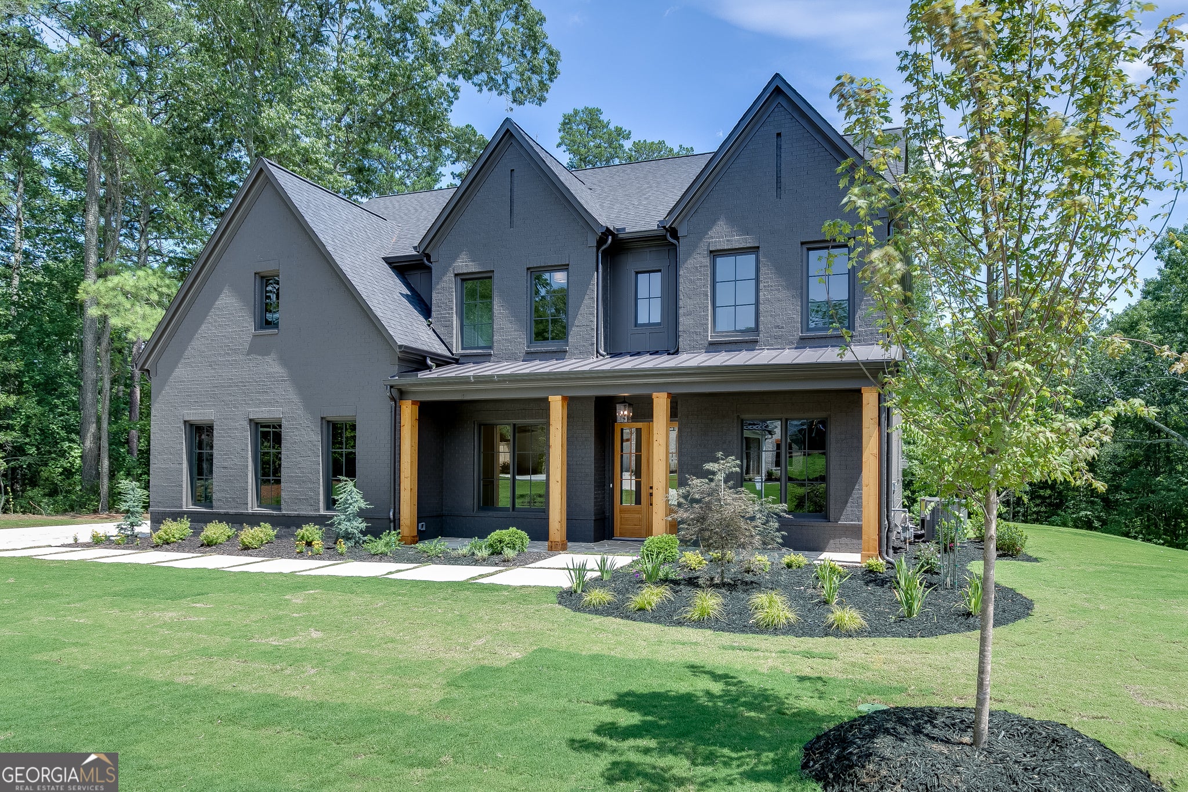
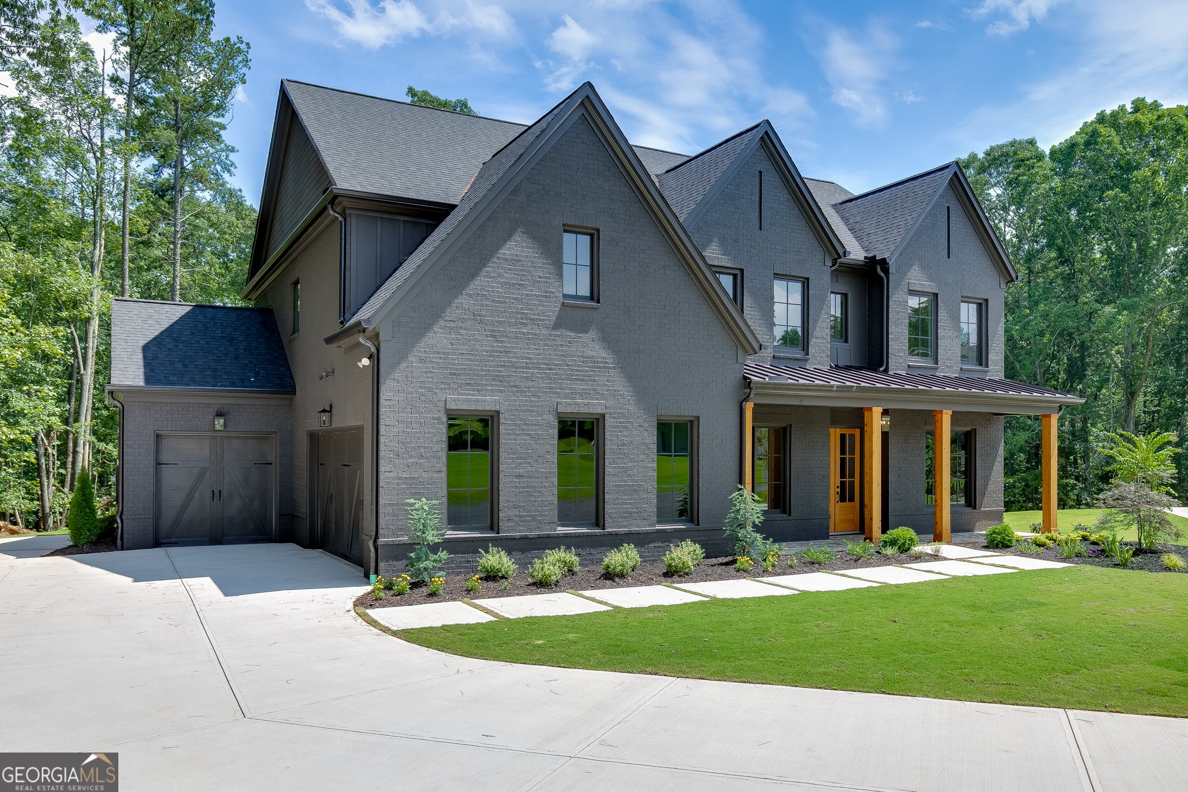
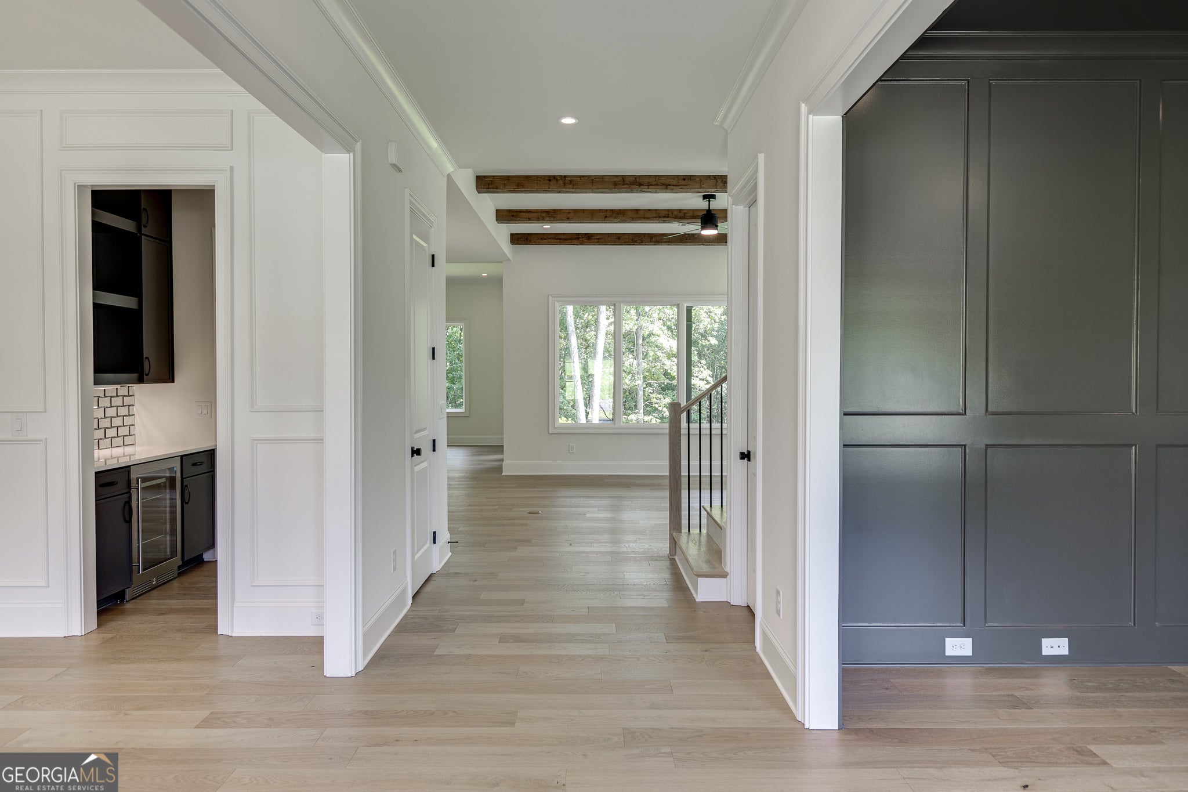
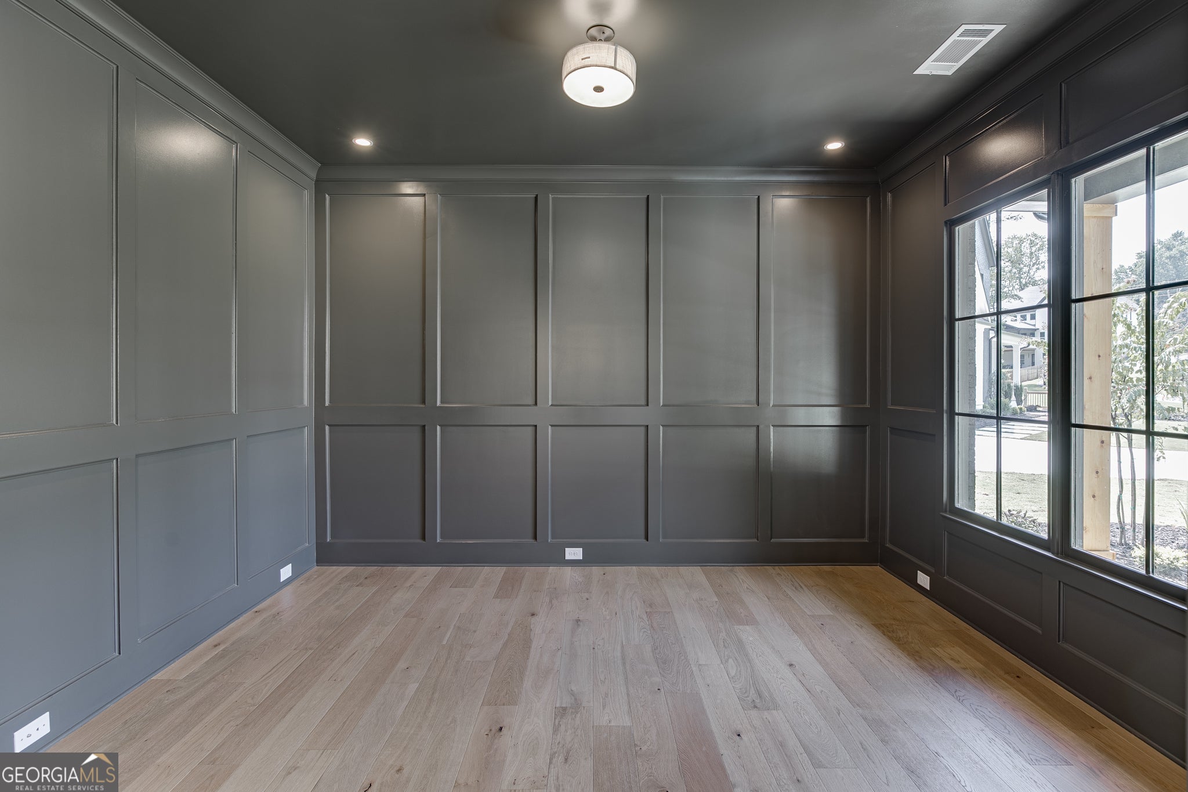
OFFERING UP TO $20,000 TOWARDS CLOSING COSTS WHEN USING OUR PREFERRED LENDER AND WITH BINDING CONTRACTS ON OR BEFORE 8/31/26. Move-in ready just in time for the school year! Welcome to Lot #3 at North Bogan Estates, a thoughtfully designed, exclusive community of just four homes by Tipton Homebuilders' Signature Collection, without the headache of a homeowner's association. Positioned on the most desirable homesite within North Bogan Estates, Lot 3 offers privacy, presence, and bold, curated design. The exterior showcases a rich bronze-toned finish with cedar accents and strong architectural lines-creating a striking yet refined aesthetic. Inside, the home features white oak flooring, a statement kitchen with barley-toned cabinetry, honed black quartz countertops, and full-height backsplash detailing. Black and gold accents carry throughout, creating a cohesive, elevated interior. The layout includes a main-level guest suite and additional powder bath, ideal for multigenerational living or extended stays. Upstairs, a loft provides additional flexible living space. The backyard offers the best combination of usability and privacy within the community-ideal for future outdoor living or pool design. Located in the City of Buford School District, with close proximity to Bogan Park and major corridors. A standout offering for buyers seeking design, privacy, and individuality. Renderings, floor plans, specifications, finishes, dimensions, features, and marketing images are for illustrative purposes only, may contain artistic enhancements or conceptual elements, and are subject to change, modification, or substitution at the Seller's sole discretion without prior notice. ASK ABOUT OUR PREFERRED LENDER INCENTIVES!
| 4 days ago | Listing first seen on site | |
| 4 days ago | Listing updated with changes from the MLS® |

Information deemed reliable but not guaranteed. The data relating to real estate for sale on this web site comes in part from the Broker Reciprocity Program of Georgia MLS. Real estate listings held by brokerage firms other than this office are marked with the Broker Reciprocity logo and detailed information about them includes the name of the listing brokers. Copyright © 2020-present Georgia MLS. All rights reserved.
Last checked: 2026-08-09 12:04 AM UTC