Save
Ask
Tour
Hide
Share
$780,000
3 Days On Site

4267 Matisse LN
Fairburn, GA 30213

For Sale|Single Family Residence|Active
5
Beds
4
Total Baths
4
Full Baths
3,774
SqFt
$207
/SqFt
2024
Built
Subdivision:
LE JARDIN
County:
Fulton

Due to the health concerns created by Coronavirus we are offering personal 1-1 online video walkthough tours where possible.
Call Now: (678) 675-6575
Is this the listing for you? We can help make it yours.
(678) 675-6575
Upcoming Open Houses
Due to COVID-19, we recommend you verify Open Houses before attending.
Sat, Aug 8, 2:00 PM - 5:00 PM
4267 Matisse LN4267 Matisse LN4267 Matisse LN4267 Matisse LN
Save
Ask
Tour
Hide
Share

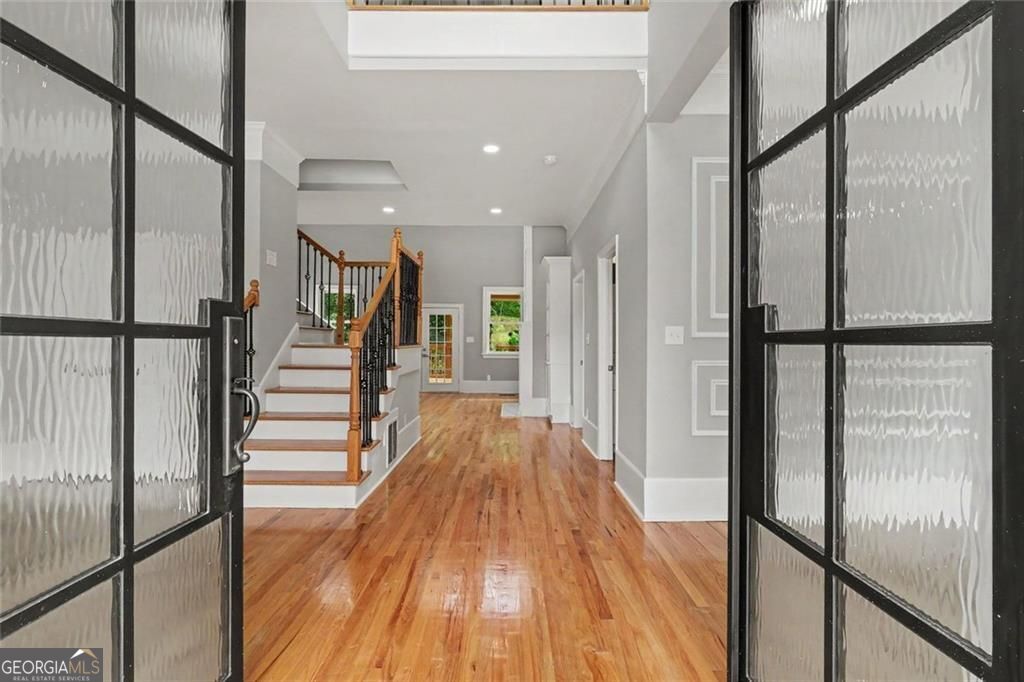
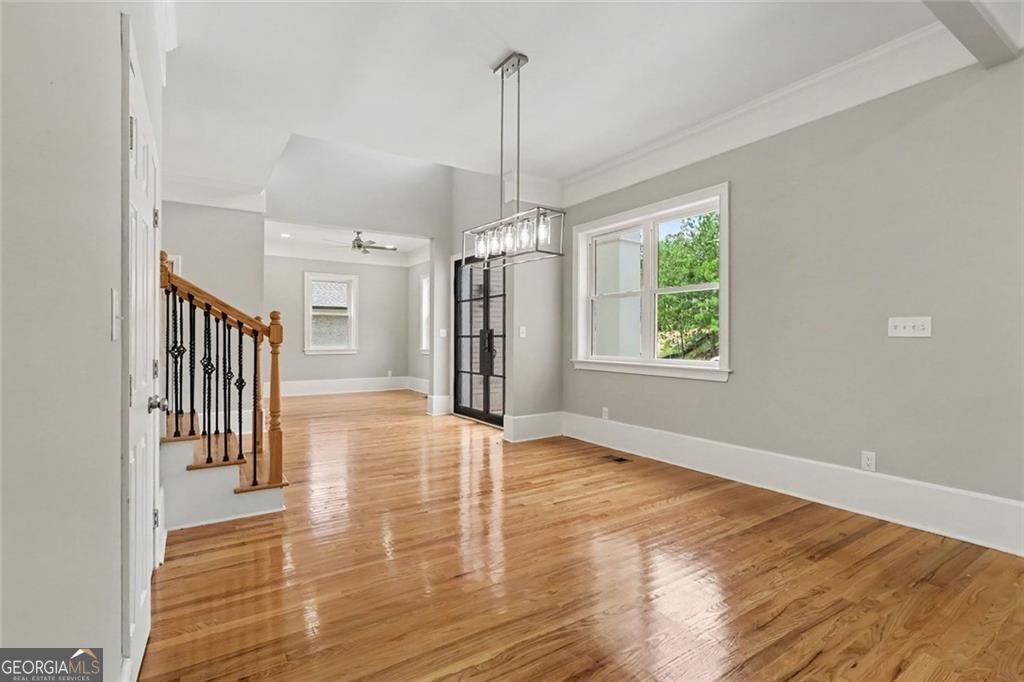
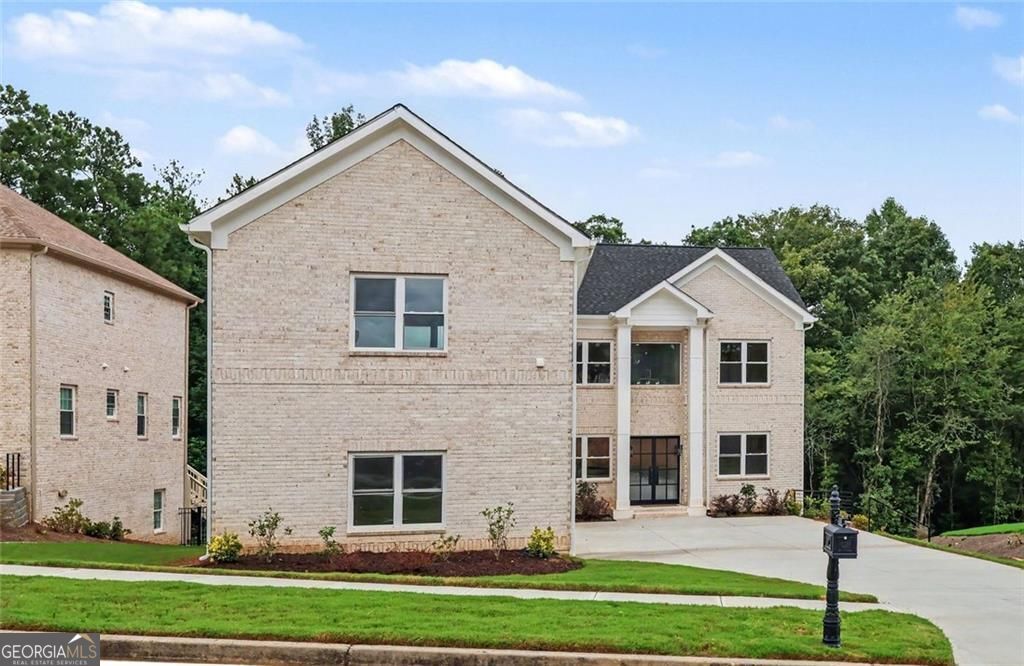
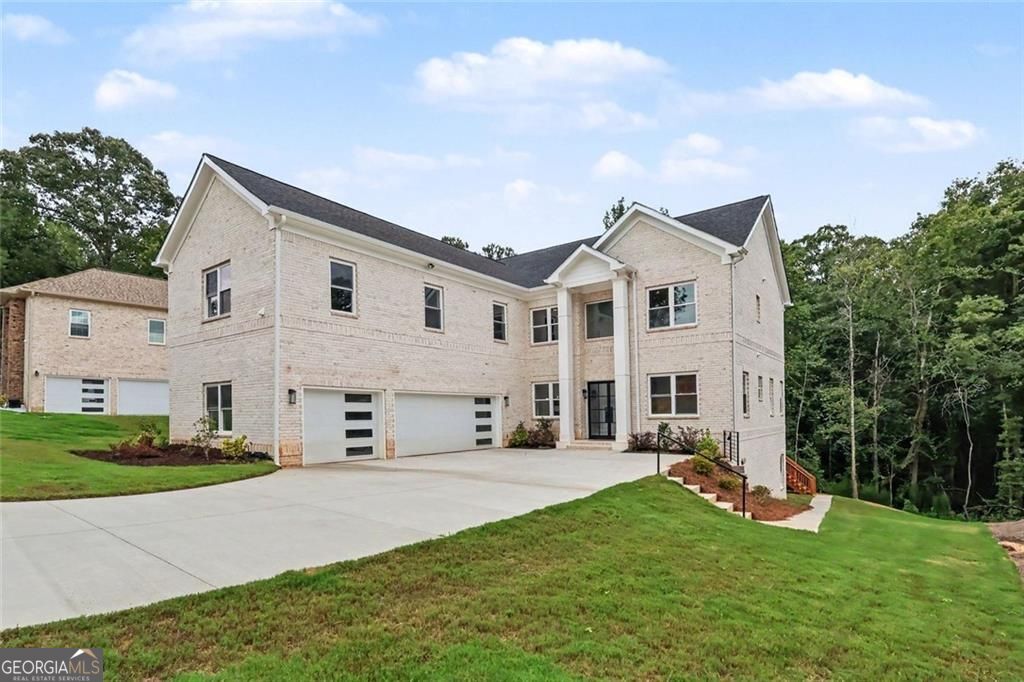
Presenting an exceptional residential offering, 4267 Matisse Lane in Fairburn, GA. This property represents luxury, showcasing a home in remarkable condition with an amazing design that integrates top-tier materials throughout. The kitchen serves as a central hub for entertaining, thoughtfully designed functional island that includes an integrated sink, for both meal preparation and casual gatherings. The living room provides a sophisticated sanctuary for relaxation and entertainment, anchored by an inviting fireplace that adds warmth and ambiance. The primary bedroom is its own retreat that expands half of the upstairs with its private sitting area and cozy fireplace. The bathroom is appointed with a large double vanity for space and convenience, complemented by a spacious layout and a walk-in shower/separate soaking tub, and a custome built closet that accomodates space and organization. Jack and Jill secondary bedroom, plus room for guest or office. The unfinished daylight basement allows for so much more potential and access to backyard. The covered back deck with stairs for easy access to backyard. Updated landscape in progress. 3 car garage with epoxy flooring. Close to airport, shopping, and more. This home is ready for you to call it home.!!!!!!!

Save
Ask
Tour
Hide
Share
Listing Snapshot
Price 
$780,000
Days On Site 
3 Days
Bedrooms 
5
Inside Area (SqFt) 
3,774 sqft
Total Baths 
4
Full Baths 
4
Partial Baths 
N/A
Lot Size 
0.34 Acres
Year Built 
2024
MLS® Number 
10818965
Status 
Active
Property Tax 
$5,995
HOA/Condo/Coop Fees 
$64.58 monthly
Sq Ft Source 
Public Records
Friends & Family
Recent Activity
4 days agoListing first seen on site
4 days agoListing updated with changes from the MLS®
General Features
Acres 
0.34
Foundation 
Slab
Garage 
Yes
Garage Spaces 
6
Land Lease 
No
Levels 
Three Or More
Parking 
Garage
Parking Spaces 
6
Property Condition 
New Construction
Property Sub Type 
Single Family Residence
Security 
Smoke Detector(s)
Sewer 
Septic Tank
SqFt Above 
3774
Style 
Colonial
Utilities 
Other
Water Source 
Public
Interior Features
Appliances 
DishwasherMicrowave
Basement 
Full
Cooling 
Central Air
Electric 
220 Volts
Fireplace 
Yes
Fireplace Features 
Family RoomMaster Bedroom
Fireplaces 
1
Flooring 
HardwoodCarpet
Heating 
Natural Gas
Interior 
Kitchen IslandBookcasesDouble VanityWalk-In Closet(s)
Laundry Features 
Laundry RoomLaundry Closet
Main Level Bedrooms 
1
Window Features 
Insulated WindowsDouble Pane Windows
Dining Room 
Kitchen 
Save
Ask
Tour
Hide
Share
Exterior Features
Construction Details 
Brick
Exterior 
Other
Lot Features 
Other
Patio And Porch 
Patio
Roof 
Composition
View 
City
Waterfront Features 
None
Waterview 
City
Windows/Doors 
Insulated WindowsDouble Pane Windows
Community Features
Accessibility Features 
Accessible KitchenAccessible Entrance
Association Dues 
775
Community Features 
None
Financing Terms Available 
FHAConventionalCash
HOA Fee Frequency 
Annually
Schools
School District
Unknown
Elementary School
Cliftondale
Middle School
Renaissance
High School
Other
Listing courtesy of BHGRE Metro Brokers


Information deemed reliable but not guaranteed. The data relating to real estate for sale on this web site comes in part from the Broker Reciprocity Program of Georgia MLS. Real estate listings held by brokerage firms other than this office are marked with the Broker Reciprocity logo and detailed information about them includes the name of the listing brokers. Copyright © 2020-present Georgia MLS. All rights reserved.
Last checked: 2026-08-08 03:01 PM UTC

Neighborhood & Commute
Source: Walkscore
Save
Ask
Tour
Hide
Share