
1920 Woods River LNDuluth, GA 30097
Due to the health concerns created by Coronavirus we are offering personal 1-1 online video walkthough tours where possible.
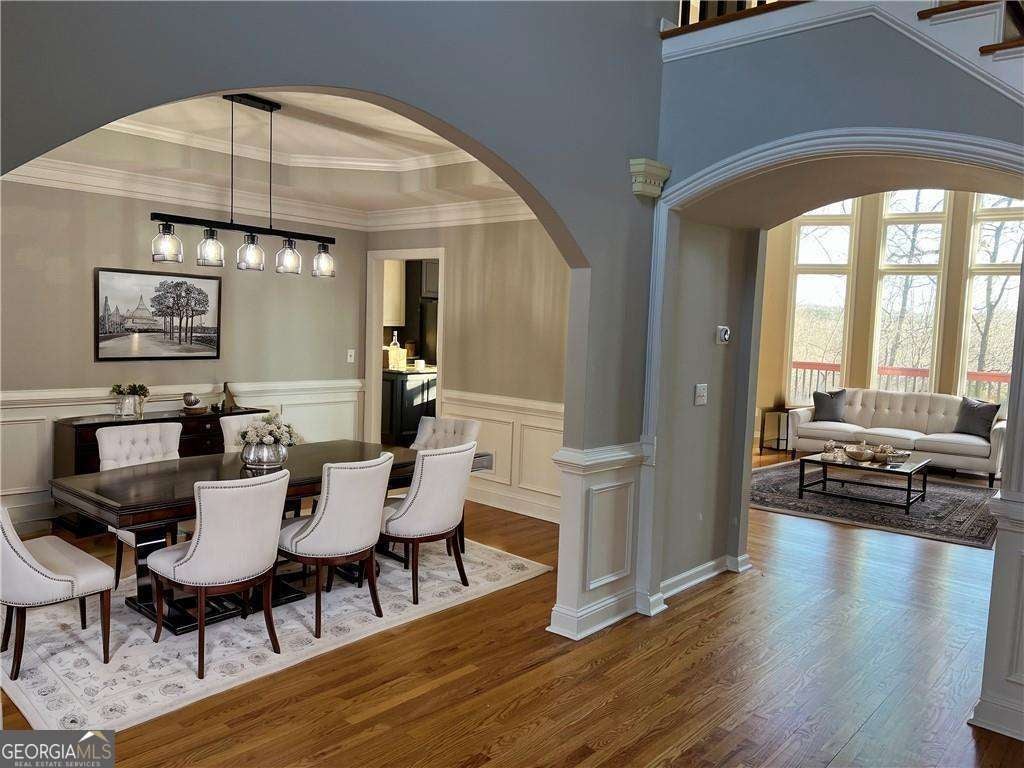
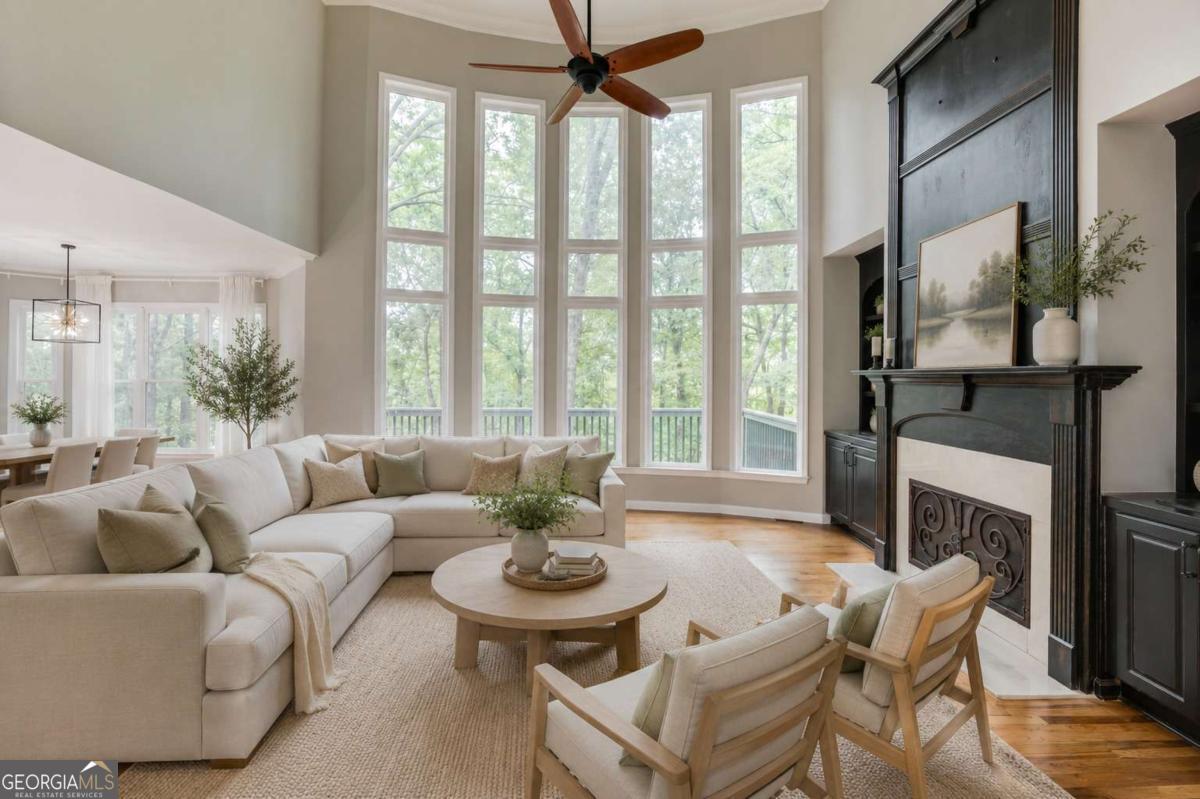
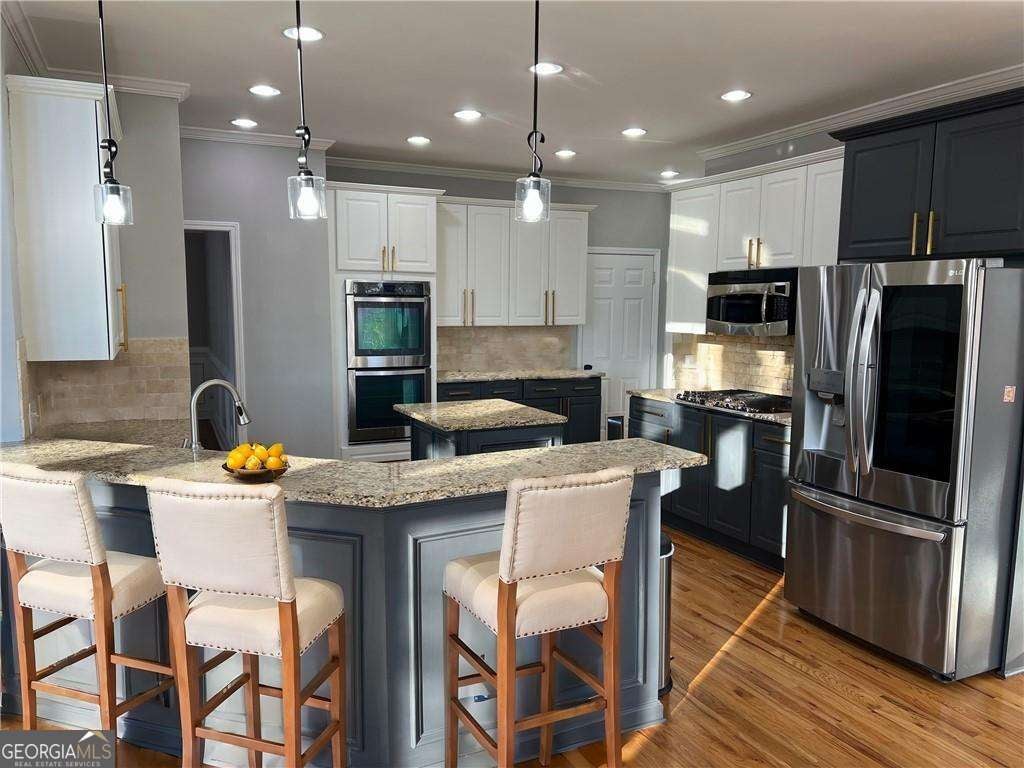
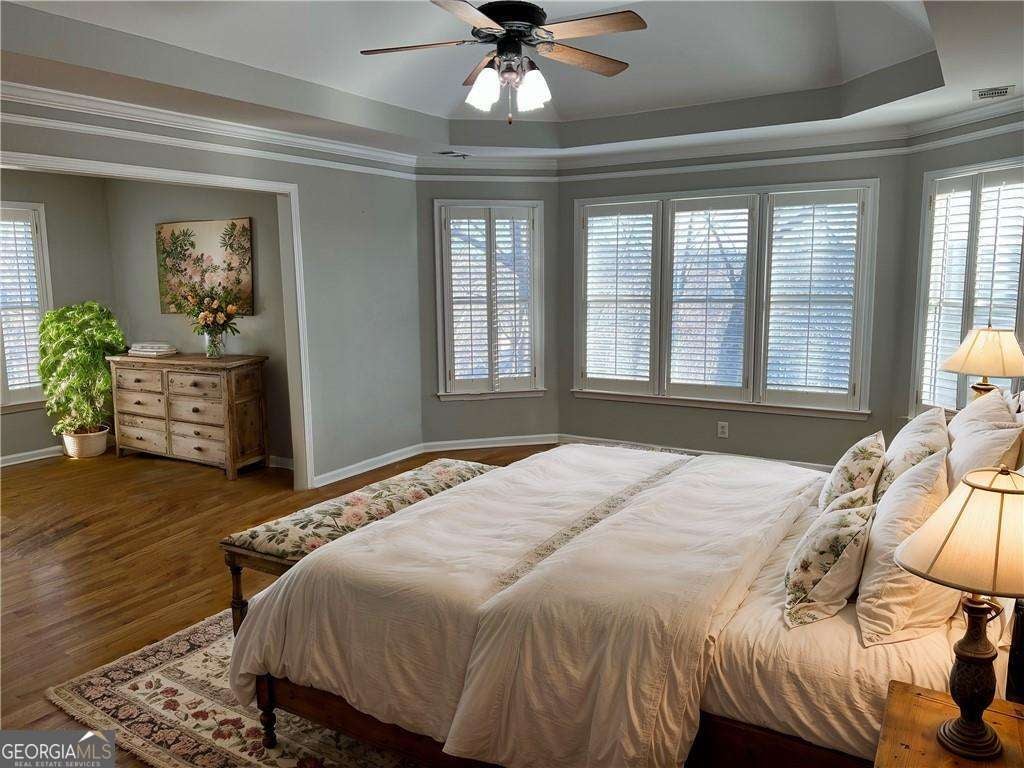
What an exceptional value and incredible opportunity to make this move-in ready home yours. Offering the perfect combination of space, style, and location. Situated in a highly sought-after swim and tennis community near Downtown Duluth, this impressive 6-bedroom, 5-bath home is zoned for award-winning schools and provides convenient access to shopping, dining, parks, and major highways. Designed with both everyday living and entertaining in mind, the bright open floor plan is filled with natural light from an impressive wall of windows. Rich hardwood floors, designer finishes, and tasteful updates create a warm, inviting feel throughout. The beautifully appointed kitchen serves as the heart of the home with granite countertops, stainless steel appliances, a large center island, and abundant prep and gathering space. It flows effortlessly into the fireside family room and opens to a covered screened porch, creating the perfect place to enjoy your morning coffee or entertain while overlooking the private backyard. The main level also features a desirable bedroom and full bath, offering the flexibility today's buyers appreciate for guests, multi-generational living, or a private home office. Upstairs, the spacious owner's suite is a relaxing retreat featuring a private sitting room, a beautifully renovated spa-inspired shower, and a custom walk-in closet designed with exceptional storage. Three additional oversized bedrooms, including a Jack and Jill bath, provide plenty of room for family and guests. The finished basement expands the home's versatility with newer flooring, an oversized media and recreation room, full bath, fitness room or optional sixth bedroom, plus abundant storage, including additional enclosed space beneath the screened porch. Outside, you'll enjoy a peaceful setting with a tranquil Koi pond all within one of Duluth's most desirable neighborhoods. Community amenities include swimming, tennis, playgrounds, sidewalks, and an active lifestyle that makes this neighborhood so popular. If you're looking for a Duluth home for sale that offers generous living space, thoughtful updates, an unbeatable location, and exceptional value, this home is ready to welcome you.
| 4 days ago | Listing first seen on site | |
| 4 days ago | Listing updated with changes from the MLS® |

Information deemed reliable but not guaranteed. The data relating to real estate for sale on this web site comes in part from the Broker Reciprocity Program of Georgia MLS. Real estate listings held by brokerage firms other than this office are marked with the Broker Reciprocity logo and detailed information about them includes the name of the listing brokers. Copyright © 2020-present Georgia MLS. All rights reserved.
Last checked: 2026-08-09 01:15 AM UTC