Save
Ask
Tour
Hide
Share
$1,299,000
5 Days On Site

175 Annelise Park Drive DR
Fayetteville, GA 30214

For Sale|Single Family Residence|Active
4
Beds
4.5
Total Baths
4
Full Baths
1
Partial Bath
5,300
SqFt
$245
/SqFt
2026
Built
Subdivision:
Annelise Park
County:
Fayette

Due to the health concerns created by Coronavirus we are offering personal 1-1 online video walkthough tours where possible.
Call Now: (678) 675-6575
Is this the listing for you? We can help make it yours.
(678) 675-6575
175 Annelise Park Drive DR175 Annelise Park Drive DR175 Annelise Park Drive DR175 Annelise Park Drive DR
Save
Ask
Tour
Hide
Share

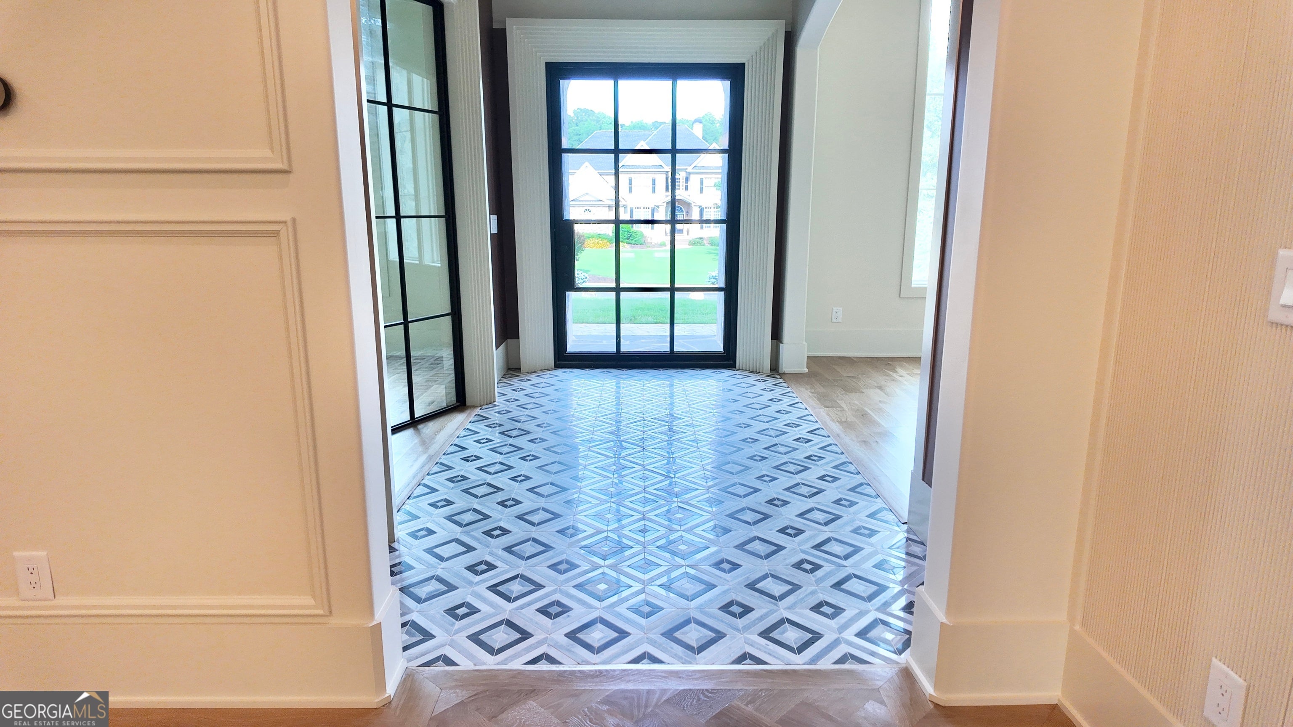
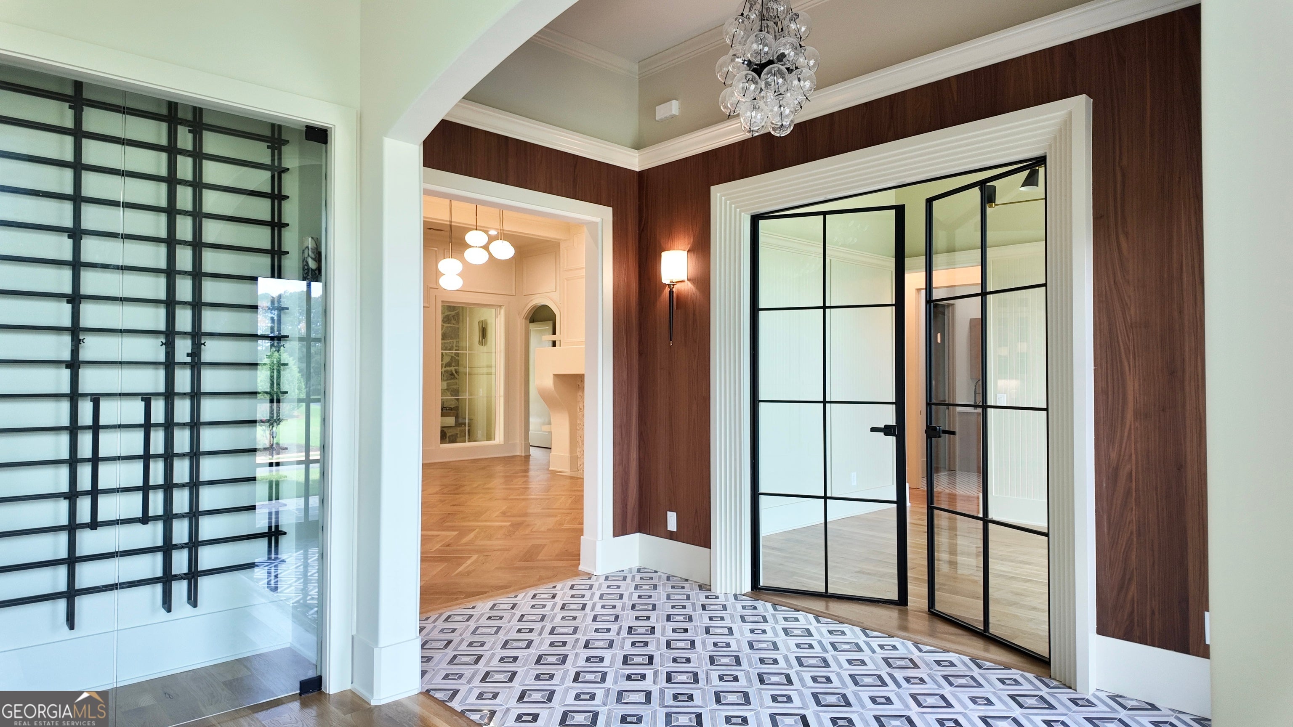
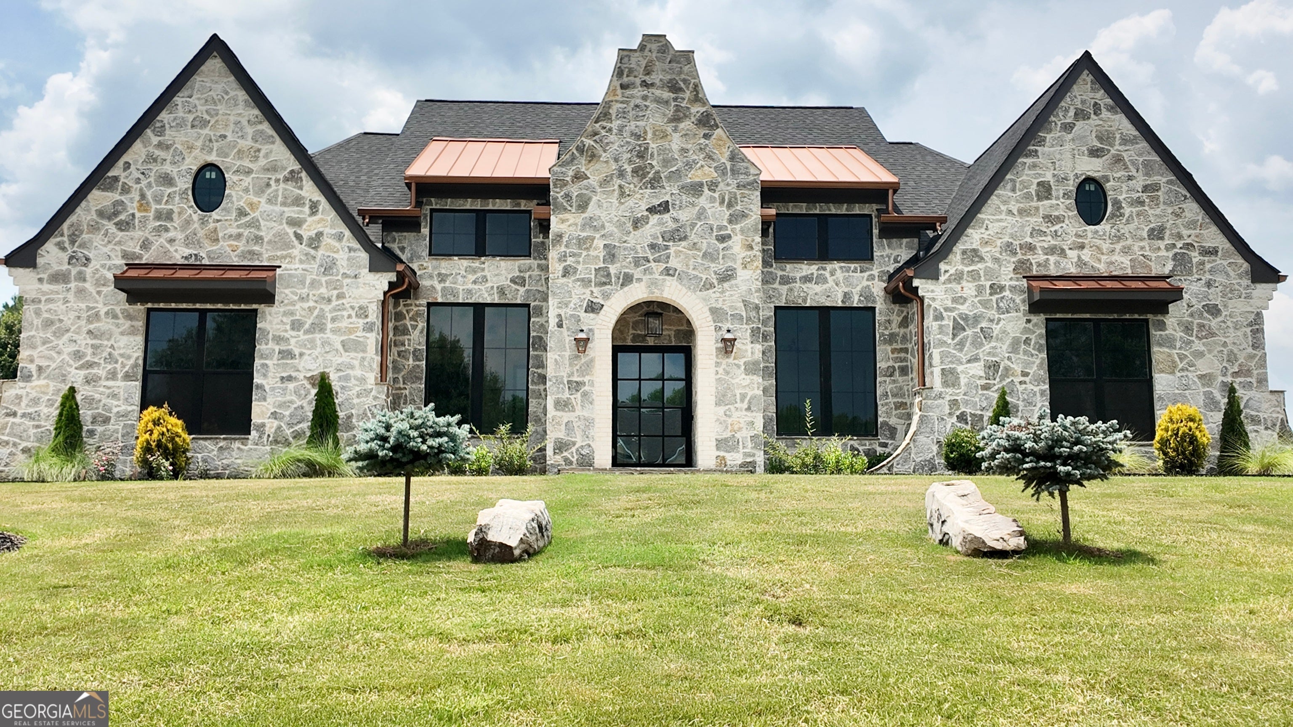
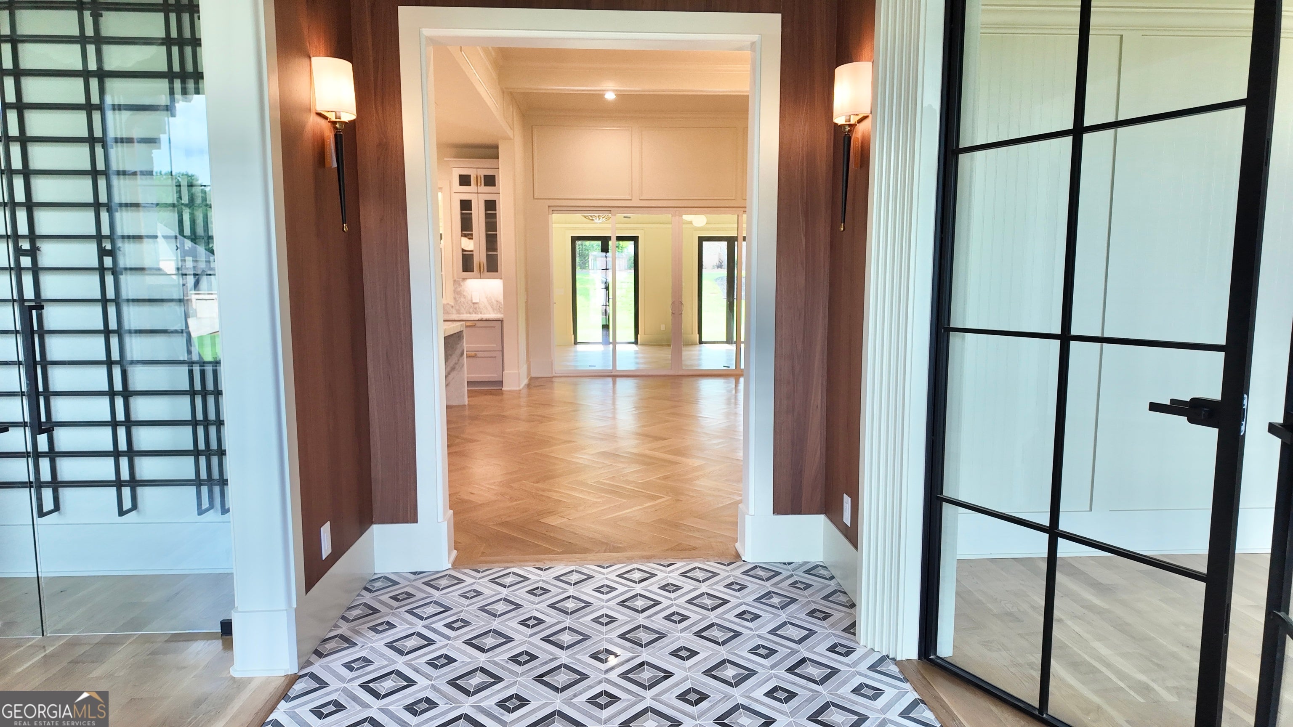
Designed for low maintenance luxury living with a main level primary suite! Great location! A one minute drive to Trilith Live entertainment and Studios! Enjoy the convenience of dining, shopping, and the Piedmont Wellness center. This new construction mostly main level living, move in ready home with 4 bedrooms, was designed for elevated luxury living and a easy to maintain lifestlye. It's time to purchase a custom home without the burden of a large estate so you could travel endlessly. With mostly main level living for convenience, this home is still loaded with designer finishes for a luxurious lifestyle. From marble countertops in the kitchen with an oversized baker's island, to herringbone white oak designed hardwood floors. An owner's retreat is filled with large windows for natural sunlight, hardwood floors, 12 foot ceilings, and a cozy fireplace. Dual amenities are showcased throughout the primary bathroom including dual vanities, dual toilets, dual shower fixtures, and dual closets for a personalized experience! Three additional bedrooms and bathrooms are available if needed. Two are located on the main floor, and one In-law suite or a multigenerational apartment is located upstairs! There are 4 bedrooms total. An office or den is also featured on the main. A 10 foot ceiling garage is ready for a car lift if needed, which adds twice as many cars with a 3 car garage. There is room for a pool if desired. Great schools and a beautiful established community with swim and tennis are offered with this move in ready home. Serious urgent buyers don't need to wait. This home is ready now. 15 minutes from Hartsfield Jackson International Airport. Two minutes from Piedmont Fayette Hospital and two minutes from the US soccer training complex. This home is ideal for lock and leave living. Ready for move in now!

Save
Ask
Tour
Hide
Share
Listing Snapshot
Price 
$1,299,000
Days On Site 
5 Days
Bedrooms 
4
Inside Area (SqFt) 
5,300 sqft
Total Baths 
4.5
Full Baths 
4
Partial Baths 
1
Lot Size 
1.1 Acres
Year Built 
2026
MLS® Number 
10819065
Status 
Active
Property Tax 
$977.15
HOA/Condo/Coop Fees 
$83.33 monthly
Sq Ft Source 
Builder
Friends & Family
Recent Activity
6 days agoListing first seen on site
6 days agoListing updated with changes from the MLS®
General Features
Acres 
1.1
Attached Garage 
Yes
Foundation 
Slab
Garage 
Yes
Garage Spaces 
3
Home Warranty 
Yes
Land Lease 
No
Levels 
One and One Half
Parking 
AttachedElectric Vehicle Charging Station(s)GarageGarage Door Opener
Parking Spaces 
3
Property Condition 
New Construction
Property Sub Type 
Single Family Residence
Security 
Carbon Monoxide Detector(s)Smoke Detector(s)
Sewer 
Septic Tank
SqFt Above 
5300
Style 
Brick 4 SideStone Frame
Utilities 
Cable AvailableElectricity AvailableNatural Gas Available
Water Source 
Public
Interior Features
Appliances 
OvenRangeConvection OvenCooktopDishwasherDisposalDouble OvenElectric Water HeaterIndoor GrillMicrowaveRefrigerator
Basement 
None
Cooling 
Central AirDualElectricZoned
Fireplace 
Yes
Fireplace Features 
Family RoomGas LogGas StarterLiving RoomMasonryMaster Bedroom
Fireplaces 
3
Flooring 
CarpetHardwoodTile
Heating 
CentralElectricNatural Gas
Interior 
Kitchen IslandPantryEntrance FoyerBeamed CeilingsCentral VacuumDouble VanityHigh CeilingsIn-Law FloorplanSoaking TubVaulted Ceiling(s)Walk-In Closet(s)Master DownstairsHigh Speed Internet
Laundry Features 
Laundry RoomIn Hall
Main Level Bedrooms 
3
Window Features 
Insulated WindowsDouble Pane Windows
Dining Room 
Kitchen 
Save
Ask
Tour
Hide
Share
Exterior Features
Construction Details 
BrickStone
Lot Features 
Level
Patio And Porch 
PorchPatio
Roof 
CompositionMetal
Windows/Doors 
Insulated WindowsDouble Pane Windows
Community Features
Association Dues 
1000
Community Features 
PoolSidewalksStreet Lights
Financing Terms Available 
CashConventionalVA Loan
HOA Fee Frequency 
Annually
Schools
School District
Unknown
Elementary School
Cleveland
Middle School
Flat Rock
High School
Sandy Creek
Listing courtesy of Sparkle & Twinkle LLC


Information deemed reliable but not guaranteed. The data relating to real estate for sale on this web site comes in part from the Broker Reciprocity Program of Georgia MLS. Real estate listings held by brokerage firms other than this office are marked with the Broker Reciprocity logo and detailed information about them includes the name of the listing brokers. Copyright © 2020-present Georgia MLS. All rights reserved.
Last checked: 2026-08-10 02:38 PM UTC

Neighborhood & Commute
Source: Walkscore
Save
Ask
Tour
Hide
Share