Save
Ask
Tour
Hide
Share
$1,375,000
New Listing

205 Corley ST NE
Atlanta, GA 30312

Townhouse|Coming Soon
3
Beds
3.5
Total Baths
3
Full Baths
1
Partial Bath
2,705
SqFt
$508
/SqFt
2018
Built
Subdivision:
Old Fourth Ward
County:
Fulton

Due to the health concerns created by Coronavirus we are offering personal 1-1 online video walkthough tours where possible.
Call Now: (678) 675-6575
Is this the listing for you? We can help make it yours.
(678) 675-6575
205 Corley ST NE205 Corley ST NE205 Corley ST NE205 Corley ST NE
Save
Ask
Tour
Hide
Share

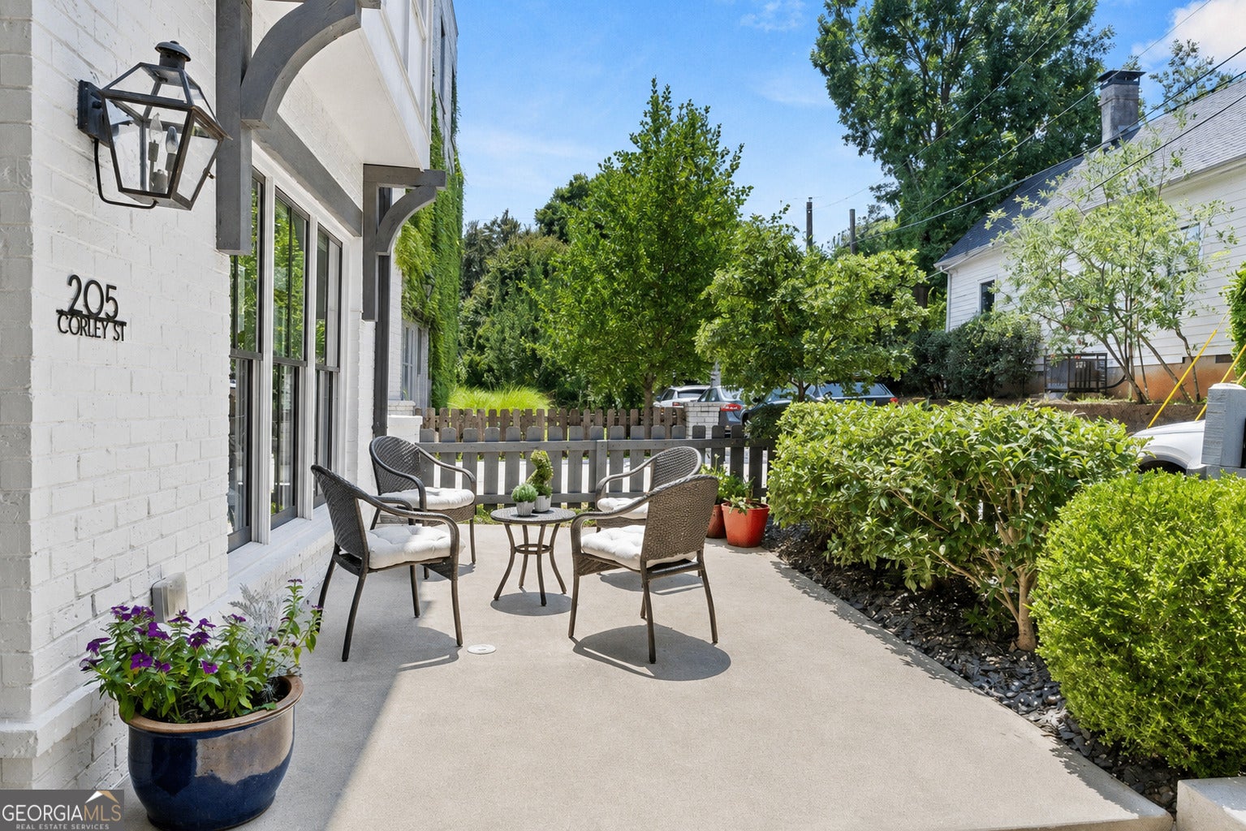
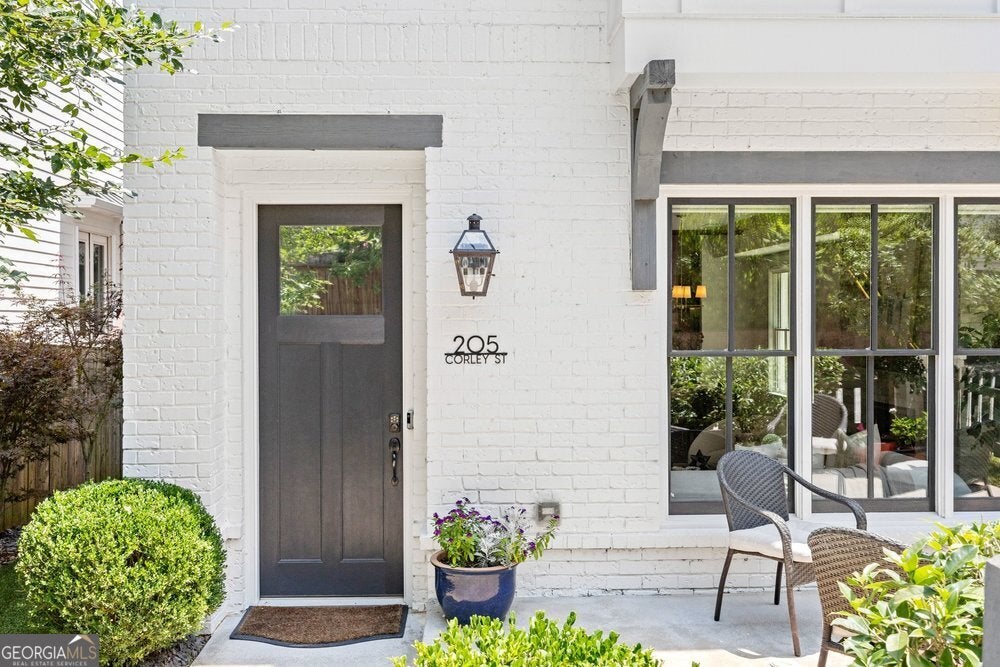
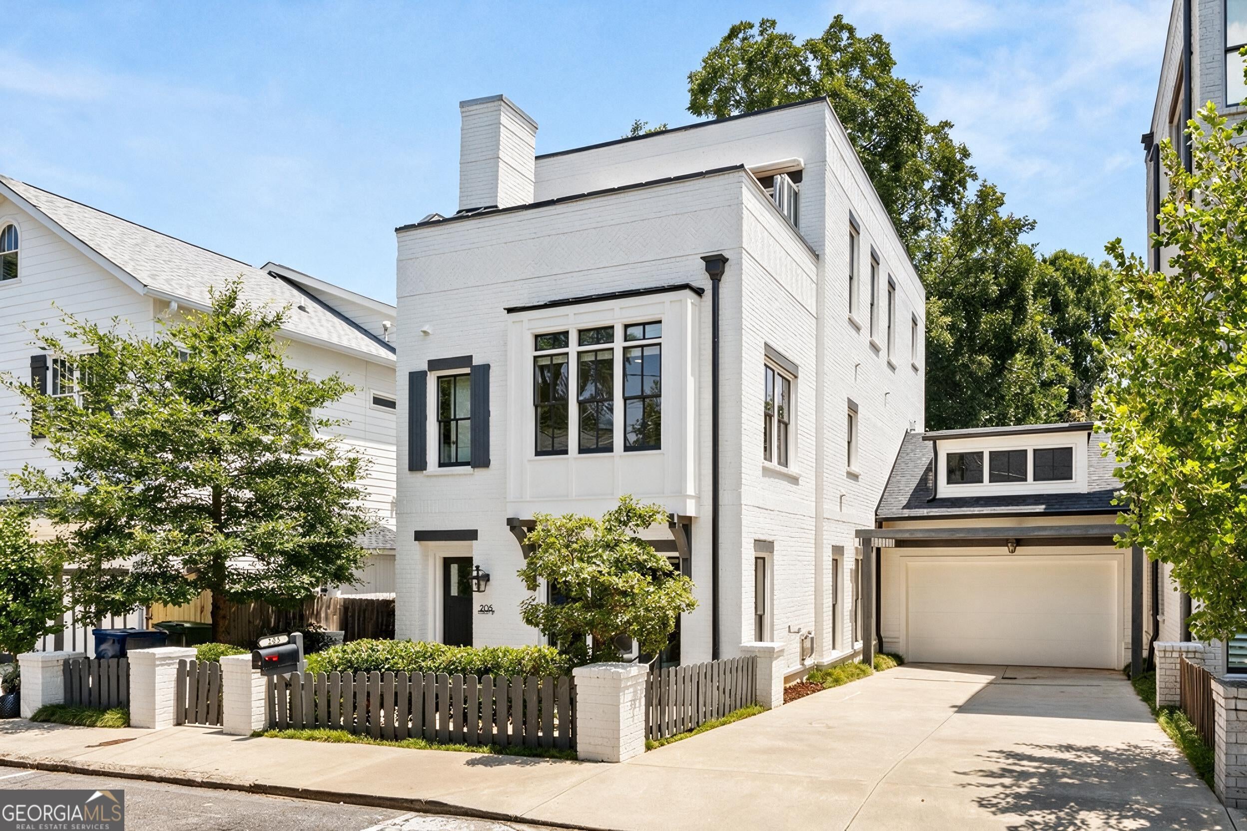
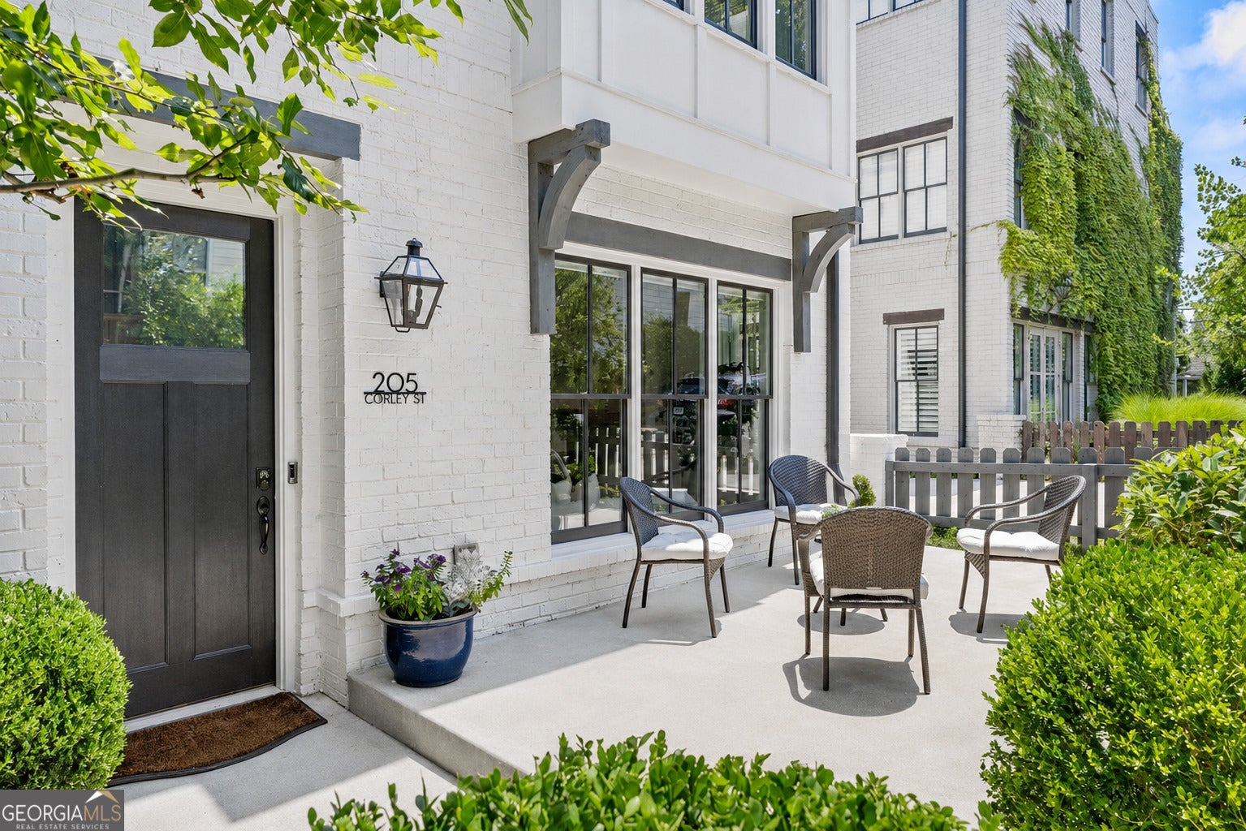
Perfectly positioned just steps from the Atlanta BeltLine Eastside Trail, this exceptional contemporary residence blends sophisticated design, curated finishes, and an unmatched Intown lifestyle in the heart of Old Fourth Ward. Complete with a private elevator servicing every level and sweeping Atlanta skyline views, the home was thoughtfully designed for effortless everyday living and entertaining. Filled with natural light, the open-concept main level showcases 10-foot ceilings, wide-plank hardwood floors, and expansive living and dining spaces centered around a chef's kitchen featuring an oversized waterfall quartz island, custom cabinetry, walk-in pantry, and a premium Miele, Wolf, and Sub-Zero appliance suite. The owner's suite offers a peaceful retreat with a fireplace, sitting area, Juliet balcony, custom California Closets, and a spa-inspired bath. Above, an exceptional top-floor entertaining lounge with a wet bar, beverage refrigerator, and ice maker opens seamlessly to a private rooftop terrace with an outdoor fireplace and panoramic Atlanta skyline views, creating an unforgettable indoor-outdoor living experience. Additional highlights include a private turfed side yard ideal for pets, an attached two-car garage, and thoughtfully curated owner upgrades throughout. Surrounded by the very best of Intown Atlanta, you'll enjoy walkable access to the Atlanta BeltLine, Ponce City Market, Krog Street Market, Inman Park, Piedmont Park, acclaimed restaurants, neighborhood cafes, boutiques, and everyday conveniences, placing the city's most vibrant lifestyle just beyond your front door.

Save
Ask
Tour
Hide
Share
Listing Snapshot
Price 
$1,375,000
Days On Site 
0 Days
Bedrooms 
3
Inside Area (SqFt) 
2,705 sqft
Total Baths 
3.5
Full Baths 
3
Partial Baths 
1
Lot Size 
0.088 Acres
Year Built 
2018
MLS® Number 
10819099
Status 
Coming Soon
Property Tax 
$16,478
HOA/Condo/Coop Fees 
N/A
Sq Ft Source 
Builder
Friends & Family
Recent Activity
2 hours agoListing first seen on site
2 hours agoListing updated with changes from the MLS®
General Features
Acres 
0.088
Attached Garage 
Yes
Garage 
Yes
Garage Spaces 
2
Green Energy Efficient 
ThermostatWindows
Land Lease 
No
Levels 
Three Or More
Parking 
AttachedGarageGarage Door OpenerStorage
Parking Spaces 
2
Property Sub Type 
Townhouse
Security 
Carbon Monoxide Detector(s)Security SystemSmoke Detector(s)
Sewer 
Public Sewer
SqFt Above 
2705
Style 
Brick 4 SideTraditional
Utilities 
Cable AvailableElectricity AvailableNatural Gas AvailablePhone AvailableSewer AvailableWater Available
Water Source 
Public
Interior Features
Appliances 
RangeOvenDishwasherDisposalDryerMicrowaveRefrigeratorStainless Steel Appliance(s)Washer
Basement 
None
Cooling 
Ceiling Fan(s)Central AirElectricZoned
Fireplace 
Yes
Fireplace Features 
Family RoomMaster BedroomOutside
Fireplaces 
3
Flooring 
HardwoodTile
Heating 
Forced AirNatural Gas
Interior 
ElevatorKitchen IslandPantryDouble VanityHigh CeilingsOtherWalk-In Closet(s)Wet BarHigh Speed Internet
Laundry Features 
In HallUpper Level
Window Features 
Insulated WindowsDouble Pane WindowsWindow Treatments
Dining Room 
Kitchen 
Save
Ask
Tour
Hide
Share
Exterior Features
Construction Details 
Brick
Fencing 
Fenced
Lot Features 
Level
Patio And Porch 
Patio
Roof 
Other
View 
City
Waterview 
City
Windows/Doors 
Insulated WindowsDouble Pane WindowsWindow Treatments
Community Features
Accessibility Features 
Accessible Elevator Installed
Community Features 
ParkSidewalksStreet Lights
Schools
School District
Unknown
Elementary School
Hope Hill
Middle School
David T Howard
High School
Midtown
Listing courtesy of Atlanta Fine Homes - Sotheby's Int'l


Information deemed reliable but not guaranteed. The data relating to real estate for sale on this web site comes in part from the Broker Reciprocity Program of Georgia MLS. Real estate listings held by brokerage firms other than this office are marked with the Broker Reciprocity logo and detailed information about them includes the name of the listing brokers. Copyright © 2020-present Georgia MLS. All rights reserved.
Last checked: 2026-08-04 10:29 PM UTC

Neighborhood & Commute
Source: Walkscore
Save
Ask
Tour
Hide
Share