
Save
Ask
Tour
Hide
$274,900
52 Days On Site
228 Avalon WAYRiverdale, GA 30274
For Sale|Single Family Residence|Active
3
Beds
2
Total Baths
2
Full Baths
1,834
SqFt
$150
/SqFt
1984
Built
Subdivision:
Park Ridge
County:
Clayton
Due to the health concerns created by Coronavirus we are offering personal 1-1 online video walkthough tours where possible.
Call Now: (678) 675-6575
Is this the listing for you? We can help make it yours.
(678) 675-6575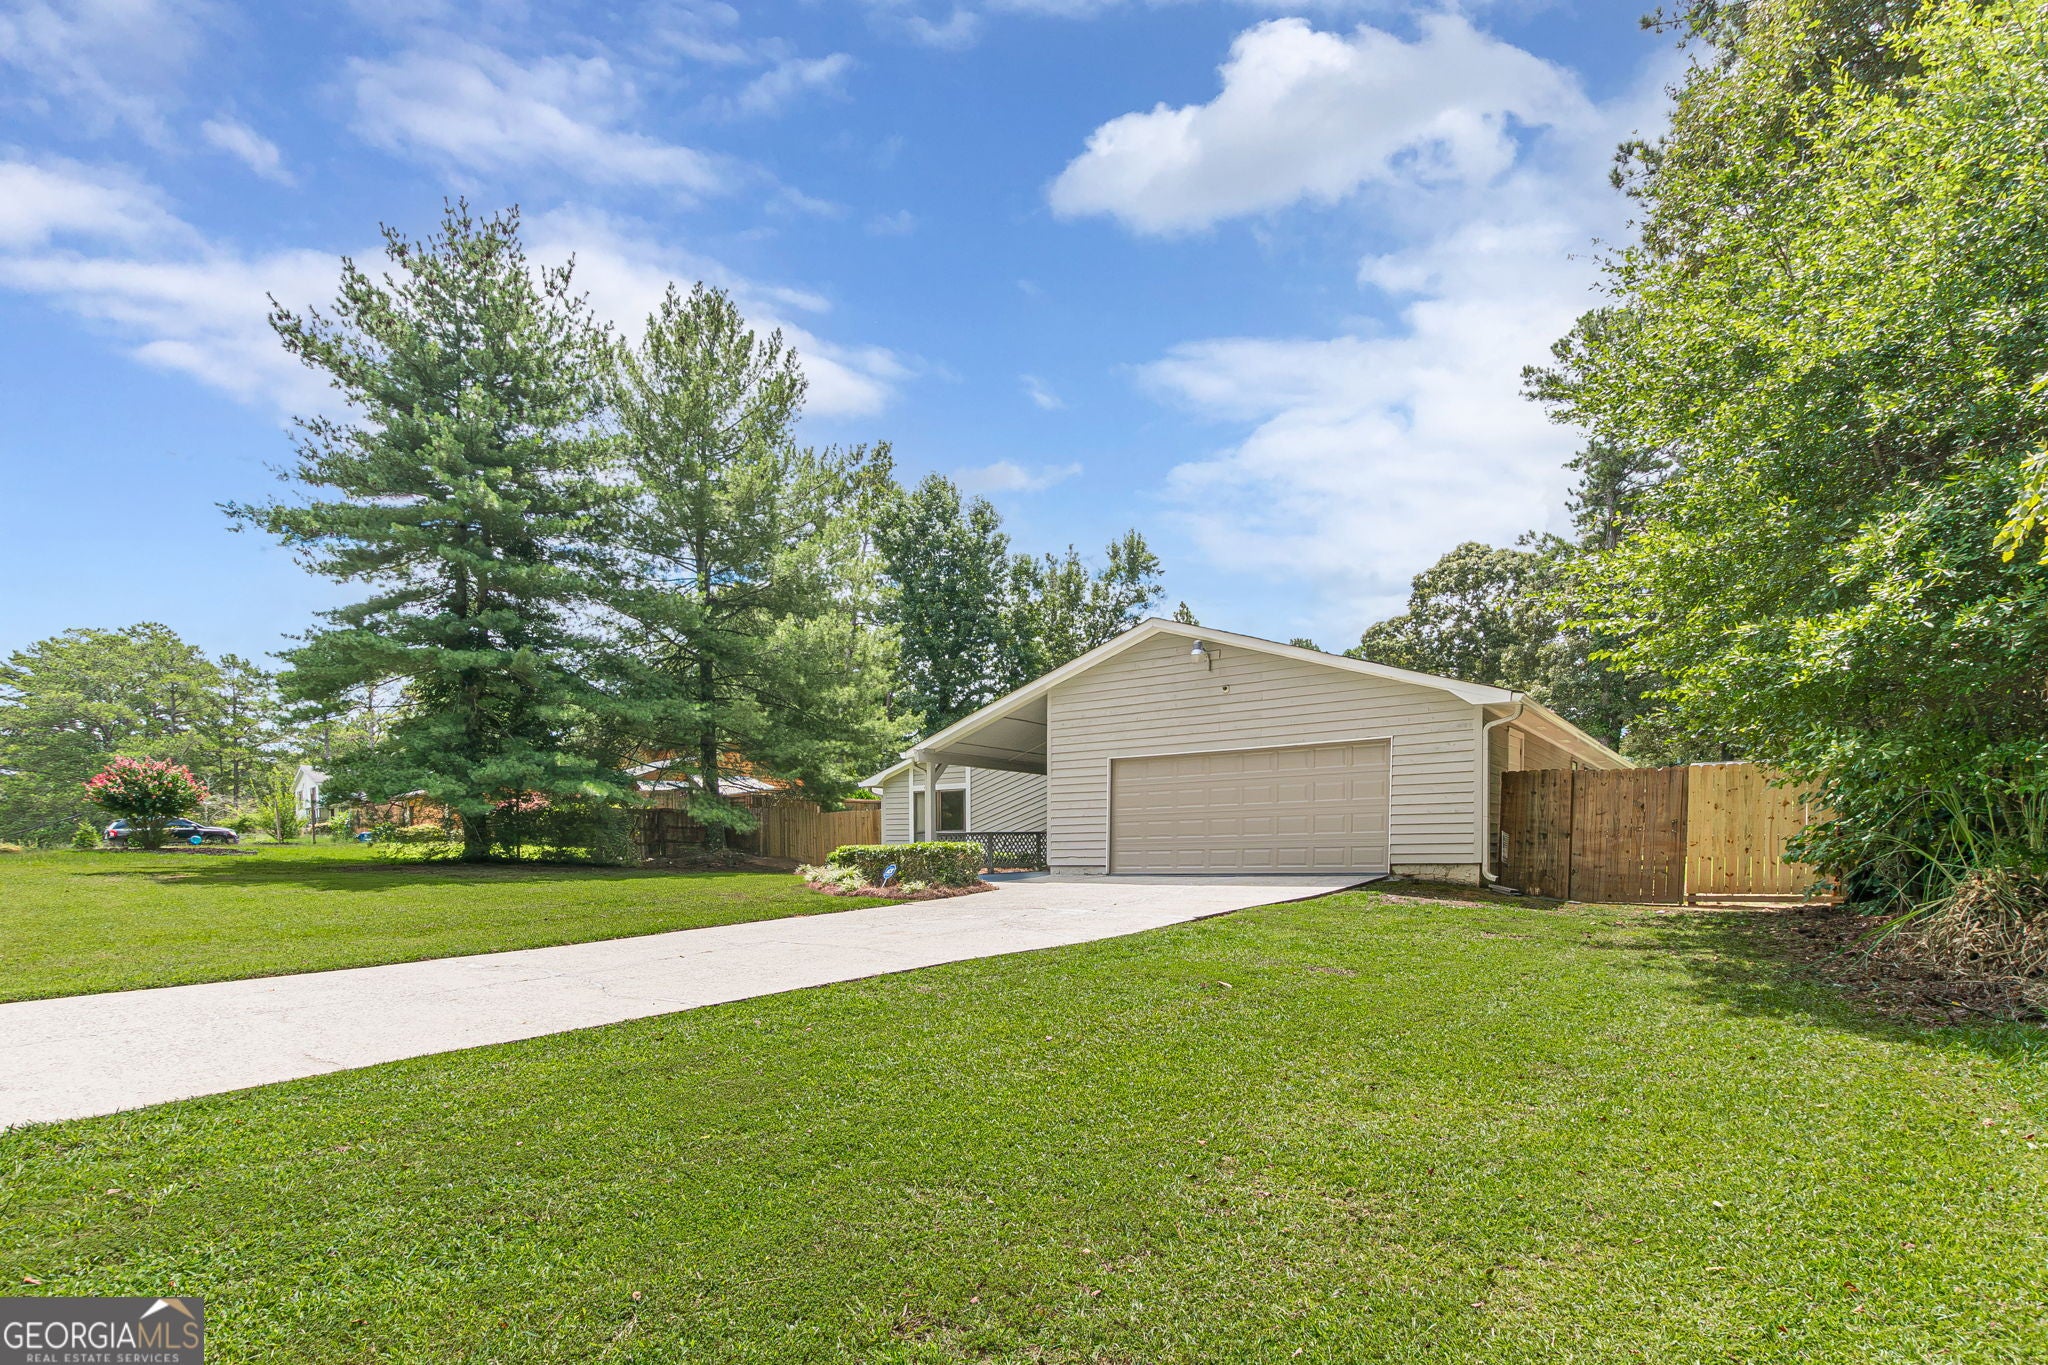
Save
Ask
Tour
Hide
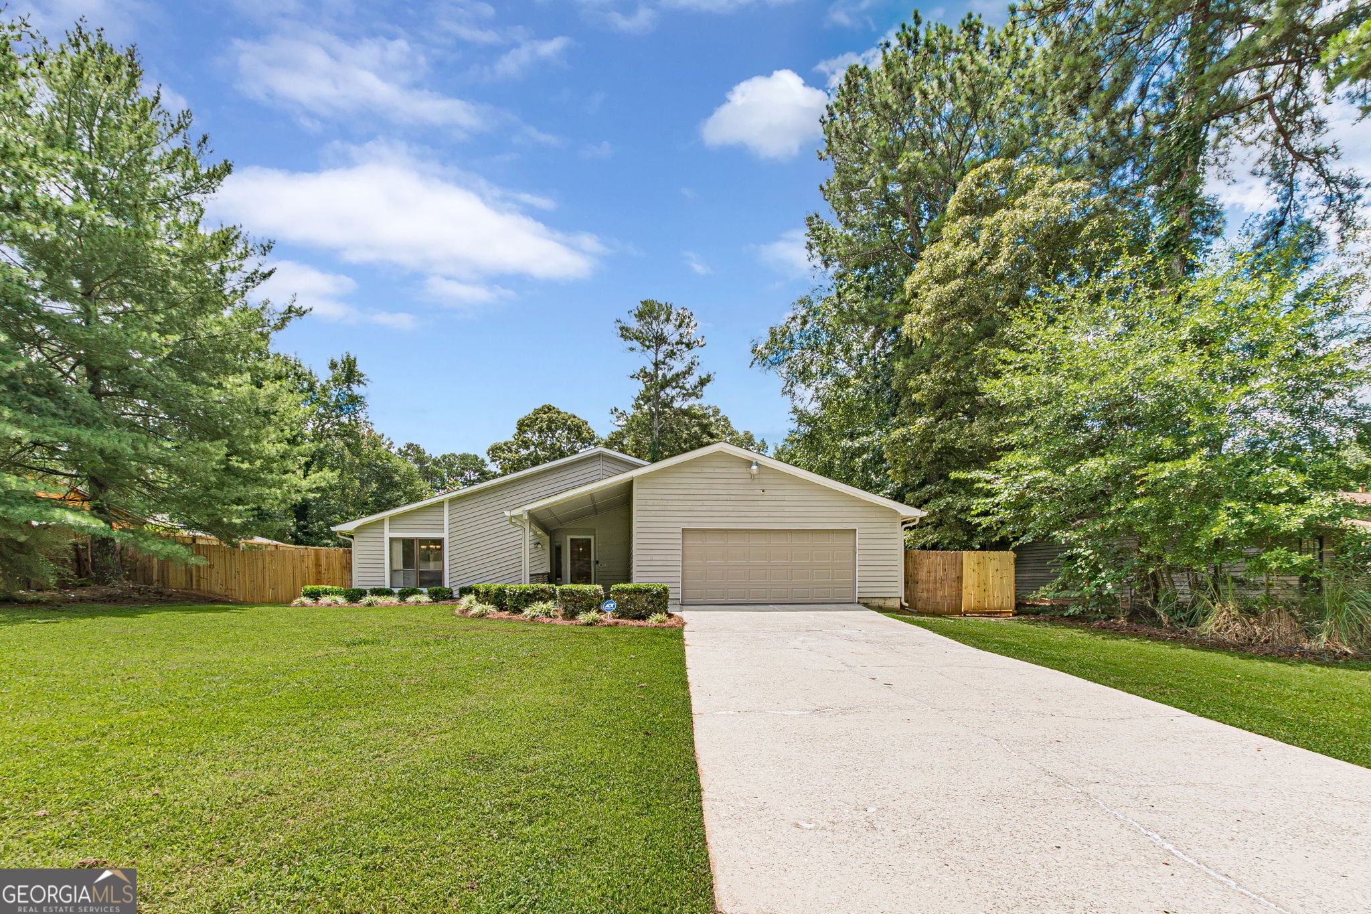
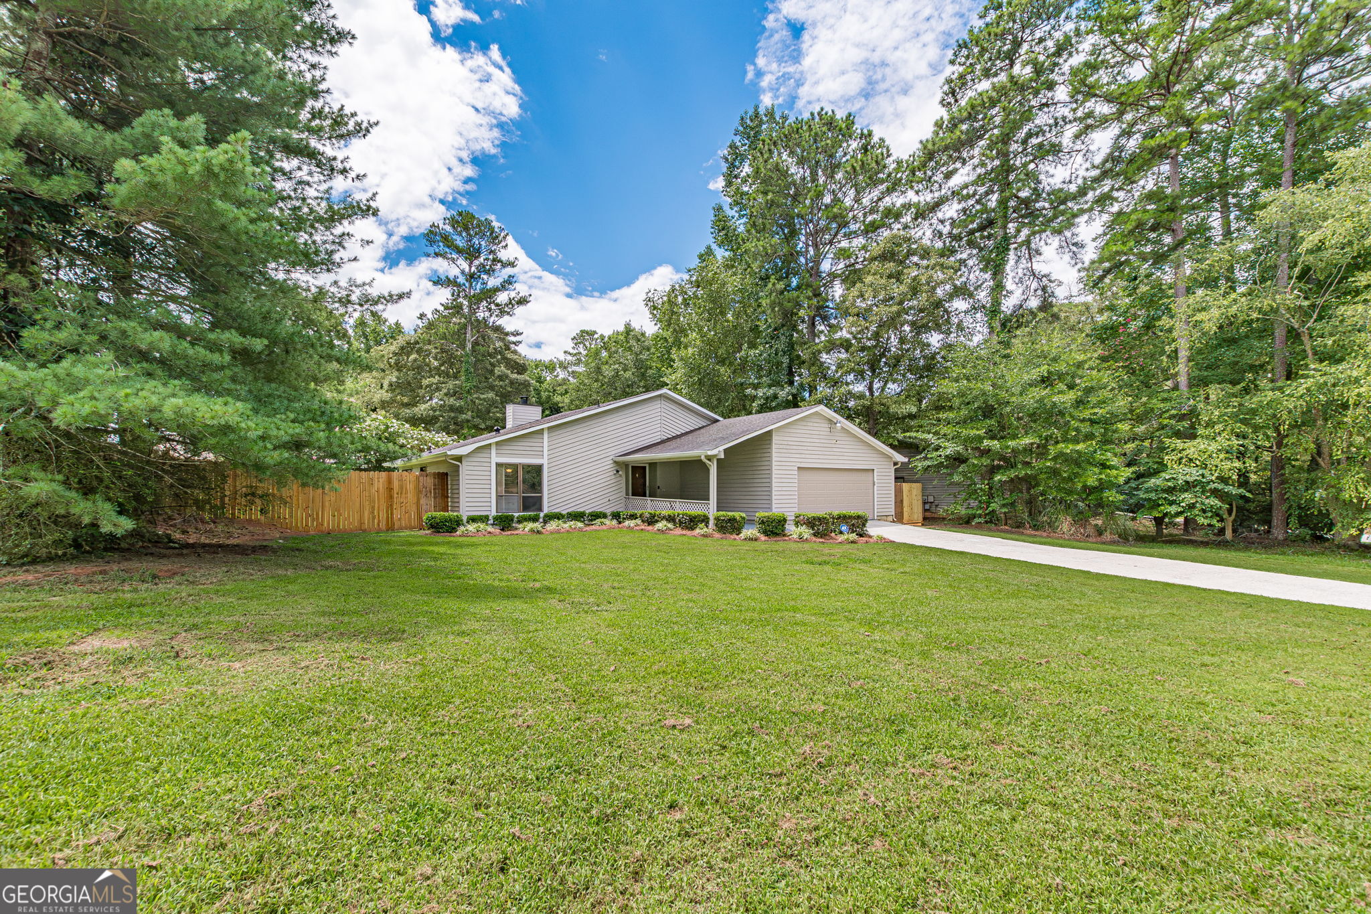
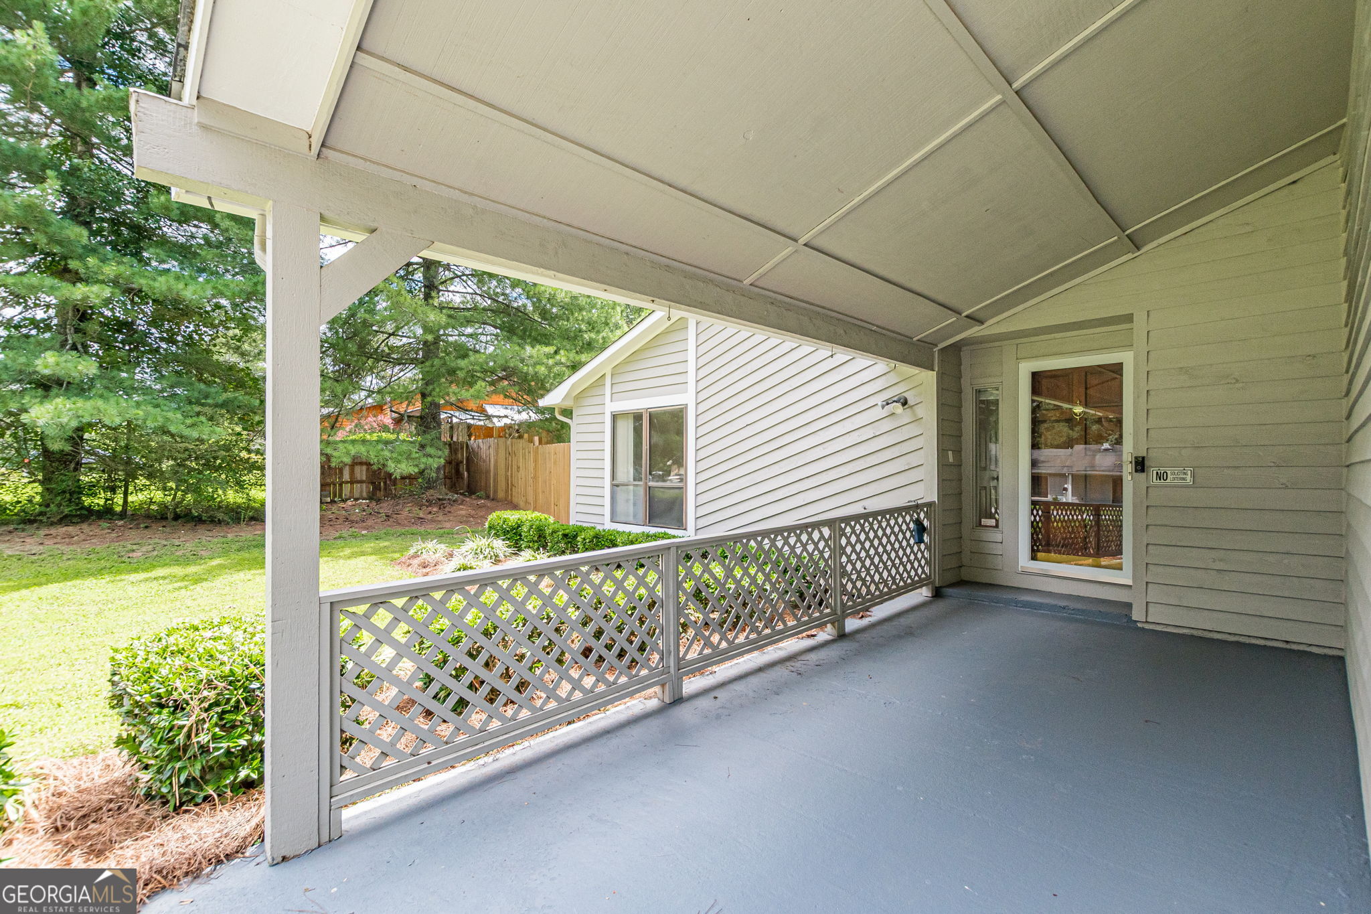
Quiet Riverdale Home, off Taylor Rd This renovated 3 bedrooms, 2 bathroom home offers privacy, a Large Family Room with Fireplace welcomes you when entering from the 2 car garage. New stove and dishwasher, new laminate flooring. Huge Master Bedroom with vanity and over sized tub. complete PRIVATE Backyard with spacious workshop or storage
Save
Ask
Tour
Hide
Listing Snapshot
Price
$274,900
Days On Site
52 Days
Bedrooms
3
Inside Area (SqFt)
1,834 sqft
Total Baths
2
Full Baths
2
Partial Baths
N/A
Lot Size
0.35 Acres
Year Built
1984
MLS® Number
10819184
Status
Active
Property Tax
$4,514.51
HOA/Condo/Coop Fees
N/A
Sq Ft Source
Public Records
Friends & Family
Recent Activity
| 2 weeks ago | Status changed to Active | |
| 2 weeks ago | Listing updated with changes from the MLS® | |
| 2 weeks ago | Price changed to $274,900 | |
| 2 months ago | Listing first seen on site |
General Features
Acres
0.35
Attached Garage
Yes
Foundation
Slab
Garage
Yes
Garage Spaces
2
Home Warranty
Yes
Land Lease
No
Levels
One
Parking
GarageGarage Door OpenerAttached
Parking Spaces
2
Property Condition
Updated/Remodeled
Property Sub Type
Single Family Residence
Security
Security SystemSmoke Detector(s)
Sewer
Public Sewer
SqFt Above
1834
Style
Contemporary
Utilities
Electricity AvailableNatural Gas AvailableWater Available
Water Source
Public
Interior Features
Appliances
RangeOvenDishwasherDisposalGas Water HeaterRefrigerator
Basement
None
Cooling
Ceiling Fan(s)Central AirElectric
Electric
220 Volts
Fireplace
Yes
Fireplace Features
Factory BuiltFamily Room
Fireplaces
1
Flooring
CarpetLaminate
Heating
CentralForced AirNatural Gas
Interior
High CeilingsSoaking TubWalk-In Closet(s)Master Downstairs
Laundry Features
In Hall
Main Level Bedrooms
3
Dining Room
Kitchen
Save
Ask
Tour
Hide
Exterior Features
Construction Details
Wood Siding
Fencing
FencedPrivacy
Lot Features
Level
Other Structures
Workshop
Patio And Porch
Deck
Roof
Composition
Community Features
Community Features
None
Financing Terms Available
CashConventionalFHAVA Loan
Schools
School District
Unknown
Elementary School
Swint
Middle School
Pointe South
High School
Mundys Mill
Listing courtesy of Vincent Marsh Realty

Information deemed reliable but not guaranteed. The data relating to real estate for sale on this web site comes in part from the Broker Reciprocity Program of Georgia MLS. Real estate listings held by brokerage firms other than this office are marked with the Broker Reciprocity logo and detailed information about them includes the name of the listing brokers. Copyright © 2020-present Georgia MLS. All rights reserved.
Last checked: 2026-09-26 03:06 AM UTC
Information deemed reliable but not guaranteed. The data relating to real estate for sale on this web site comes in part from the Broker Reciprocity Program of Georgia MLS. Real estate listings held by brokerage firms other than this office are marked with the Broker Reciprocity logo and detailed information about them includes the name of the listing brokers. Copyright © 2020-present Georgia MLS. All rights reserved.
Last checked: 2026-09-26 03:06 AM UTC
Neighborhood & Commute
Source: Walkscore
Save
Ask
Tour
Hide