
787 King Sword CT SEMableton, GA 30126
Due to the health concerns created by Coronavirus we are offering personal 1-1 online video walkthough tours where possible.
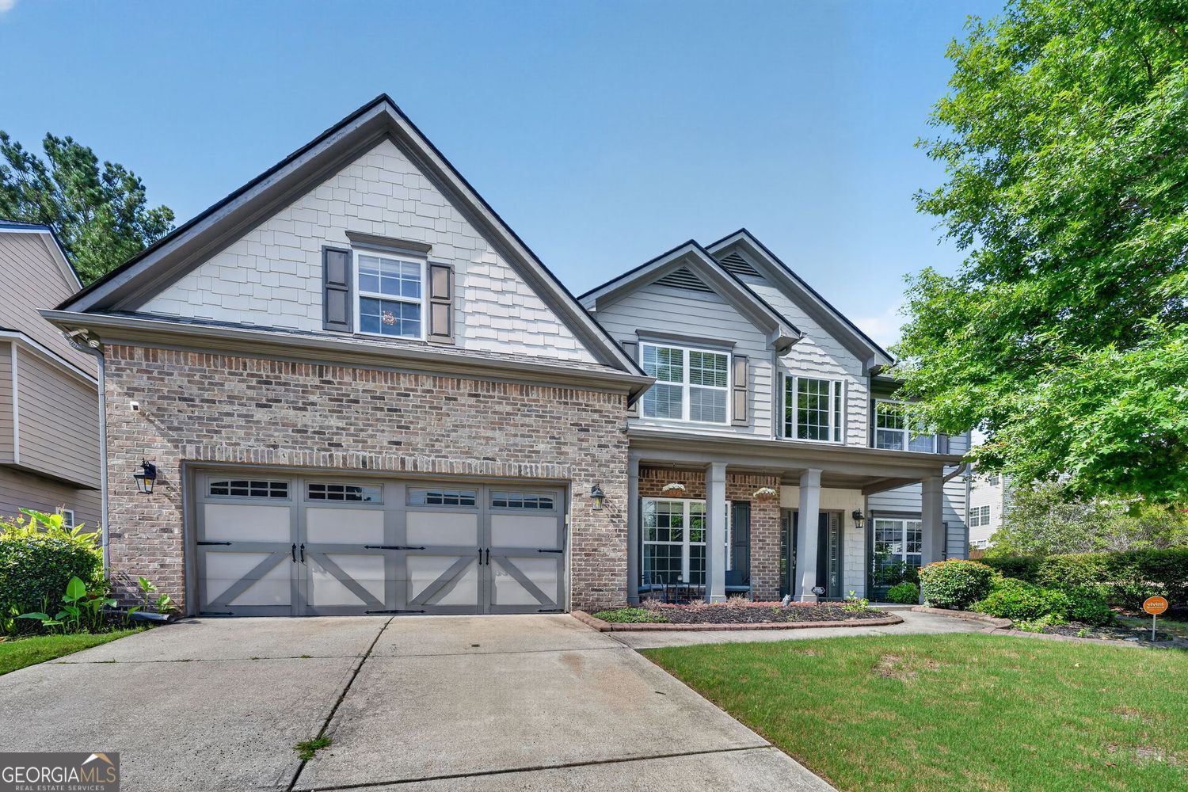
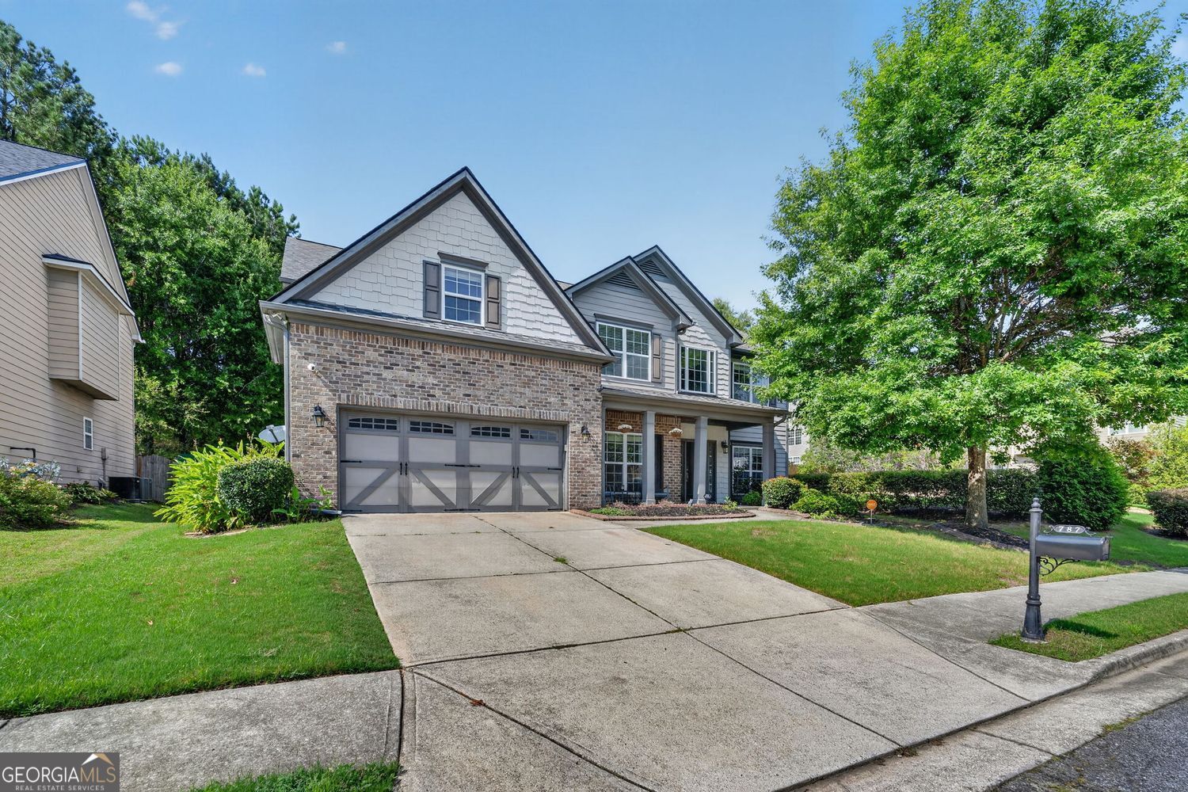
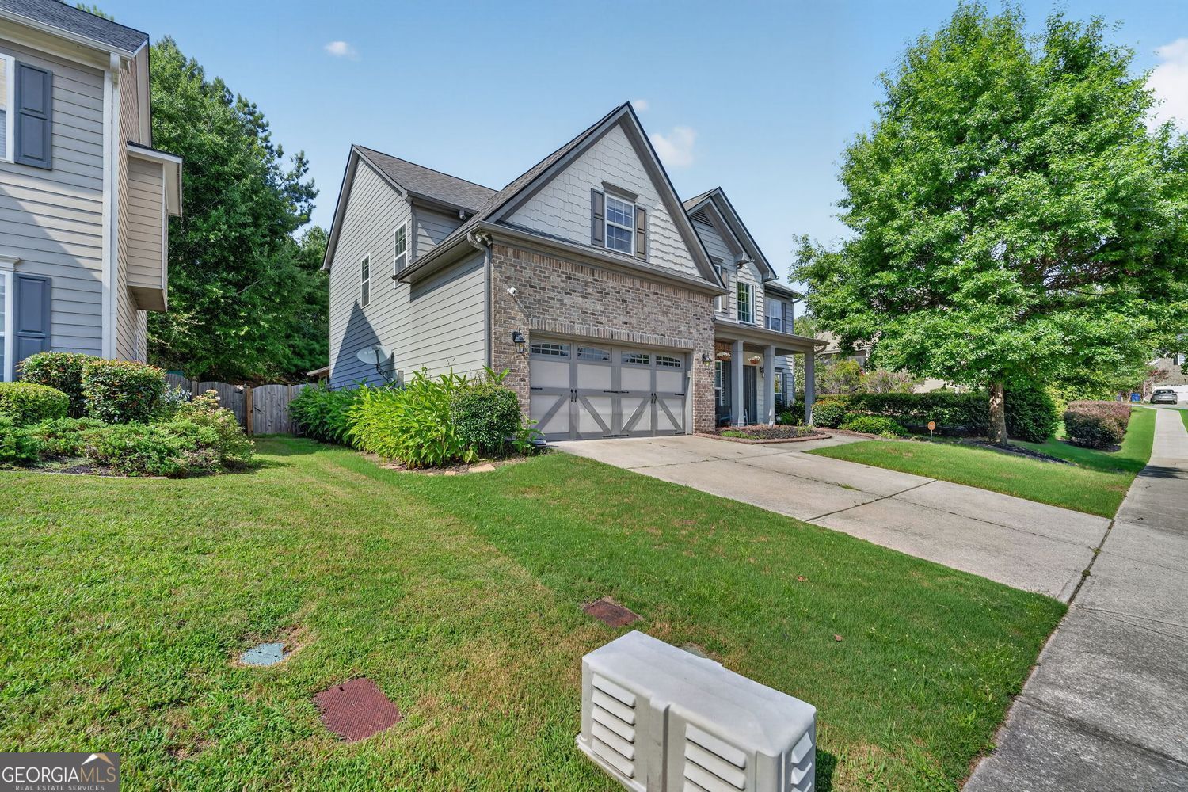
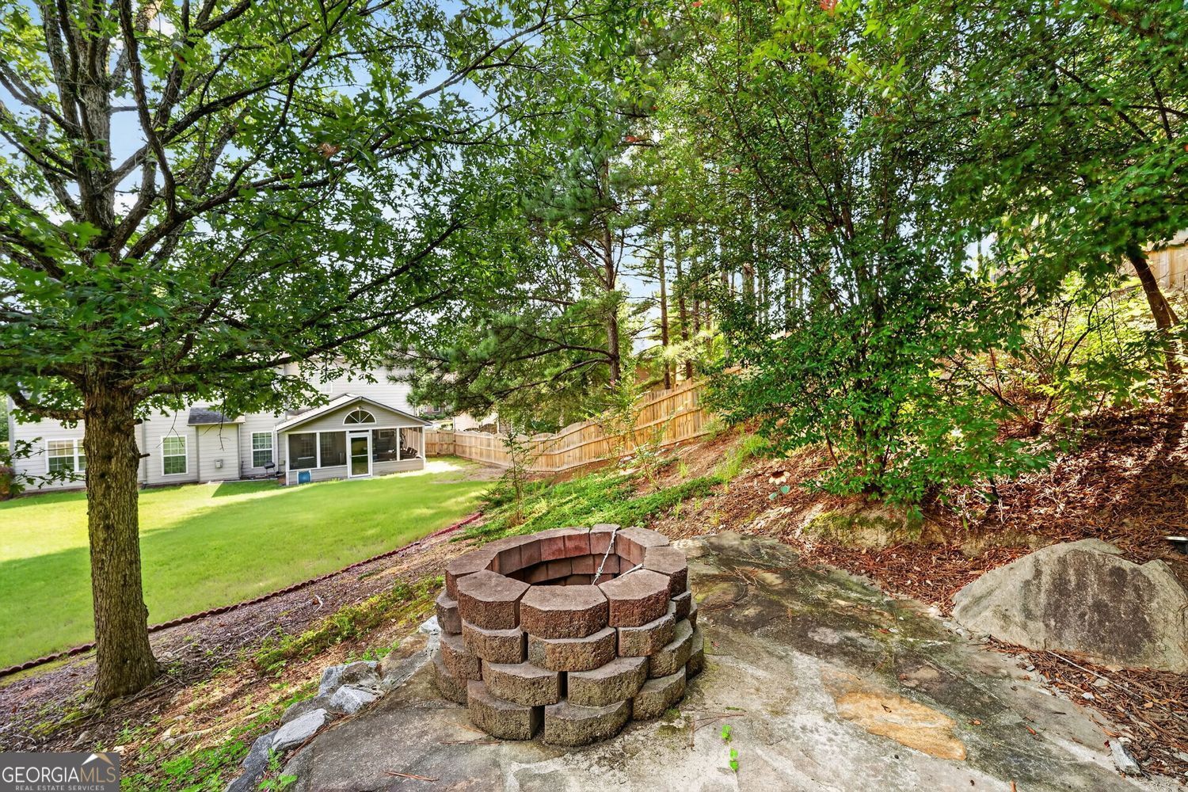
Discover exceptional space and comfort in this beautifully updated 5-bedroom, 4-bath home in Kingsbridge Pointe. Offering 3,627 square feet and situated on the largest lot in the subdivision, this home features an open-concept layout with a striking dual staircase, a main-level bedroom and beautifully updated full bath, a remodeled kitchen, and new flooring throughout the main level. Upstairs, you'll find four additional bedrooms, including a spacious secondary suite with a private en-suite bath. Two additional bedrooms are connected by a convenient Jack-and-Jill bathroom, while a versatile theater/flex room provides the perfect space for movie nights, a home office, or playroom. A second-floor laundry room adds everyday convenience. Step outside to enjoy the screened-in patio overlooking the expansive backyard, complete with a fire pit and storage shed. Major updates include a newer upstairs HVAC system and a water heater replaced in 2025. Residents of Kingsbridge Pointe also enjoy access to community amenities, including a swimming pool and clubhouse. With generous living spaces, thoughtful updates, and an oversized homesite, this move-in-ready home is one you won't want to miss.
| 4 days ago | Status changed to Active | |
| 4 days ago | Listing updated with changes from the MLS® | |
| 5 days ago | Listing first seen on site |

Information deemed reliable but not guaranteed. The data relating to real estate for sale on this web site comes in part from the Broker Reciprocity Program of Georgia MLS. Real estate listings held by brokerage firms other than this office are marked with the Broker Reciprocity logo and detailed information about them includes the name of the listing brokers. Copyright © 2020-present Georgia MLS. All rights reserved.
Last checked: 2026-08-08 04:28 PM UTC