
4123 Pilgrim PLAustell, GA 30106
Due to the health concerns created by Coronavirus we are offering personal 1-1 online video walkthough tours where possible.
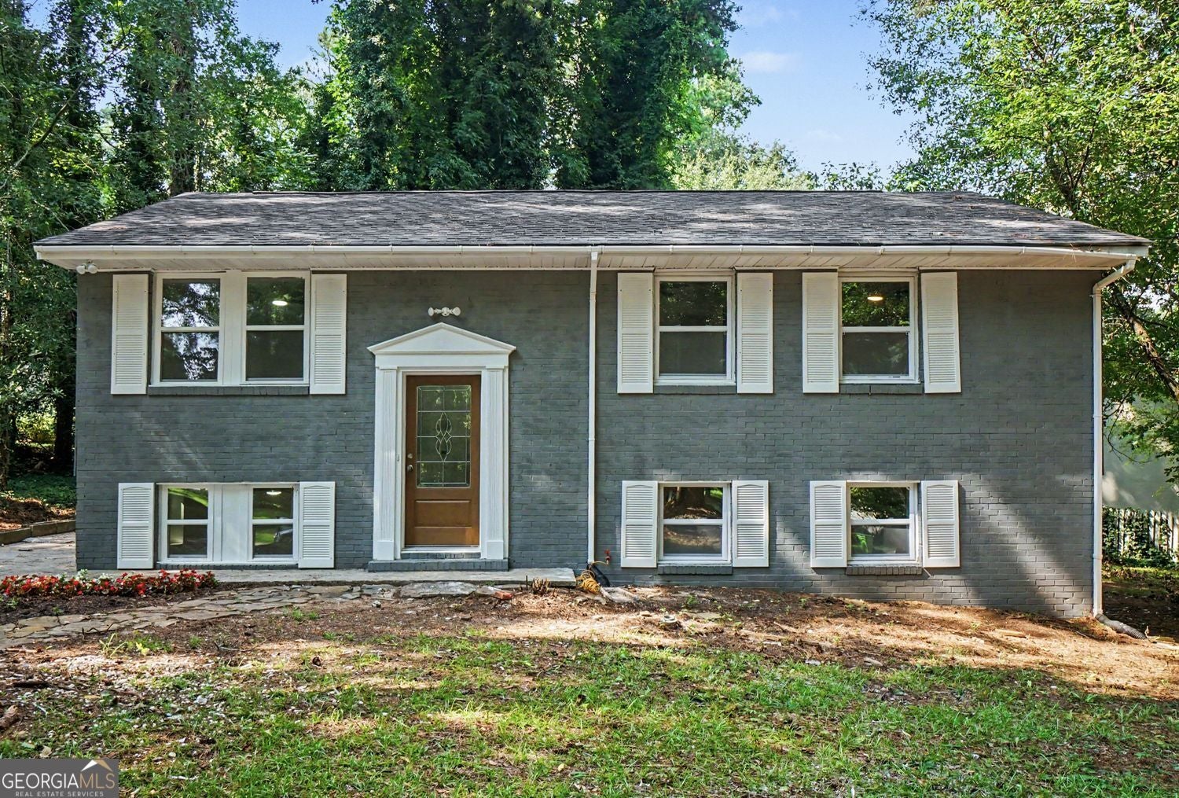
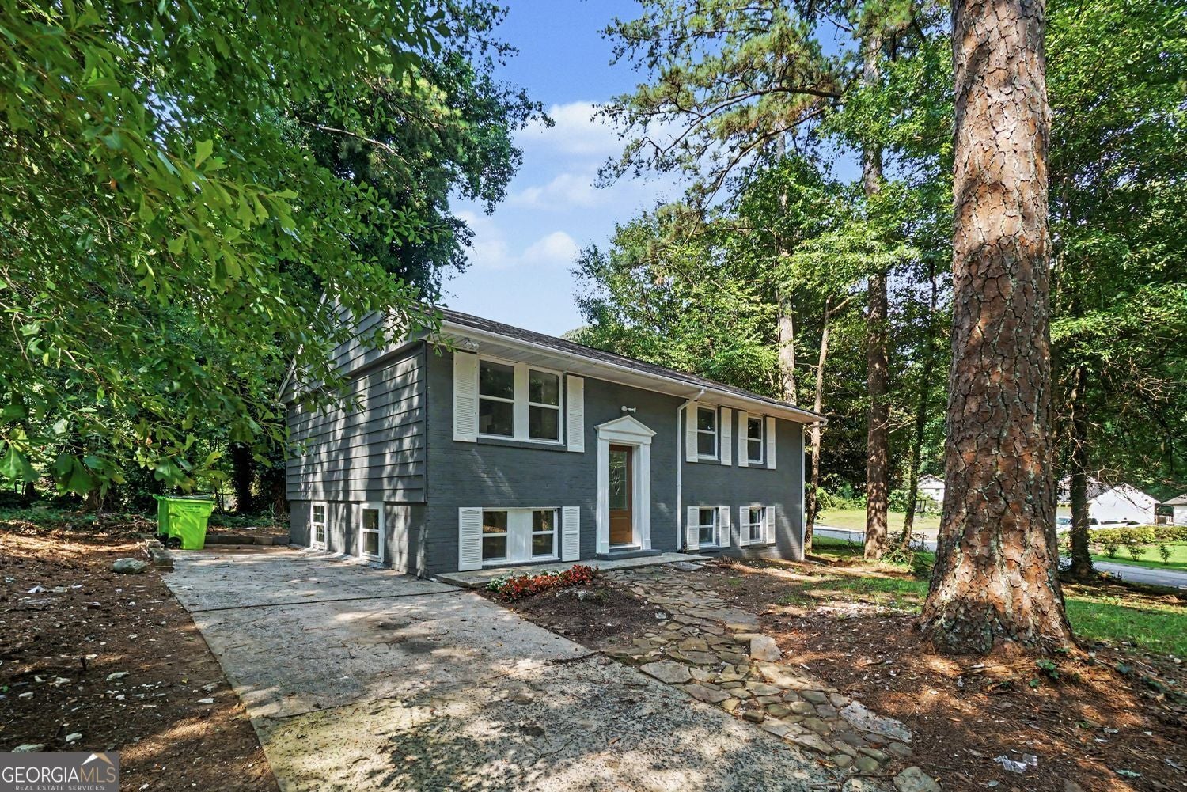
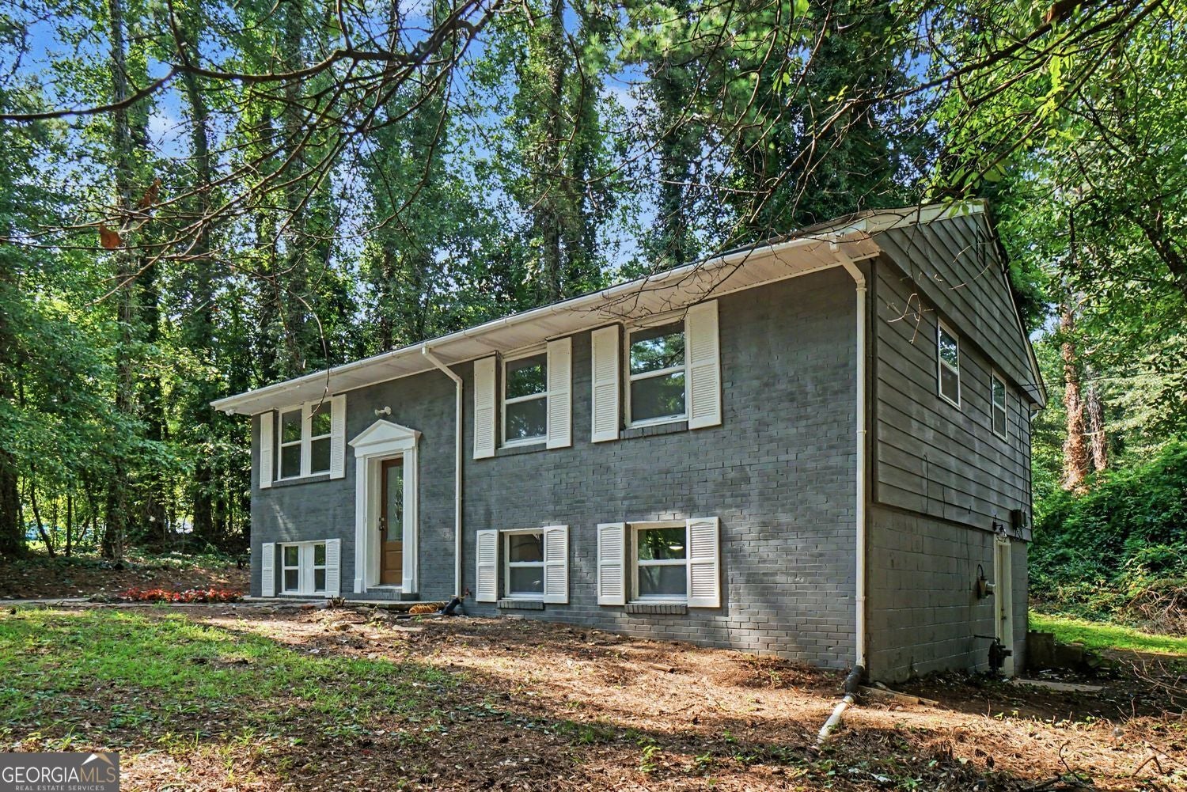
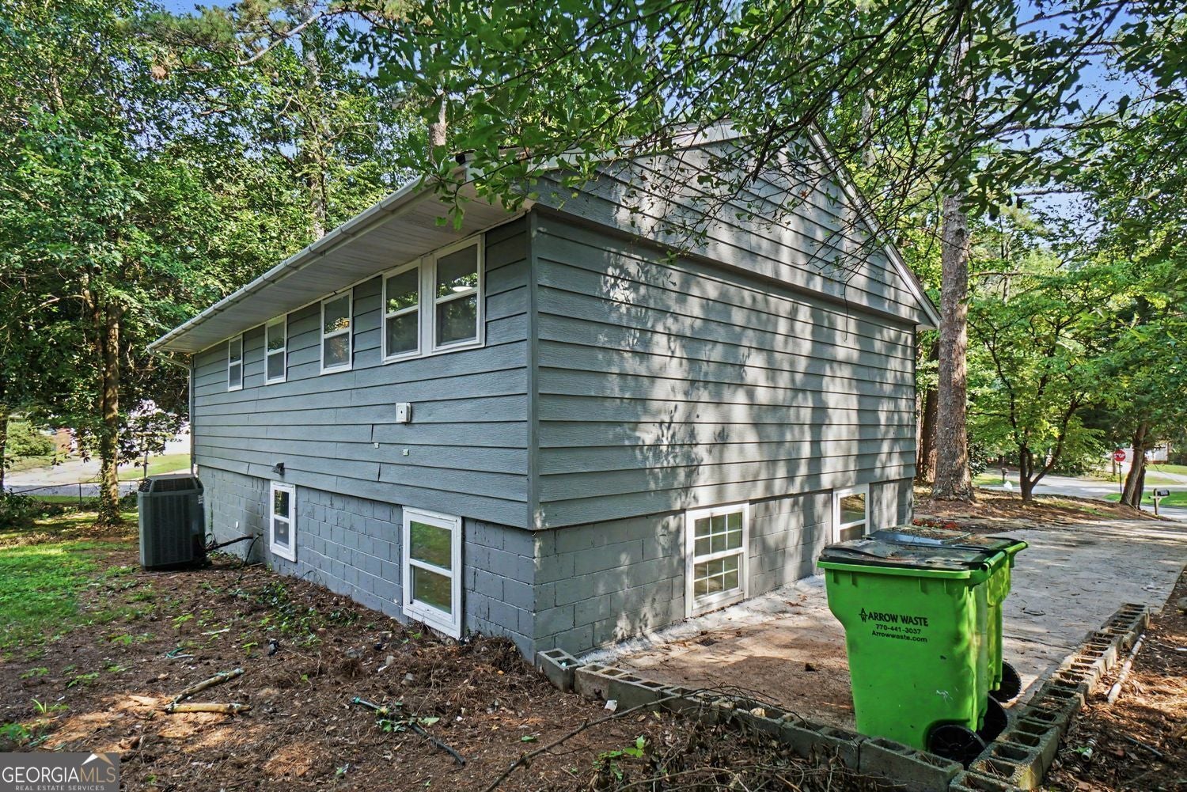
Welcome to 4123 Pilgrim Place, Austell, GA, a beautifully newly renovated and move-in-ready raised-ranch home offering approximately 1,950 square feet of comfortable living space. Originally built in 1965, this residence has been thoughtfully updated to combine its classic charm with a fresh, contemporary feel. Step inside to discover a welcoming open-concept kitchen and living area, creating an ideal space for everyday living, family gatherings, and entertaining. The updated layout provides a seamless flow between the kitchen and living room, giving the home a spacious and inviting atmosphere. This impressive home features five generously sized bedrooms and two full bathrooms, providing plenty of space for a growing family, guests, a home office, or flexible living arrangements. The raised-ranch floor plan offers both functionality and versatility, making it an excellent choice for today's buyer. With its newly renovated interior, spacious floor plan, five bedrooms, two full bathrooms, and inviting open-concept living space, 4123 Pilgrim Place offers the perfect blend of comfort, style, and convenience. Move-in ready and beautifully renovated, this Austell home is a must-see and an exceptional opportunity for buyers looking for a spacious, updated residence in an established neighborhood.
| 4 days ago | Listing first seen on site | |
| 4 days ago | Listing updated with changes from the MLS® |

Information deemed reliable but not guaranteed. The data relating to real estate for sale on this web site comes in part from the Broker Reciprocity Program of Georgia MLS. Real estate listings held by brokerage firms other than this office are marked with the Broker Reciprocity logo and detailed information about them includes the name of the listing brokers. Copyright © 2020-present Georgia MLS. All rights reserved.
Last checked: 2026-08-09 03:51 PM UTC