
1001 Moseley RDStockbridge, GA 30281
Due to the health concerns created by Coronavirus we are offering personal 1-1 online video walkthough tours where possible.
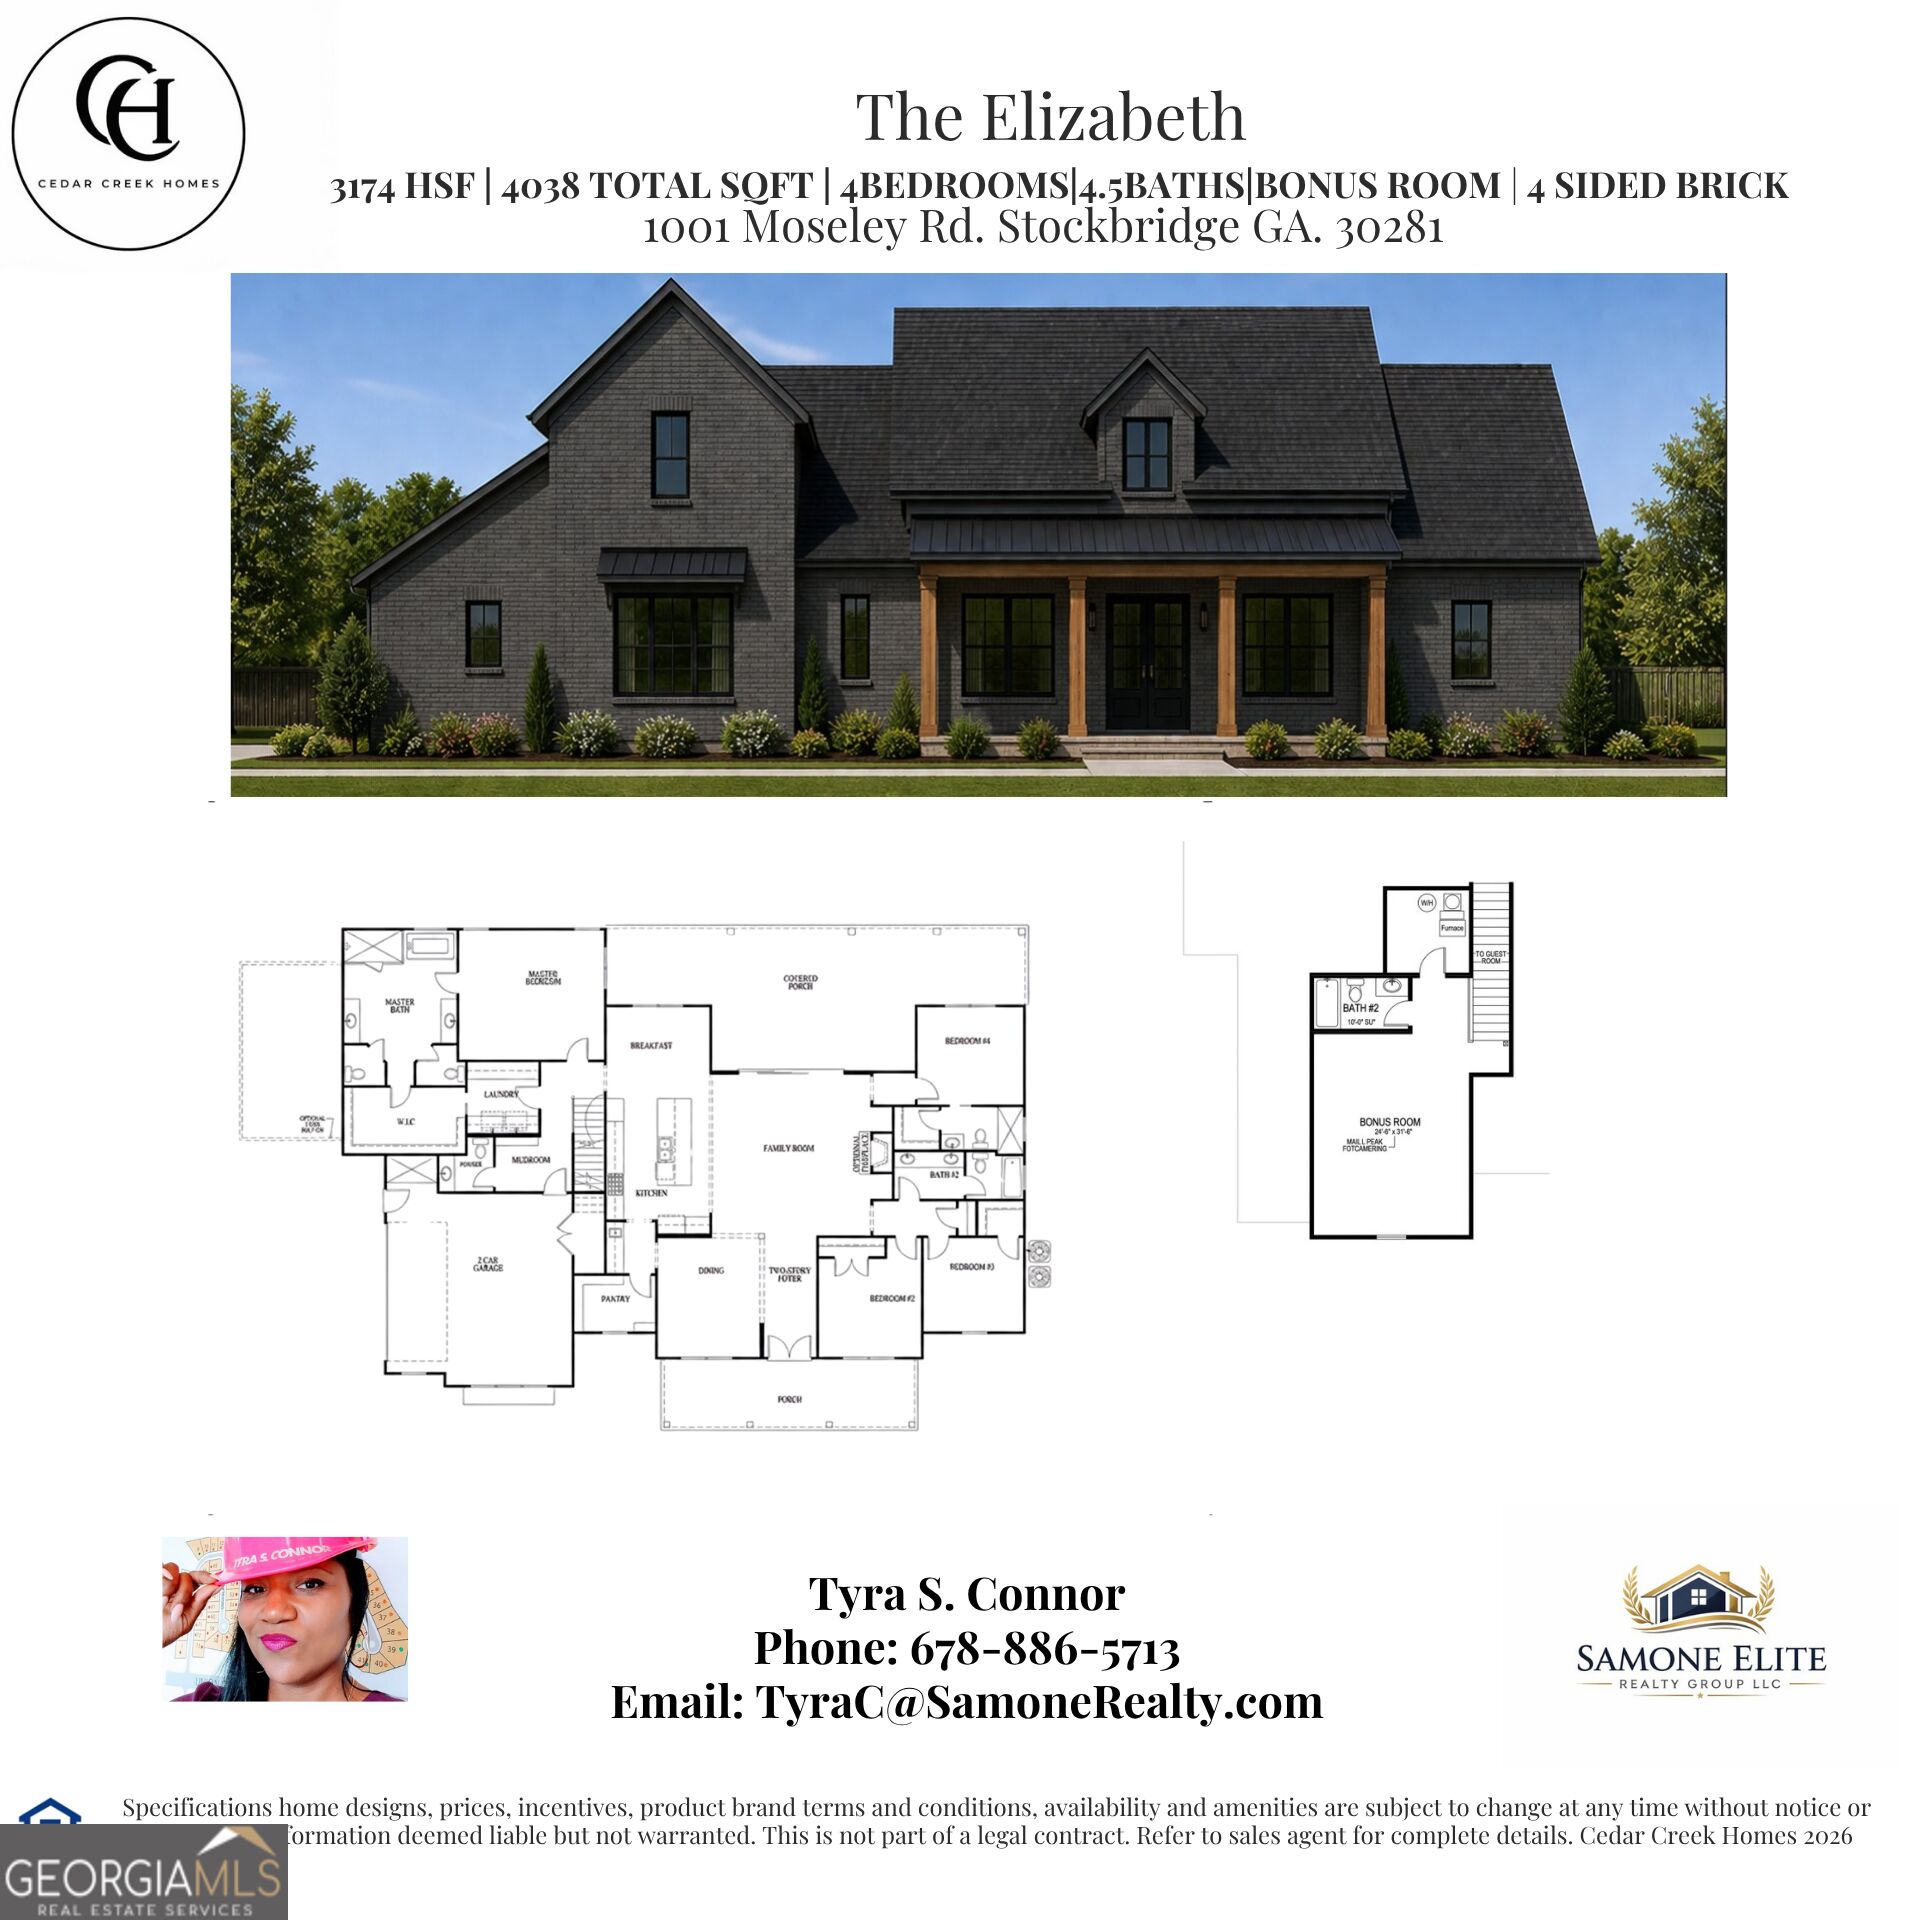
The Elizabeth is a thoughtfully designed four-sided brick luxury home offering 4 bedrooms, 4.5 baths, and a spacious bonus room, where timeless elegance meets everyday comfort. Featuring 10-foot ceilings throughout, a dramatic vaulted family room, an oversized laundry room, and a convenient mudroom, every detail has been carefully designed for modern living. At the heart of the home is a beautifully appointed chef's kitchen featuring a 10-foot center island, quartz countertops throughout, built-in double ovens, an electric cooktop, stainless steel appliances, and a butler's pantry, all flowing seamlessly into the open-concept living and dining areas. Designed for effortless indoor-outdoor living, the oversized covered rear porch is perfect for entertaining and offers space for a future outdoor kitchen. The private primary suite provides direct access to the covered porch and features a spa-inspired bath complete with designer tile floors, a fully tiled 7-foot walk-in shower, a freestanding soaking tub, separate his-and-her water closets, and luxurious finishes throughout. Thoughtful touches continue with a dedicated dog-washing station in the garage, making life easier for pet lovers while adding to the home's exceptional functionality. Blending luxury, craftsmanship, and thoughtful design, The Elizabeth is more than a home it's a place where lasting memories are made and everyday living is elevated. The Elizabeth - Luxury Living, Designed for the You!
| 5 days ago | Listing first seen on site | |
| 5 days ago | Listing updated with changes from the MLS® |

Information deemed reliable but not guaranteed. The data relating to real estate for sale on this web site comes in part from the Broker Reciprocity Program of Georgia MLS. Real estate listings held by brokerage firms other than this office are marked with the Broker Reciprocity logo and detailed information about them includes the name of the listing brokers. Copyright © 2020-present Georgia MLS. All rights reserved.
Last checked: 2026-08-10 08:41 AM UTC