
210 Masters View CTDuluth, GA 30097
Due to the health concerns created by Coronavirus we are offering personal 1-1 online video walkthough tours where possible.
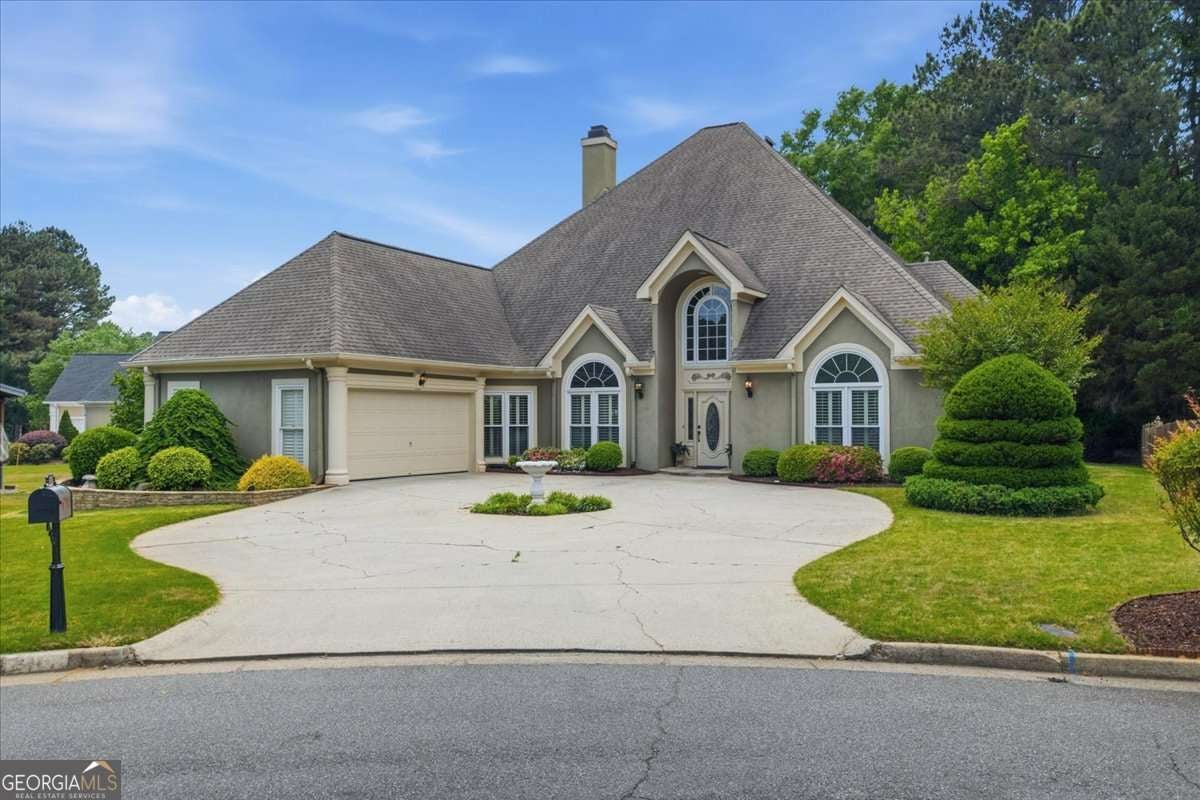
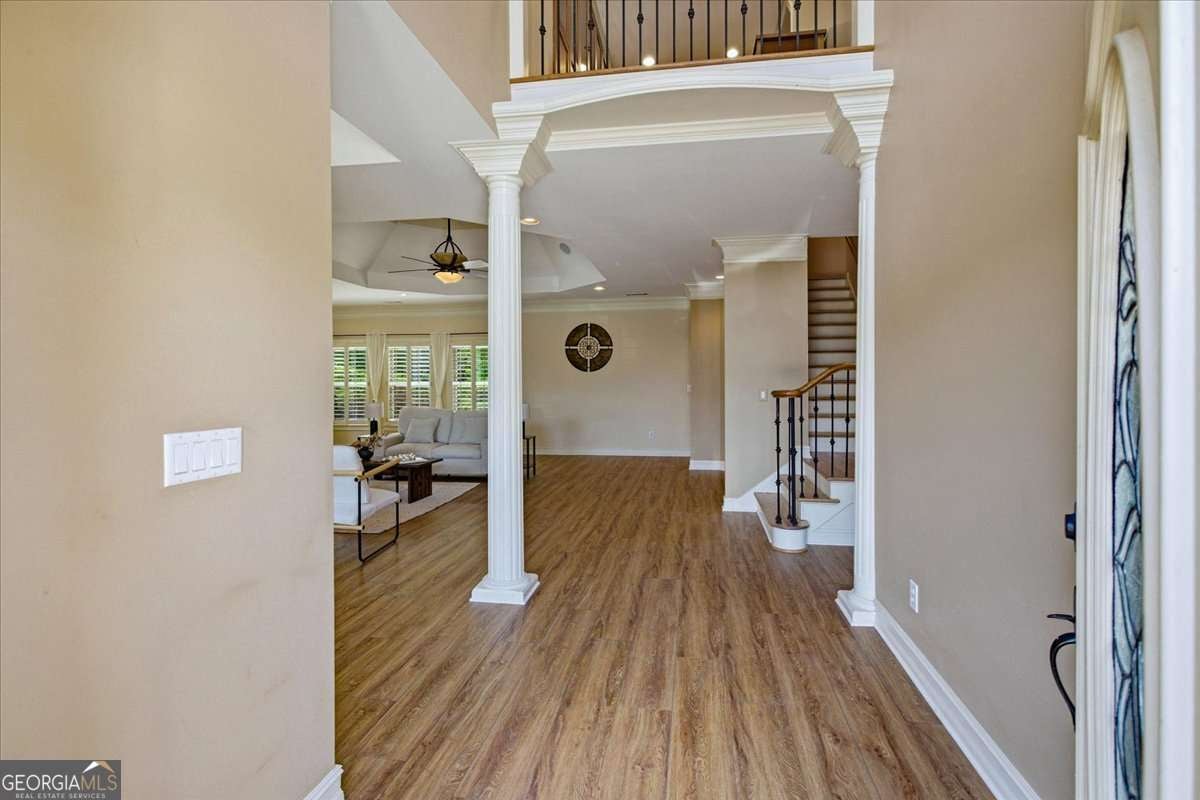
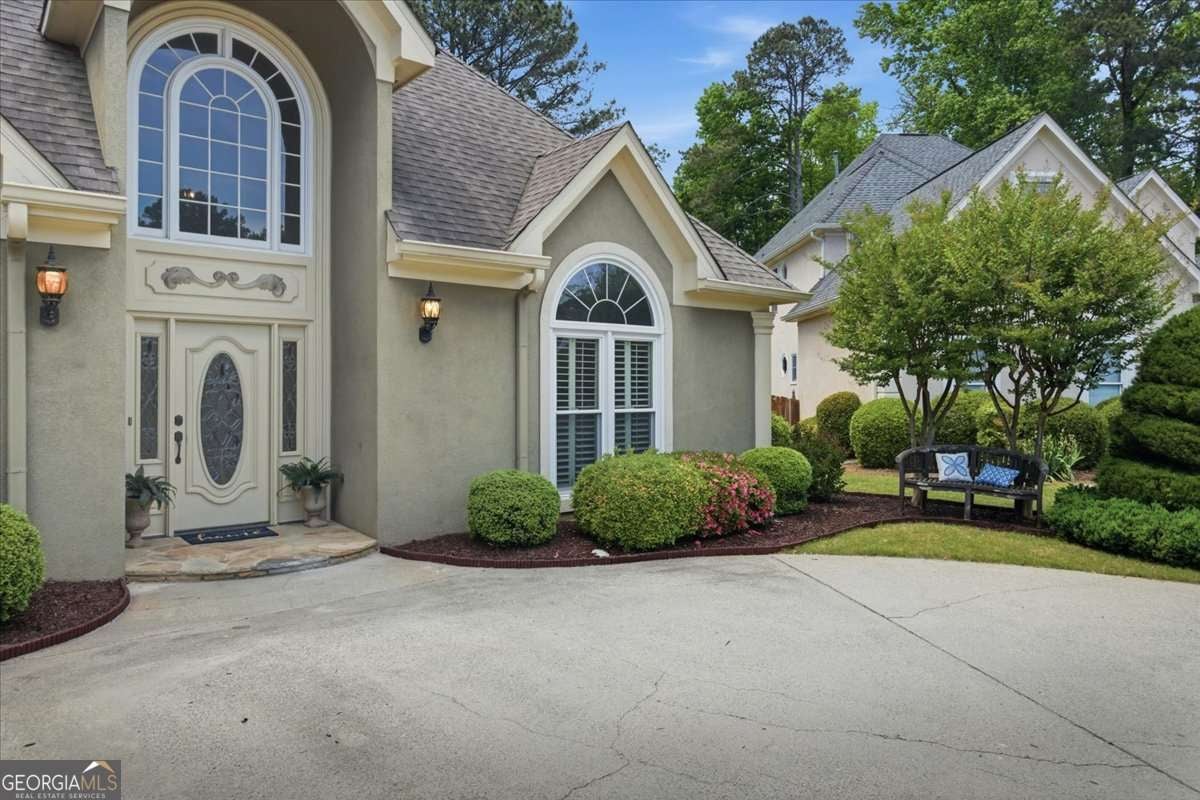
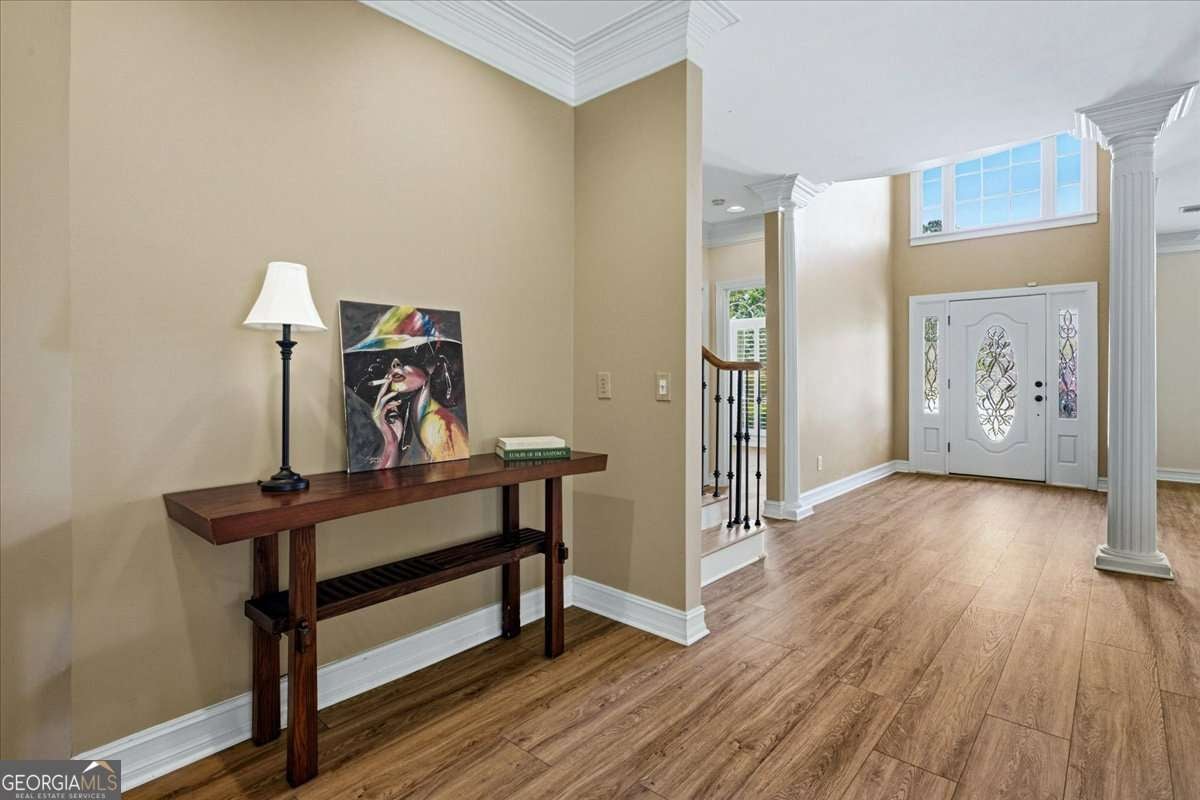
PRICED BELOW APPRAISED VALUE + SELLER OFFERING A 1% RATE BUYDOWN WITH PREFERRED LENDER! Take advantage of this incredible opportunity to own a truly one-of-a-kind home while enjoying lower monthly payments and instant equity from day one. Located in the highly sought-after Johns Creek and Northview High School district, this exceptional home is anything but a cookie-cutter builder special. Situated on one of the largest lots in the desirable Standard View community, it offers distinctive architectural details, thoughtful custom features, and outdoor spaces rarely found in the neighborhood. Step inside to fresh flooring throughout the main level, with beautiful hardwoods extending up the staircase and throughout the upper level. A stunning see-through fireplace creates a warm connection between the living area and the open-concept kitchen, where you'll find a wood-stained island with an under-counter oven, downdraft cooktop, and no bulky overhead hood-perfect for entertaining. The charming breakfast area, surrounded by bay windows, fills the space with natural light and creates a cozy place to start your day. The main level features three spacious bedrooms, including a private owner's suite, a second ensuite bedroom ideal for guests or multigenerational living, and an additional front bedroom. Upstairs, you'll discover a custom home office complete with built-in glass-front bookcases and elegant wrought-iron railings that create an open, airy workspace. Don't miss the fourth bedroom with its own private bath, offering the perfect retreat for guests or family. Outside, this home's curb appeal is second to none. A circular driveway, hand-cut stacked stone planters, and professionally designed landscaping make a lasting first impression. The private backyard features decorative wood-bordered landscape islands and a peaceful patio framed by a beautifully sculpted bonsai juniper. As an added bonus, you'll enjoy front-row seats to the spectacular Standard Club Fourth of July fireworks display-all from the comfort and privacy of your own backyard. Major updates provide peace of mind, including new windows throughout, a newer roof, a 2021 HVAC system, and a 2018 water heater. With a price below appraised value, a 1% rate buydown, and an unbeatable combination of location, character, and updates, this is an opportunity you won't want to miss. Schedule your private showing today!
| 3 days ago | Status changed to Active | |
| 3 days ago | Listing updated with changes from the MLS® | |
| 5 days ago | Listing first seen on site |

Information deemed reliable but not guaranteed. The data relating to real estate for sale on this web site comes in part from the Broker Reciprocity Program of Georgia MLS. Real estate listings held by brokerage firms other than this office are marked with the Broker Reciprocity logo and detailed information about them includes the name of the listing brokers. Copyright © 2020-present Georgia MLS. All rights reserved.
Last checked: 2026-08-08 02:11 PM UTC