
10 Highland Park DRSharpsburg, GA 30277
Due to the health concerns created by Coronavirus we are offering personal 1-1 online video walkthough tours where possible.
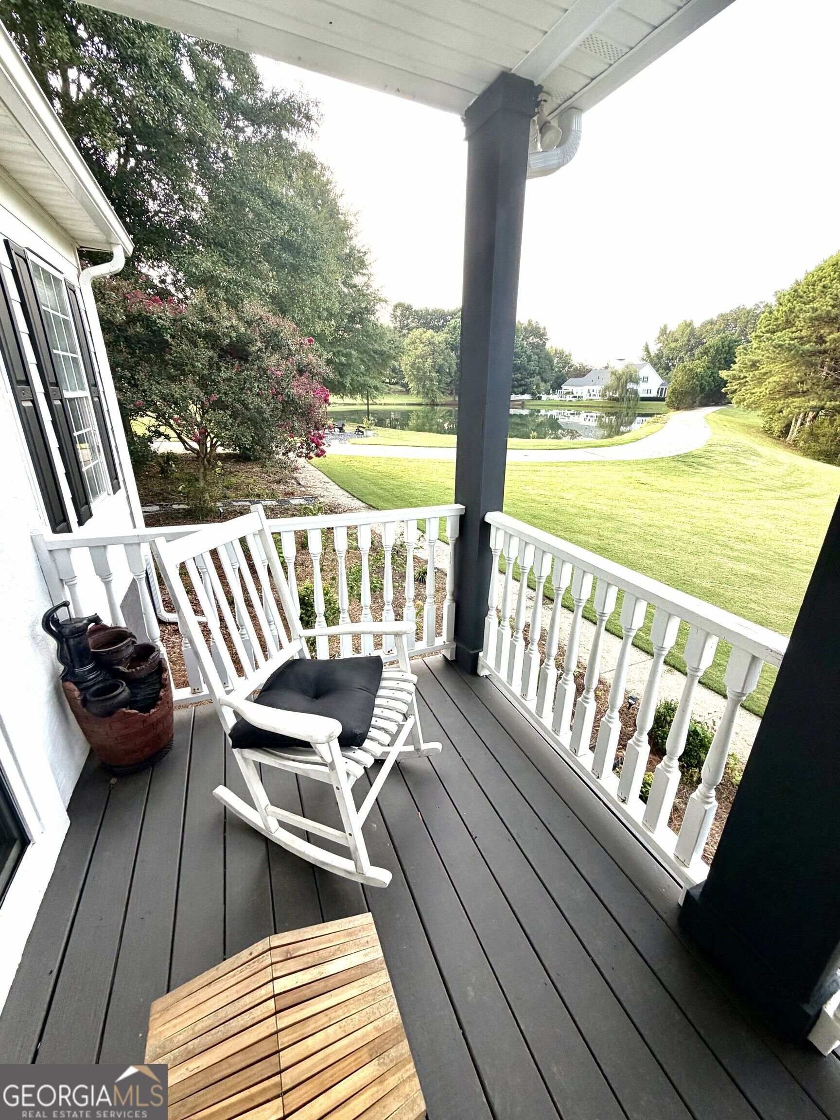
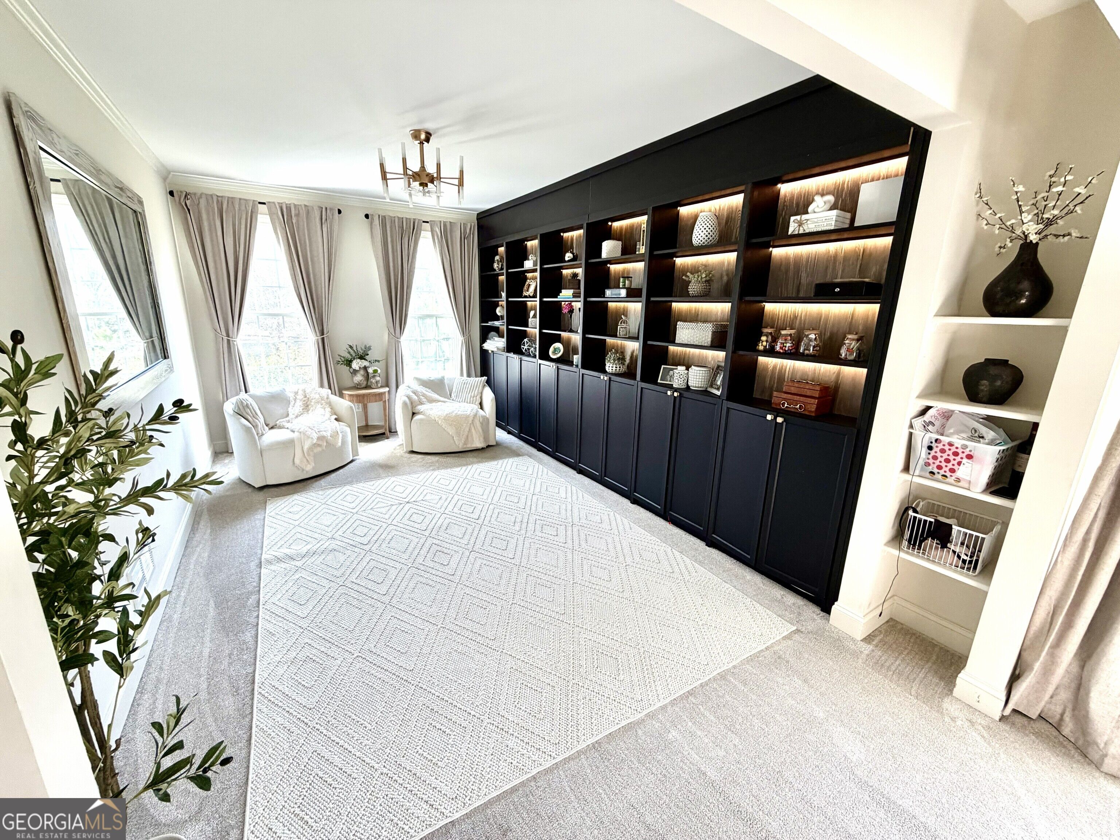
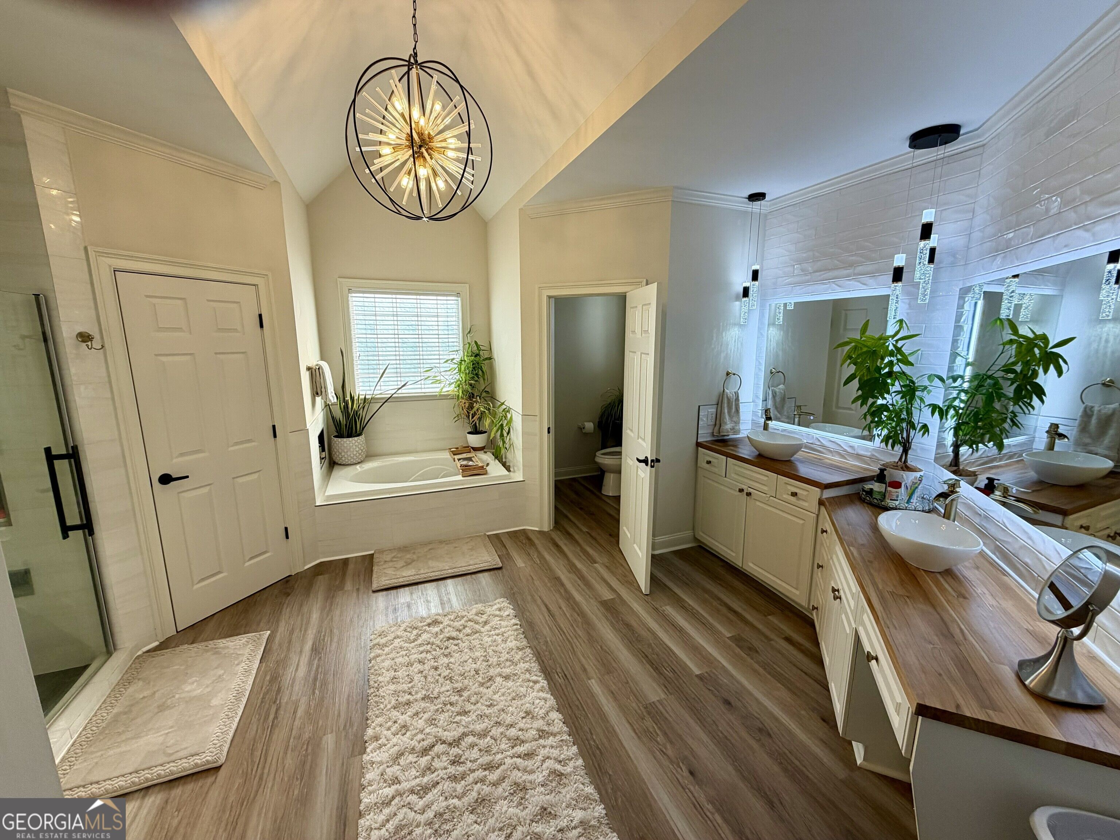
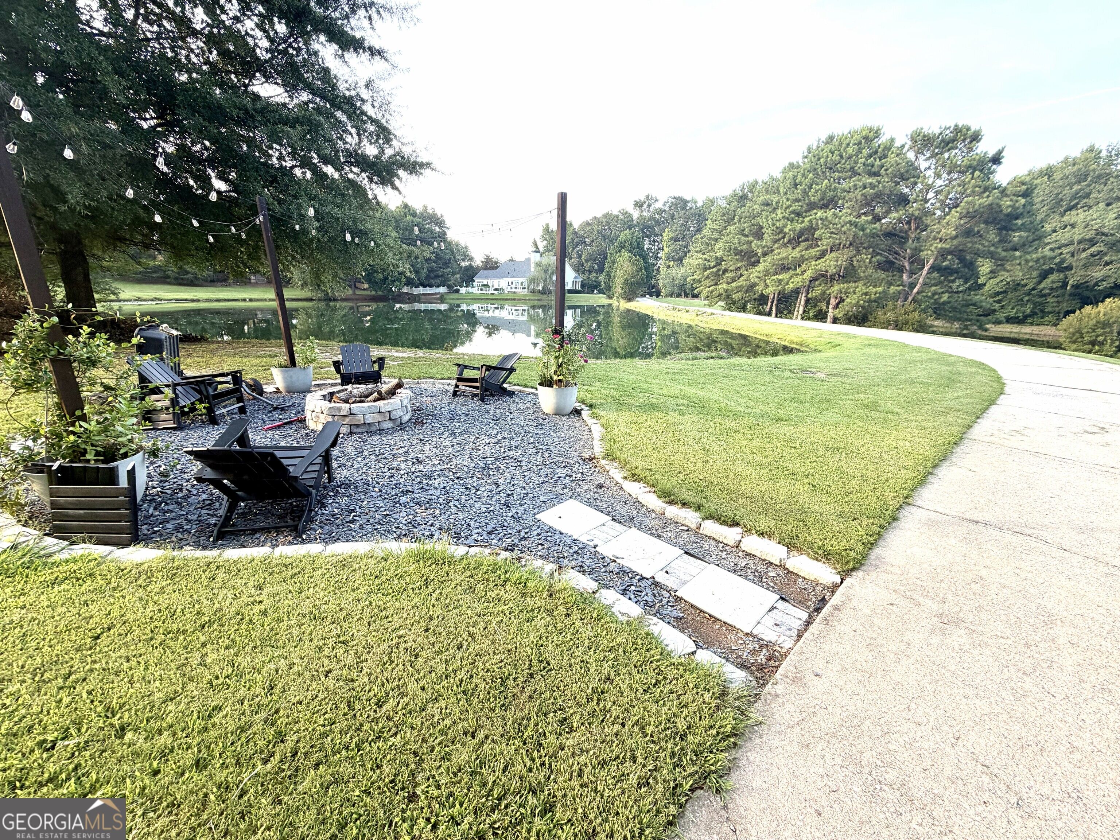
COMING SOON! Put this home on your calendar to see on 8/13/2026! Amazing 4-bedroom, 3.5-bathroom home set on nearly 5 acres of land with a picturesque pond and abundant outdoor space. Offering an oasis for relaxation and social gatherings. The picture- perfect front porch is ready for you to enjoy a cup of morning coffee or a glass of wine in the evening. Whether you like to fish in the pond, roast marshmallows at the fire pit harvest vegetables in the garden or fruit trees, this property has it all! As you enter the home the open floor plan provides access to the beautiful Great Room with fireplace, spacious dining room which could be a flex room. The beautifully renovated kitchen is stunning with the beautiful island with butcher block countertops. Offering plenty of cabinet and food preparation space preparing meals is a breeze. The laundry room and Guest Bath are optimally located next to the kitchen. Also on the main floor is a Guest Room and Guest Bath. The expansive Primary En-suite on the main level includes a beautifully renovated Primary Bath featuring double vanities, a soaking tub, separate shower and separate his/hers closets and back-lit mirrors. Also located in the Primary En-Suite is a sitting area with built-in lighted bookcases and an exclusive sunroom with access to the back deck offering serene views and private moments. Upstairs, you'll find a loft area that can be utilized as a home office or playroom, two more bedrooms, a full bathroom, and a bonus/flex room, providing versatility and space for all family requirements. Located in the Northgate school district and conveniently close to Peachtree City, restaurants, and entertainment, this home offers the perfect balance of tranquility and accessibility. Parking is provided in the attached large three-car garage. This home is truly remarkable!
| 4 days ago | Listing first seen on site | |
| 4 days ago | Listing updated with changes from the MLS® |

Information deemed reliable but not guaranteed. The data relating to real estate for sale on this web site comes in part from the Broker Reciprocity Program of Georgia MLS. Real estate listings held by brokerage firms other than this office are marked with the Broker Reciprocity logo and detailed information about them includes the name of the listing brokers. Copyright © 2020-present Georgia MLS. All rights reserved.
Last checked: 2026-08-09 11:35 AM UTC