
392 Georgian Pines DRSenoia, GA 30276
Due to the health concerns created by Coronavirus we are offering personal 1-1 online video walkthough tours where possible.
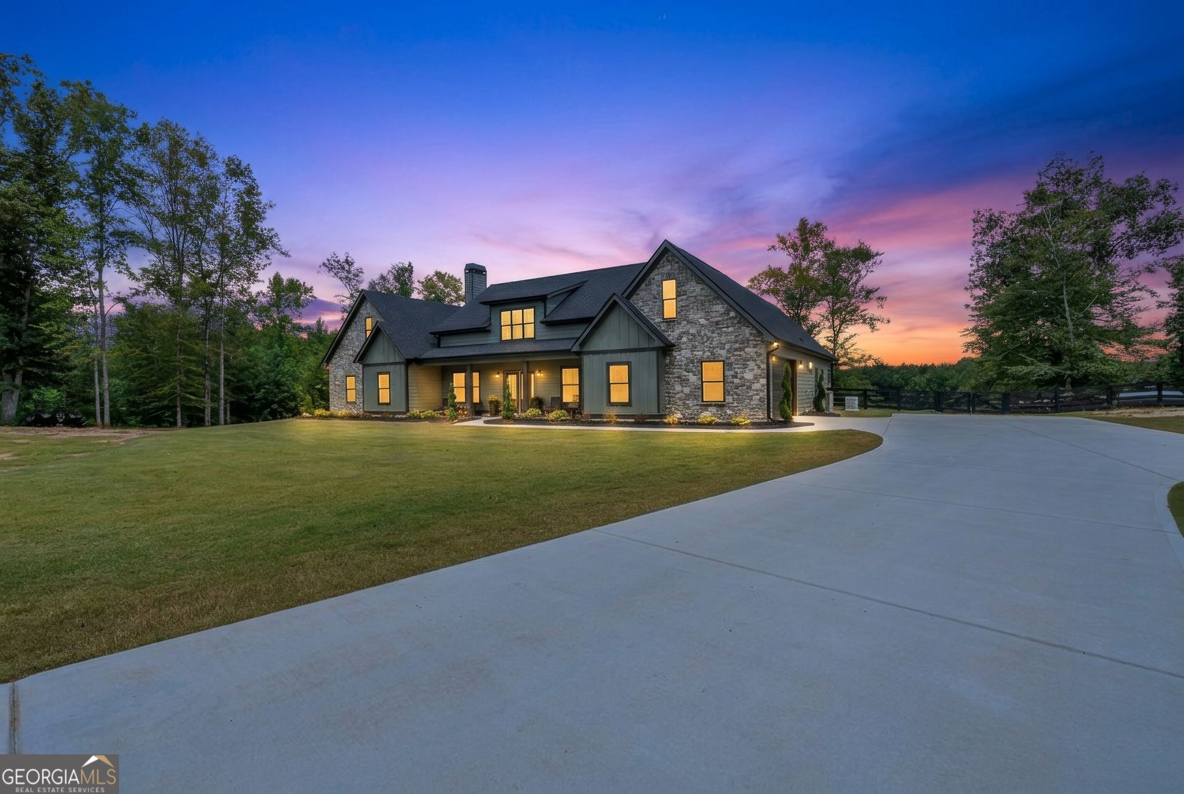
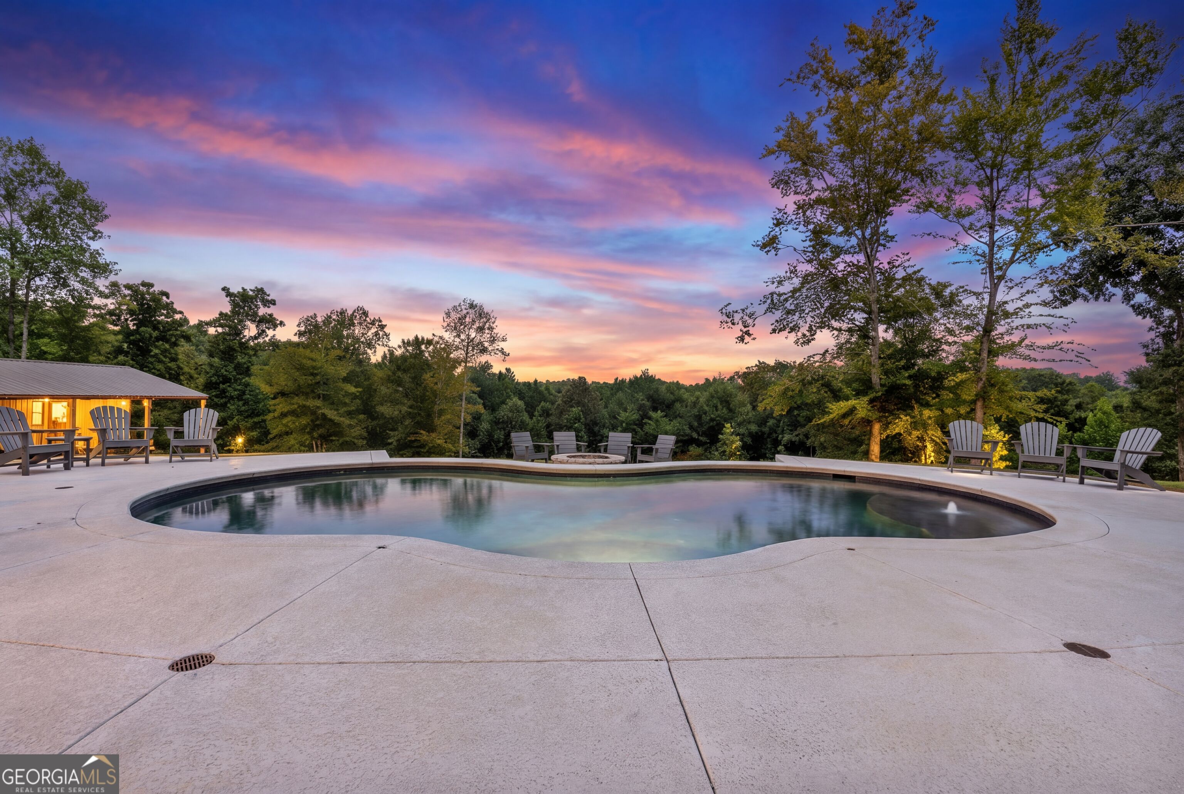
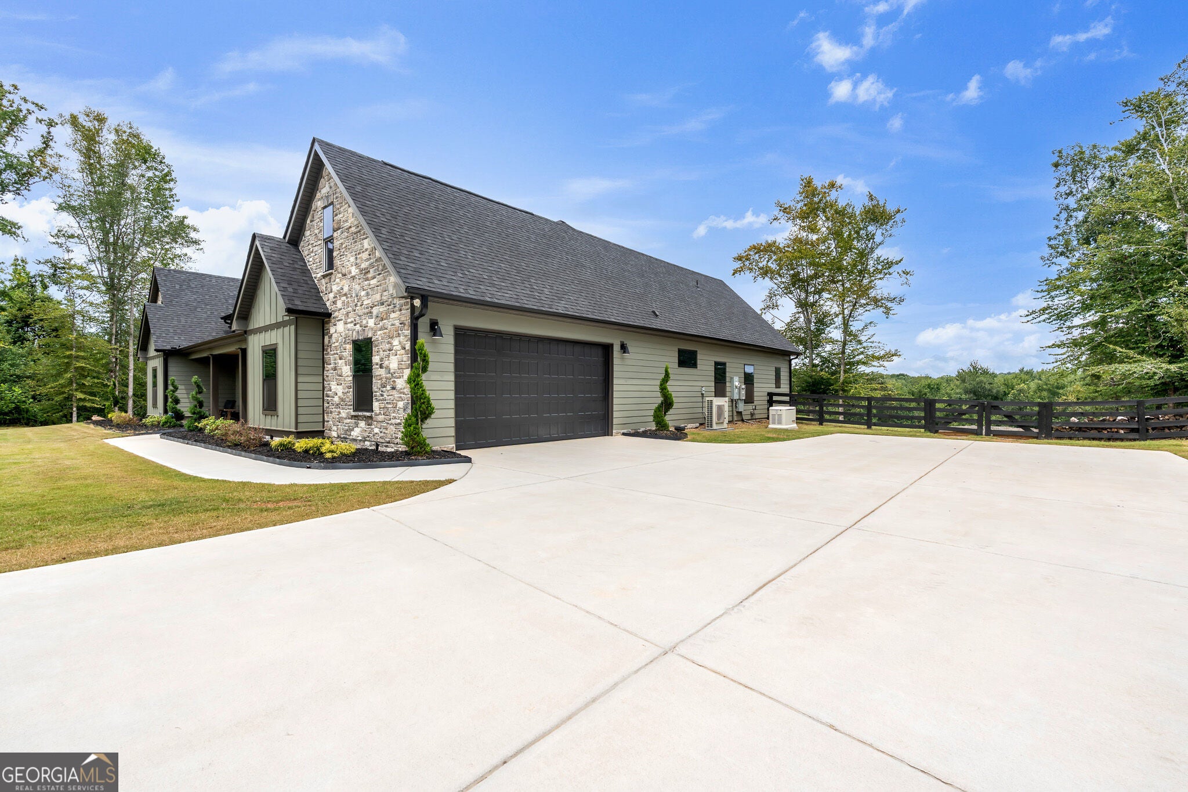
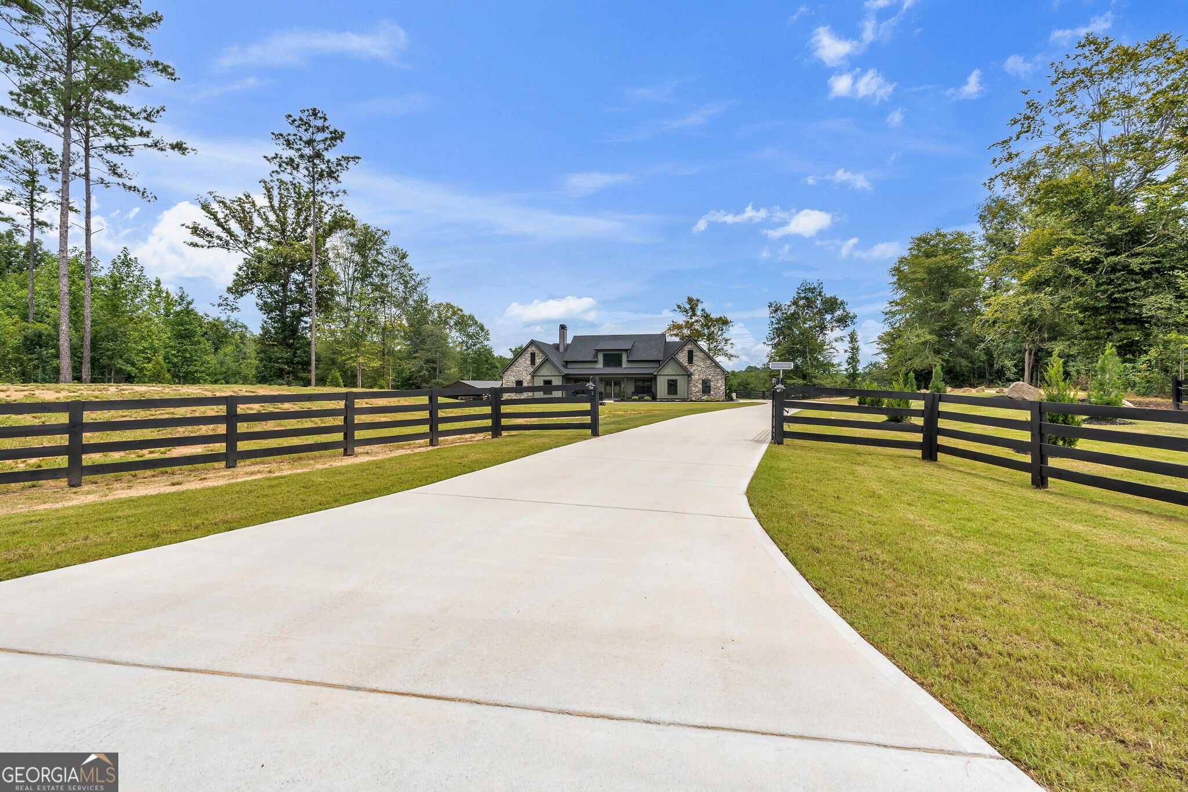
Built in 2025 and situated on 26 private acres in sought-after Senoia, this nearly 3,300-square-foot home offers the rare combination of newer construction, privacy, recreation, and room to truly enjoy the outdoors-all with NO HOA. Tucked behind a gated entrance with four-board fencing, the property backs to Line Creek, creating a beautiful natural setting where you can hunt, explore, or simply enjoy the peace and quiet of your own backyard. One of the best features may be the view, looking out the back feels like you're sitting in a treehouse surrounded by nature and it greets you the second you open the door. Inside, the open-concept ranch design is warm and inviting, with a stacked-stone fireplace anchoring the living room and a dining area positioned just off the kitchen. The kitchen features stainless steel appliances, along with a large center island with seating thats made for gathering. A walk-in pantry with open shelving, built-in ice maker, and coffee bar adds both function and character, while a small office conveniently located off the main living area provides a dedicated workspace. The main-level primary suite is a retreat of its own, complete with a fireplace, sitting area, tiled en-suite bath with freestanding tub, and an impressive walk-in closet with room for it all. Two additional main-level bedrooms each feature walk-in closets and share a thoughtfully designed Jack-and-Jill bath. Upstairs, a private bedroom and full bath create the perfect space for guests, teens, a craft room, or a quiet getaway. Outdoor living is where this property truly shines. An oversized covered rear porch overlooks the in-ground saltwater pool and stone fire pit, creating an incredible setting for entertaining, relaxing, and taking in the sights and sounds of the surrounding acreage. A separate drive provides direct access to the 30x60x15 pole barn, adding tremendous versatility for equipment, recreational vehicles, storage, or hobbies. Additional upgrades include a 26kW whole-house generator, 8x16 dog kennel, commercial-grade window tint throughout, four-board fencing, and gated access. Whether you're looking for privacy, space to hunt, room for your toys and equipment, a place to entertain, or simply the opportunity to enjoy nature year-round, this Senoia property is set up to do it all-and then some.
| 2 days ago | Status changed to Active | |
| 2 days ago | Listing updated with changes from the MLS® | |
| 4 days ago | Listing first seen on site |

Information deemed reliable but not guaranteed. The data relating to real estate for sale on this web site comes in part from the Broker Reciprocity Program of Georgia MLS. Real estate listings held by brokerage firms other than this office are marked with the Broker Reciprocity logo and detailed information about them includes the name of the listing brokers. Copyright © 2020-present Georgia MLS. All rights reserved.
Last checked: 2026-08-08 12:52 PM UTC