
2019 Cambridge AVECollege Park, GA 30337
Due to the health concerns created by Coronavirus we are offering personal 1-1 online video walkthough tours where possible.
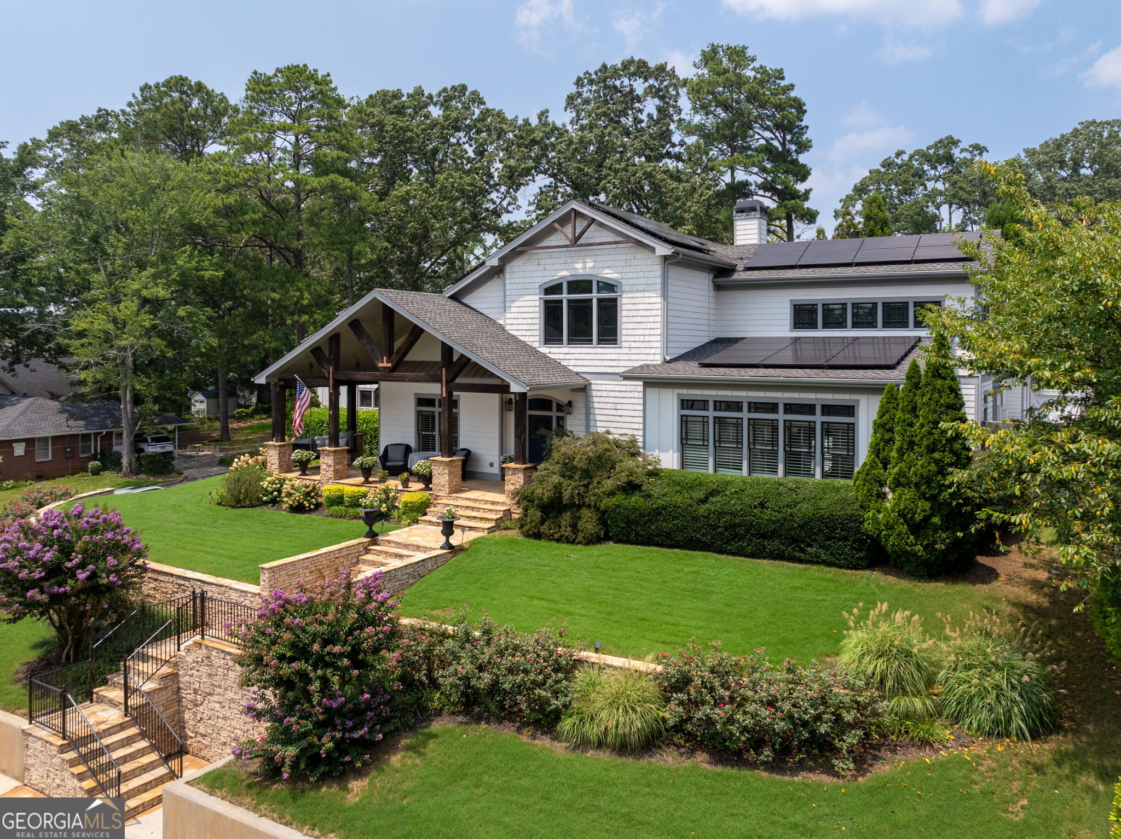
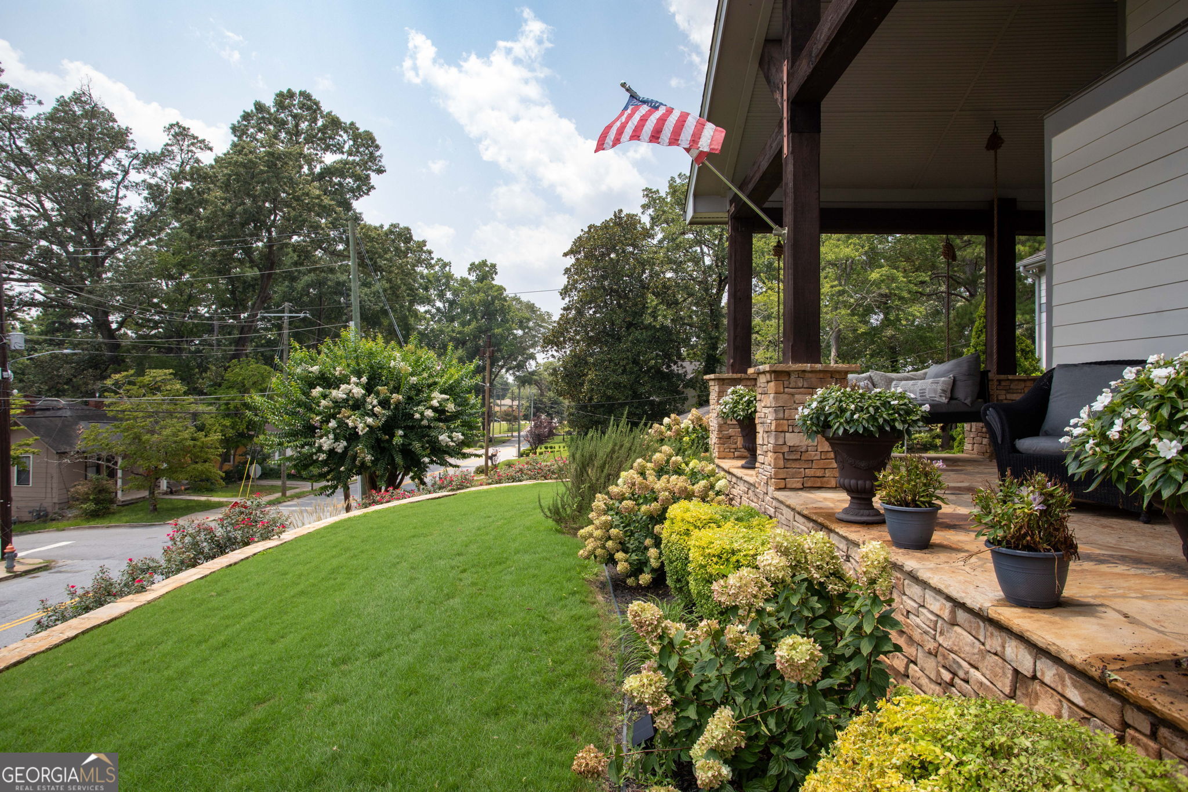
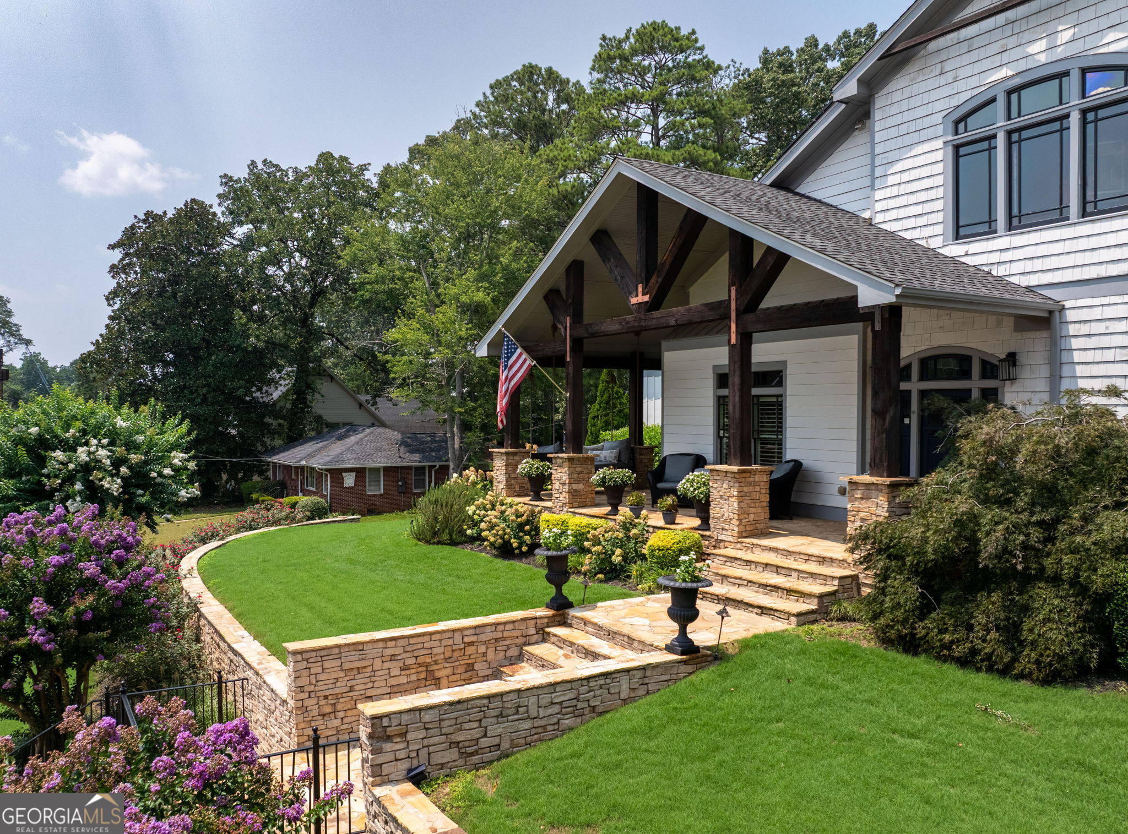
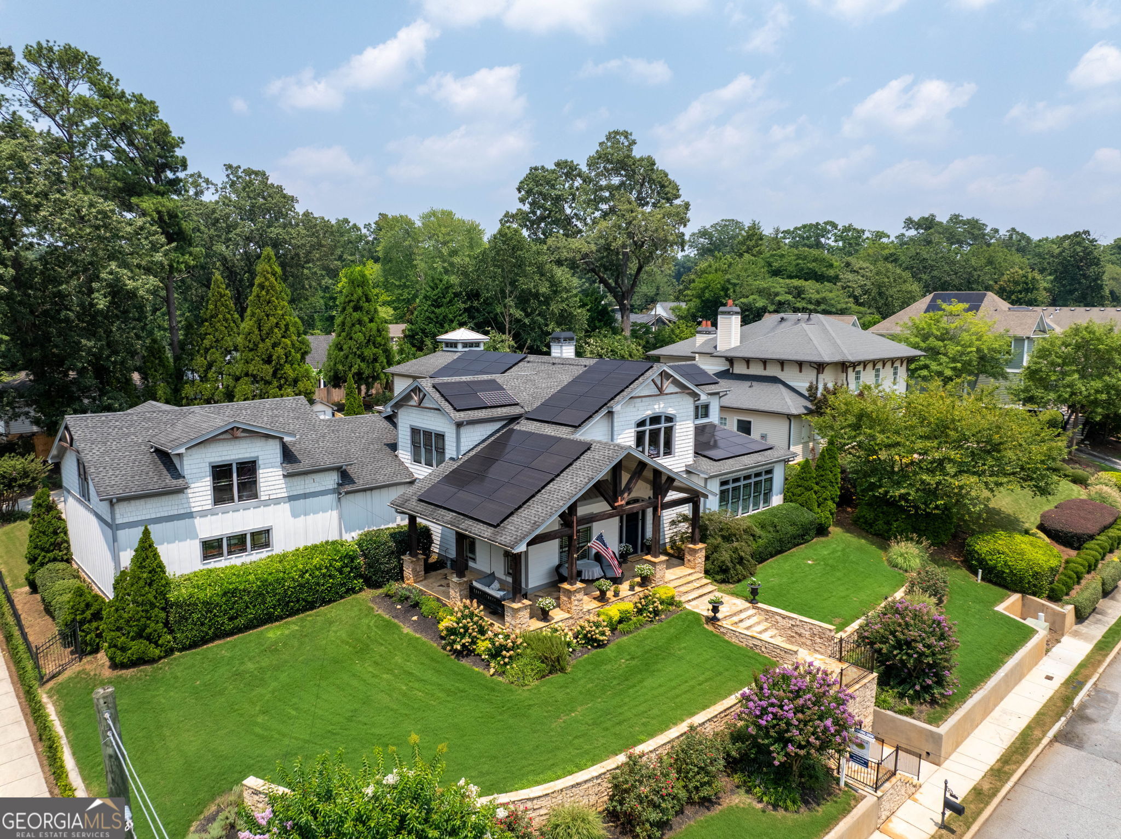
Custom-built and thoughtfully designed, this exceptional residence seamlessly blends the timeless elegance of a modern farmhouse with the warmth and character of a mountain lodge. Designed for both everyday living and grand-scale entertaining, the open-concept floor plan showcases soaring vaulted ceilings, a dramatic fireplace, and custom built-in shelving. The chef's kitchen is a true showpiece, featuring premium appliances, abundant custom cabinetry, an oversized center island, a spacious walk-in pantry, and a sun-filled breakfast area. A formal dining room provides the perfect setting for memorable gatherings. The luxurious main-level owner's suite is a private retreat, complete with a spa-inspired bathroom and an expansive walk-in closet. Also on the main level are a dedicated home office, spacious laundry room, and a generously sized secondary bedroom with its own private en-suite bath, perfect for guests or family members who prefer main-level living. Upstairs, you'll find two spacious bedrooms, each featuring a private en-suite bathroom and oversized walk-in closet. A shared loft with a built-in desk provides the ideal space for studying, working from home, or a children's homework area. Above the garage, a versatile bonus room with a half bath offers endless possibilities as a media room, recreation room, home gym, playroom, or additional bedroom. As impressive as the main residence is, the attached private guest suite truly sets this home apart. Designed to function as a second residence, it features its own full kitchen, spacious living room, two generously sized bedrooms, one full bathroom, and one half bath. Whether accommodating extended family, long-term guests, an au pair, or a live-in caregiver, this exceptional space provides privacy and independence while remaining seamlessly connected to the main home. Step outside to your own private retreat where striking timber-framed architecture, beautiful stone accents, and resort-style outdoor living create an unforgettable setting. Relax beside the in-ground swimming pool, entertain family and friends on the expansive outdoor living spaces, or simply enjoy the peaceful surroundings. Every detail reflects exceptional craftsmanship and timeless design. State-of-the-art solar panels with battery storage providing outstanding energy efficiency while reducing utility costs, seamlessly blending modern sustainability with luxury living. Offering the perfect balance of elegance, comfort, versatility, and cutting-edge efficiency, this extraordinary estate delivers a lifestyle rarely found in today's market. Conveniently located just minutes from Hartsfield-Jackson Atlanta International Airport, Delta Air Lines World Headquarters, the Porsche Experience Center, Chick-fil-A Corporate Headquarters, Woodward Academy, and all major Atlanta highways, this remarkable home combines peaceful luxury with unmatched convenience. Private:
| 3 days ago | Listing first seen on site | |
| 3 days ago | Listing updated with changes from the MLS® |

Information deemed reliable but not guaranteed. The data relating to real estate for sale on this web site comes in part from the Broker Reciprocity Program of Georgia MLS. Real estate listings held by brokerage firms other than this office are marked with the Broker Reciprocity logo and detailed information about them includes the name of the listing brokers. Copyright © 2020-present Georgia MLS. All rights reserved.
Last checked: 2026-08-09 03:51 PM UTC