Save
Ask
Tour
Hide
Share
$1,000,000
3 Days On Site

598 Elliott RD
McDonough, GA 30252

For Sale|Single Family Residence|Active
5
Beds
4.5
Total Baths
4
Full Baths
1
Partial Bath
7,415
SqFt
$135
/SqFt
2001
Built
Subdivision:
Elliott Road Gated
County:
Henry

Due to the health concerns created by Coronavirus we are offering personal 1-1 online video walkthough tours where possible.
Call Now: (678) 675-6575
Is this the listing for you? We can help make it yours.
(678) 675-6575
Upcoming Open Houses
Due to COVID-19, we recommend you verify Open Houses before attending.
Sun, Aug 9, 1:00 PM - 3:00 PM
598 Elliott RD598 Elliott RD598 Elliott RD598 Elliott RD
Save
Ask
Tour
Hide
Share

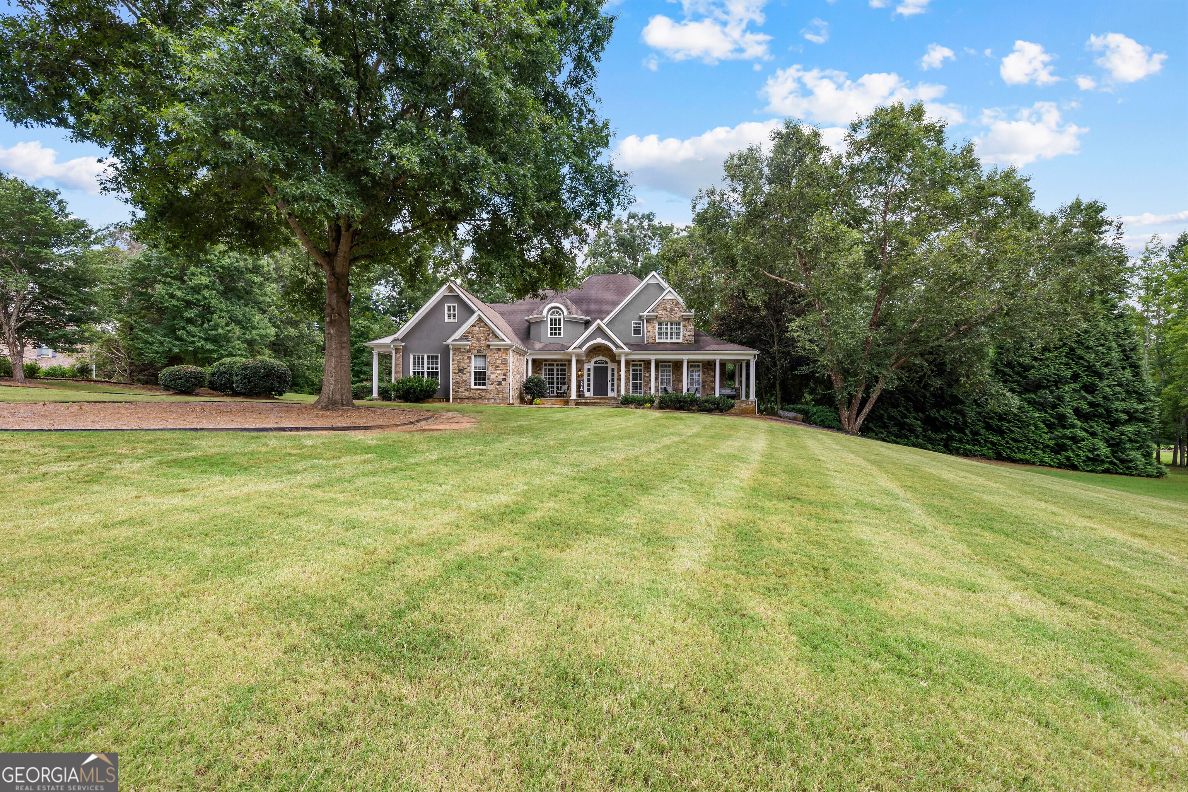
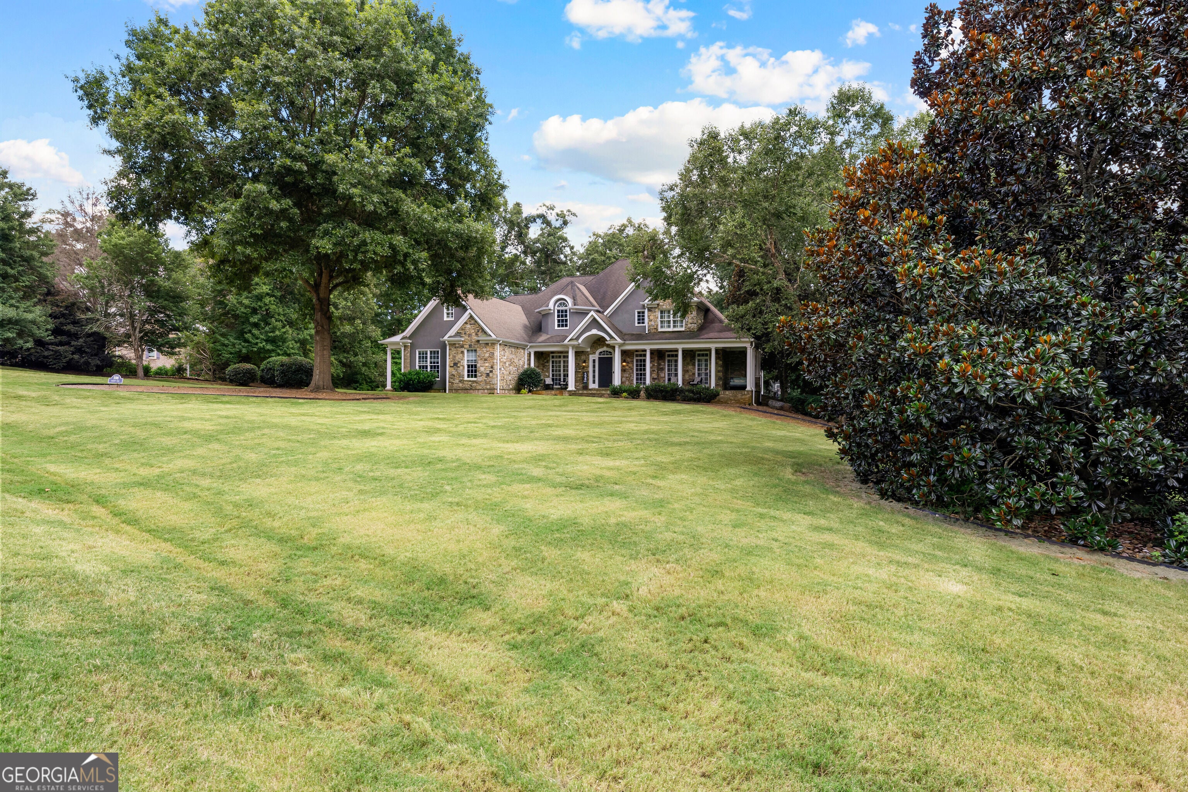
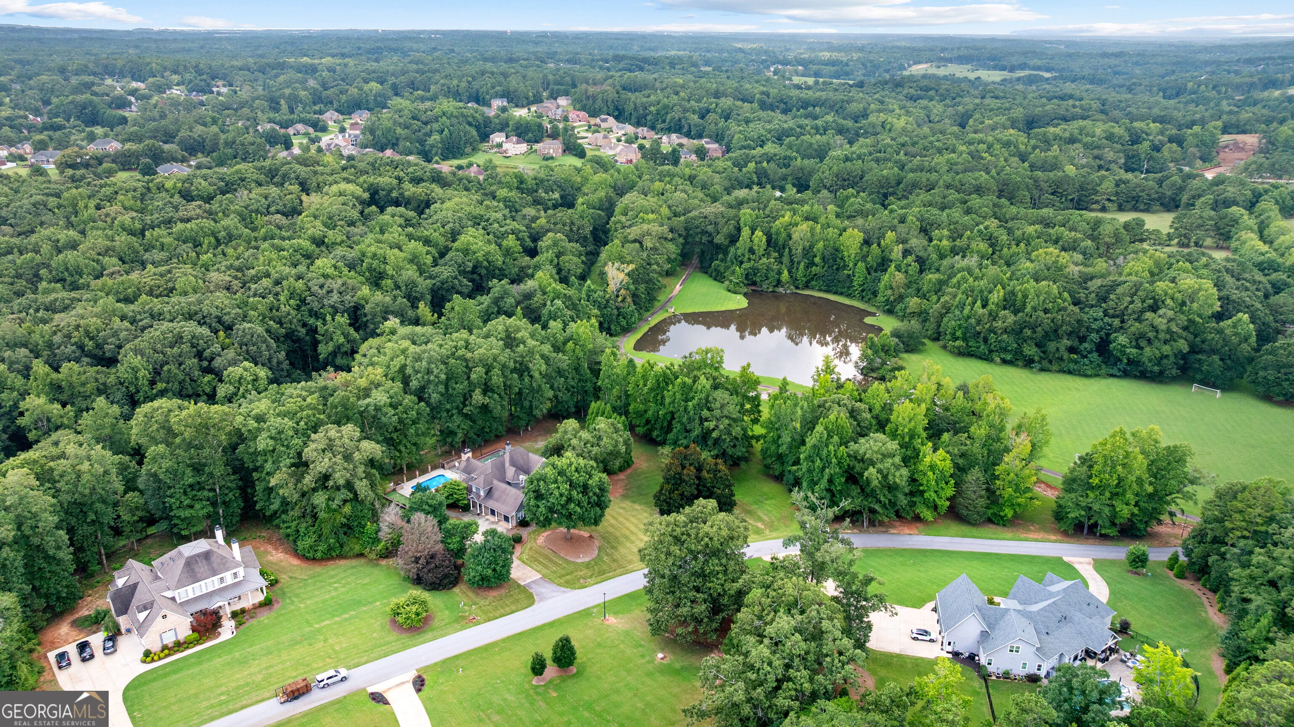
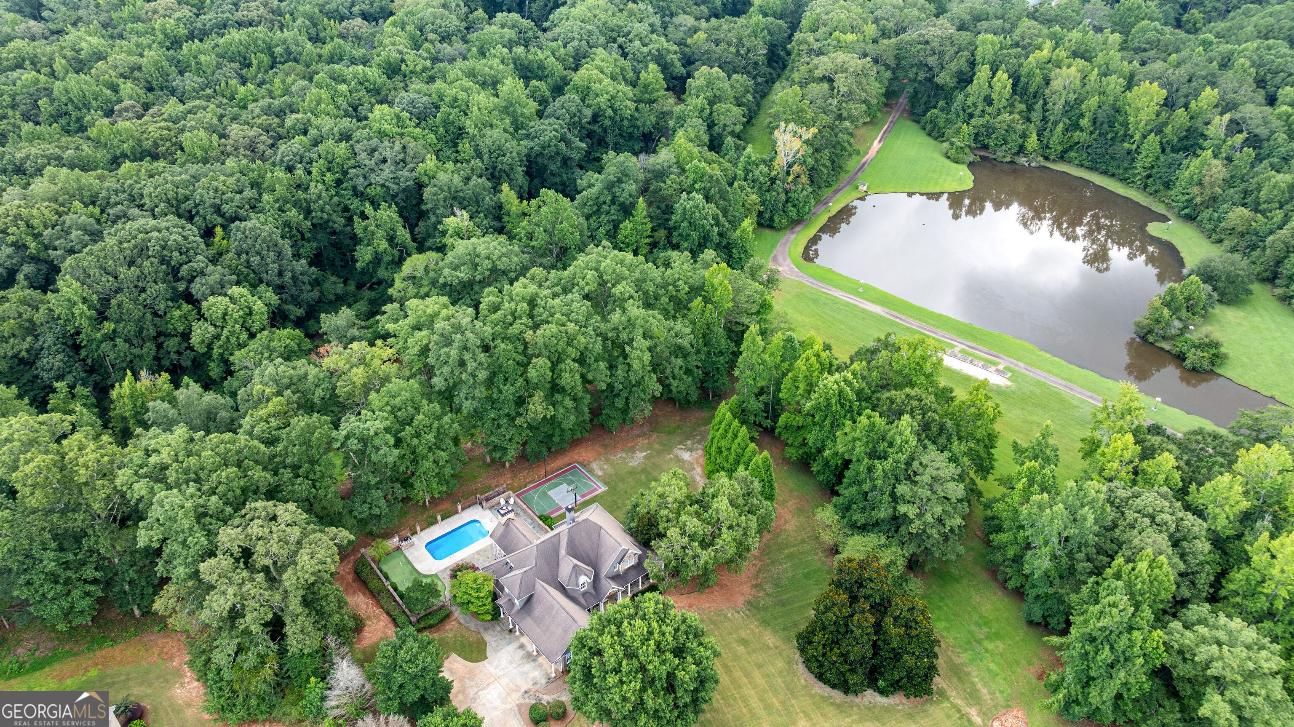
Welcome to 598 Elliott Road, where luxury meets recreation on 2.8 private acres overlooking a peaceful lake. Designed for everyday living and unforgettable entertaining, this one-of-a-kind estate features a private putting green, resort-style pool, outdoor kitchen, lighted sports court, treehouse, and creek, all creating your own backyard retreat. Inside, a dramatic two-story foyer leads to beautifully designed living spaces, including a vaulted keeping room with exposed beams and a wood-burning fireplace, a chef's kitchen, and an extraordinary owner's suite complete with a fingerprint-secured entrance, screened porch, spa-inspired bath, coffee bar, and an incredible custom closet. Upstairs offers spacious bedrooms, loft and flex space, while the walk-out terrace level provides endless possibilities with additional living areas, a bunk room, updated bath, and abundant storage. Nestled within an exclusive 170-acre community of just 14 homes, residents enjoy horse pastures, walking and golf cart trails, tennis and soccer courts, a stocked fishing lake, and a pavilion perfect for hosting large gatherings, offering a lifestyle that simply can't be replicated. Southeast Mortgage is our preferred lender. If buyer chooses to work with them, Southeast Mortgage will provide 1% credit up to $5,000. Reach out to the listing agent for more information.

Save
Ask
Tour
Hide
Share
Listing Snapshot
Price 
$1,000,000
Days On Site 
3 Days
Bedrooms 
5
Inside Area (SqFt) 
7,415 sqft
Total Baths 
4.5
Full Baths 
4
Partial Baths 
1
Lot Size 
2.8 Acres
Year Built 
2001
MLS® Number 
10820361
Status 
Active
Property Tax 
$15,637.68
HOA/Condo/Coop Fees 
$333.33 monthly
Sq Ft Source 
Owner
Friends & Family
Recent Activity
3 days agoListing first seen on site
3 days agoListing updated with changes from the MLS®
General Features
Acres 
2.8
Attached Garage 
Yes
Garage 
Yes
Garage Spaces 
2
Land Lease 
No
Levels 
Three Or More
Parking 
AttachedGarageKitchen Level
Parking Spaces 
2
Property Sub Type 
Single Family Residence
Security 
Smoke Detector(s)
Sewer 
Septic Tank
SqFt Above 
4817
SqFt Below 
2598
Style 
Craftsman
Utilities 
Cable AvailableElectricity Available
Water Source 
Public
Interior Features
Appliances 
CooktopDishwasherDisposalDouble OvenGas Water HeaterMicrowave
Basement 
DaylightExterior EntryFinishedFullInterior Entry
Cooling 
Ceiling Fan(s)Central Air
Fireplace 
Yes
Fireplace Features 
Family RoomLiving RoomMaster Bedroom
Fireplaces 
4
Flooring 
CarpetHardwood
Heating 
CentralNatural GasZoned
Interior 
Breakfast BarKitchen IslandEntrance FoyerBeamed CeilingsBookcasesDouble VanitySoaking TubWalk-In Closet(s)Wet BarMaster DownstairsHigh Speed Internet
Laundry Features 
Laundry RoomIn Hall
Main Level Bedrooms 
1
Window Features 
Bay Window(s)
Dining Room 
Kitchen 
Save
Ask
Tour
Hide
Share
Exterior Features
Construction Details 
BrickStoneStucco
Exterior 
BalconyGas GrillOther
Fencing 
Back YardFencedPrivacy
Lot Features 
Corner LotPrivate
Patio And Porch 
DeckPatioPorchScreened
Pool Features 
In GroundSalt Water
Roof 
Composition
View 
Lake
Waterfront Features 
Lake PrivilegesCreekLakeWaterfront Access
Waterview 
Lake
Windows/Doors 
Bay Window(s)
Community Features
Association Dues 
4000
Community Features 
GatedLakeParkTennis Court(s)
Financing Terms Available 
CashConventionalVA Loan
HOA Fee Frequency 
Annually
Schools
School District
Unknown
Elementary School
Timber Ridge
Middle School
Union Grove
High School
Union Grove
Listing courtesy of eXp Realty


Information deemed reliable but not guaranteed. The data relating to real estate for sale on this web site comes in part from the Broker Reciprocity Program of Georgia MLS. Real estate listings held by brokerage firms other than this office are marked with the Broker Reciprocity logo and detailed information about them includes the name of the listing brokers. Copyright © 2020-present Georgia MLS. All rights reserved.
Last checked: 2026-08-09 03:56 PM UTC

Neighborhood & Commute
Source: Walkscore
Save
Ask
Tour
Hide
Share