
550 Matterhorn WAYJohns Creek, GA 30022
Due to the health concerns created by Coronavirus we are offering personal 1-1 online video walkthough tours where possible.
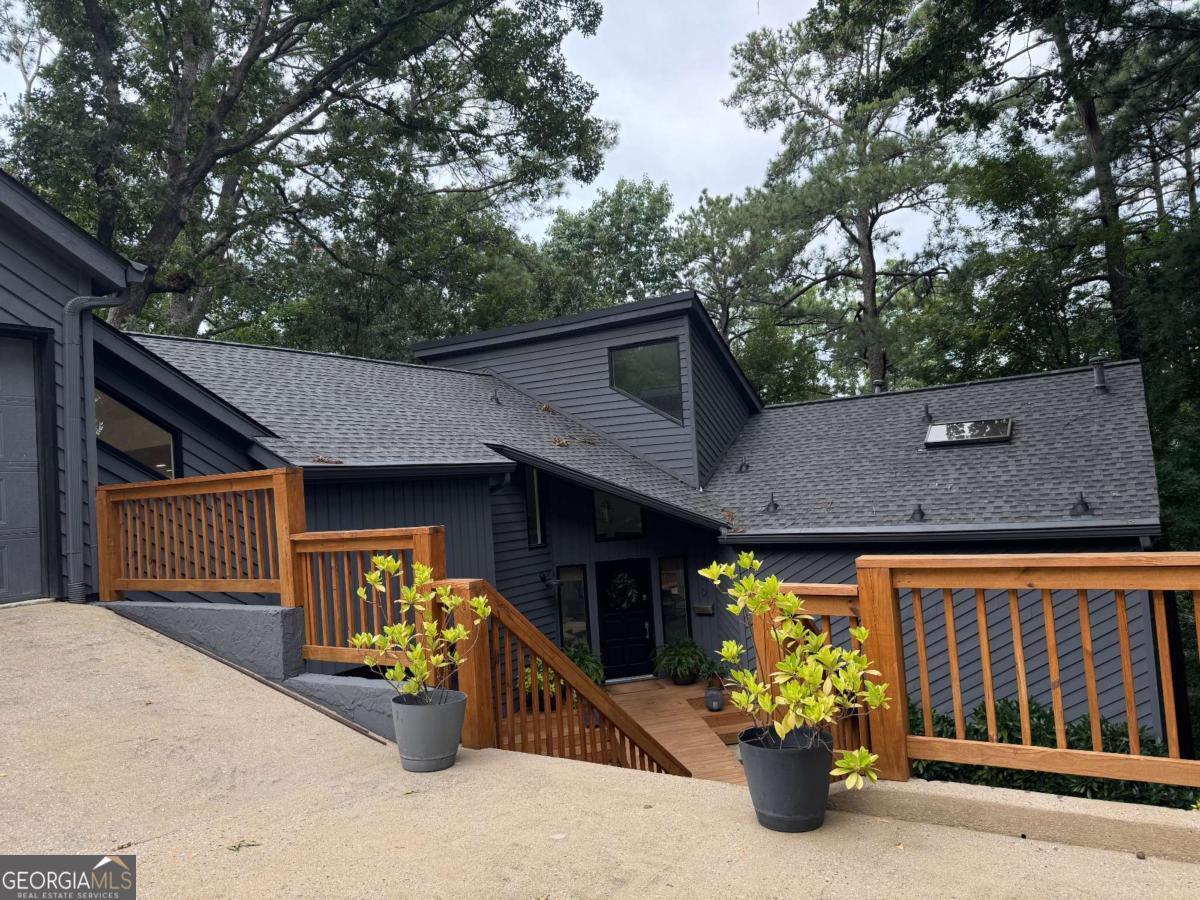
Tucked away on a quiet cul-de-sac in the natural beauty of Rivermont, this one-of-a-kind contemporary home offers a peaceful, private lifestyle while keeping you just minutes from Alpharetta, Roswell, Johns Creek, Peachtree Corners, Dunwoody, and Sandy Springs. Surrounded by mature trees and thoughtfully built into the hillside, every level embraces the wooded setting and creates a sense of privacy that is increasingly difficult to find. Step inside to discover dramatic beamed ceilings, abundant natural light, all-new interior paint, generous-sized bedrooms, custom closet systems throughout, and exceptional storage. The beautifully updated kitchen is designed for gathering, featuring granite countertops, stainless steel appliances, a gas cooktop, an oversized island, and a bright breakfast area. The separate dining room provides an inviting setting for holidays, celebrations, and dinner with friends. The heart of the home is the impressive living room, where vaulted, beamed ceilings, a floor-to-ceiling stone fireplace, and expansive windows create a warm yet dramatic space for relaxing or entertaining. The private primary suite offers a peaceful retreat with its own wooded-view deck, a spacious bath with a skylight, and plenty of natural light. The home's distinctive multi-level design gives everyone room to spread out while remaining connected. The upper level features a private bedroom and full bath, while the bright walkout lower level offers additional bedrooms, a full bath, laundry room, and direct access to another outdoor deck. This flexible space is ideal for guests, hobbies, a home office, recreation, or everyday living. Outdoor living is woven into the home with multiple newly constructed decks completed in 2025. Enjoy morning coffee beneath the trees, grill with friends, watch local wildlife, or simply unwind in the quiet surroundings. The low-maintenance yard provides space for gardening, outdoor play, and pets without requiring extensive upkeep. Additional updates include replacement window glass in 2025, a new quiet garage door motor in 2025, a roof refresh in 2025, a water heater installed in 2022, newer HVAC systems, and a roof originally replaced in 2018. Newer appliances include a Bosch refrigerator installed in 2021, a Bosch dishwasher installed in 2023, and GE Profile washer and dryer installed in 2024. The garage also offers a large enclosed storage area with doors that could serve as a workshop, hobby space, or additional organized storage. Rivermont residents enjoy access to an updated community clubhouse, swimming pool, two lighted tennis courts, and a private 27-acre river park along the Chattahoochee River. The park features scenic trails, a playground, picnic areas, a pavilion, a stage for community events, and a private gated entrance exclusively for residents. Optional membership opportunities are also available at the nearby Rivermont Golf Club, a private club offering an 18-hole golf course, driving range, putting greens, golf and social memberships, an additional pool, pickleball courts, and Pilates reformers. The club has also been newly updated and landscaped. With close proximity to Newtown Park, Avalon, Downtown Alpharetta, Johns Creek's Town Center, grocery stores, restaurants, parks, and everyday conveniences, this home offers the best of North Fulton living while providing a peaceful retreat at the end of the day. Homes that combine distinctive architecture, exceptional privacy, abundant storage, multiple outdoor living spaces, community amenities, and one of Alpharetta's most convenient locations rarely become available. Schedule your private showing today and experience the character, warmth, and lifestyle this remarkable Rivermont home has to offer.
| 2 days ago | Listing first seen on site | |
| 2 days ago | Listing updated with changes from the MLS® |

Information deemed reliable but not guaranteed. The data relating to real estate for sale on this web site comes in part from the Broker Reciprocity Program of Georgia MLS. Real estate listings held by brokerage firms other than this office are marked with the Broker Reciprocity logo and detailed information about them includes the name of the listing brokers. Copyright © 2020-present Georgia MLS. All rights reserved.
Last checked: 2026-08-09 03:39 AM UTC