
4644 Egret CTAustell, GA 30106
Due to the health concerns created by Coronavirus we are offering personal 1-1 online video walkthough tours where possible.
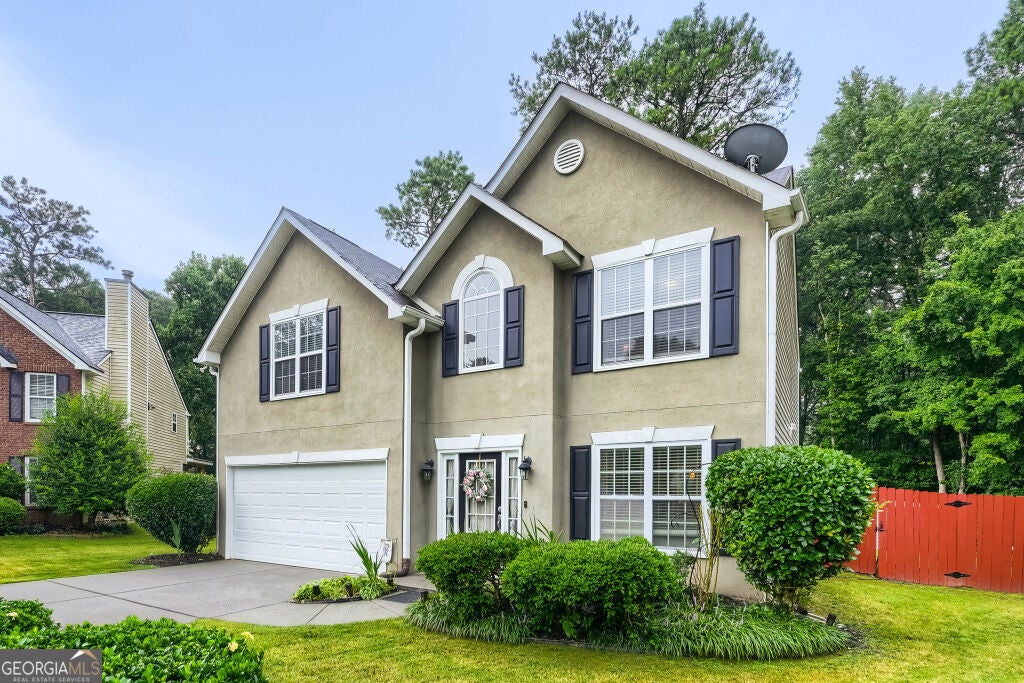
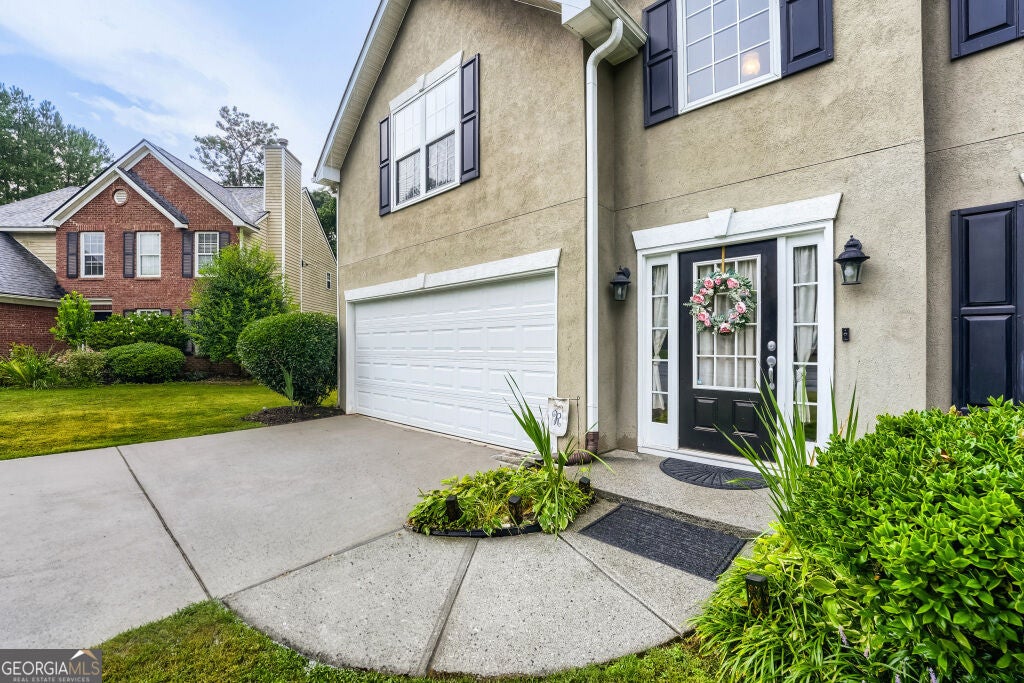
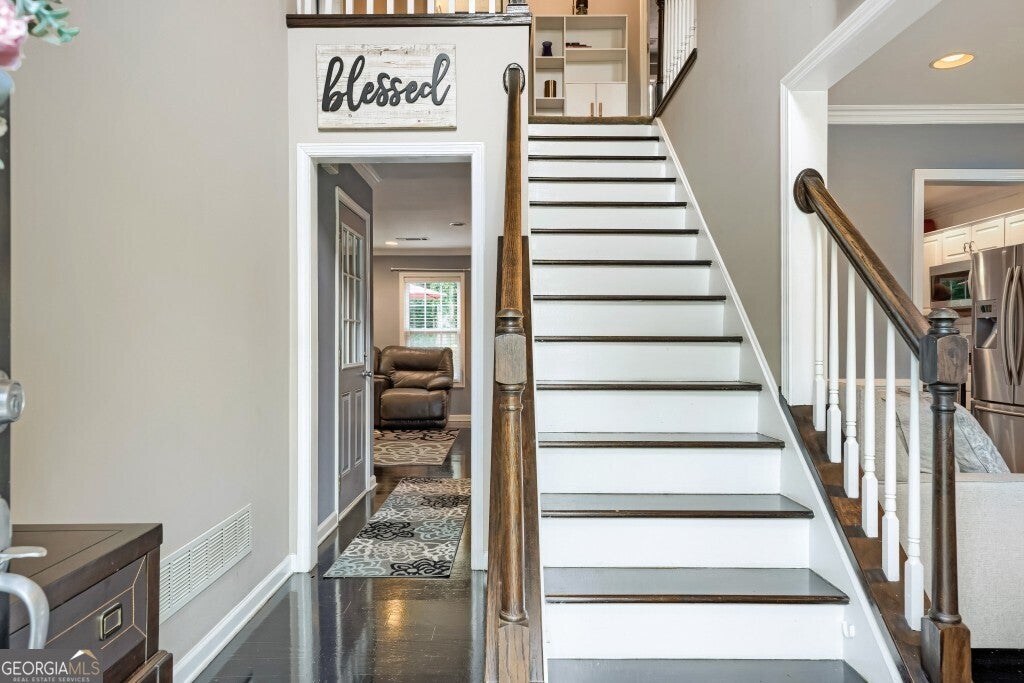
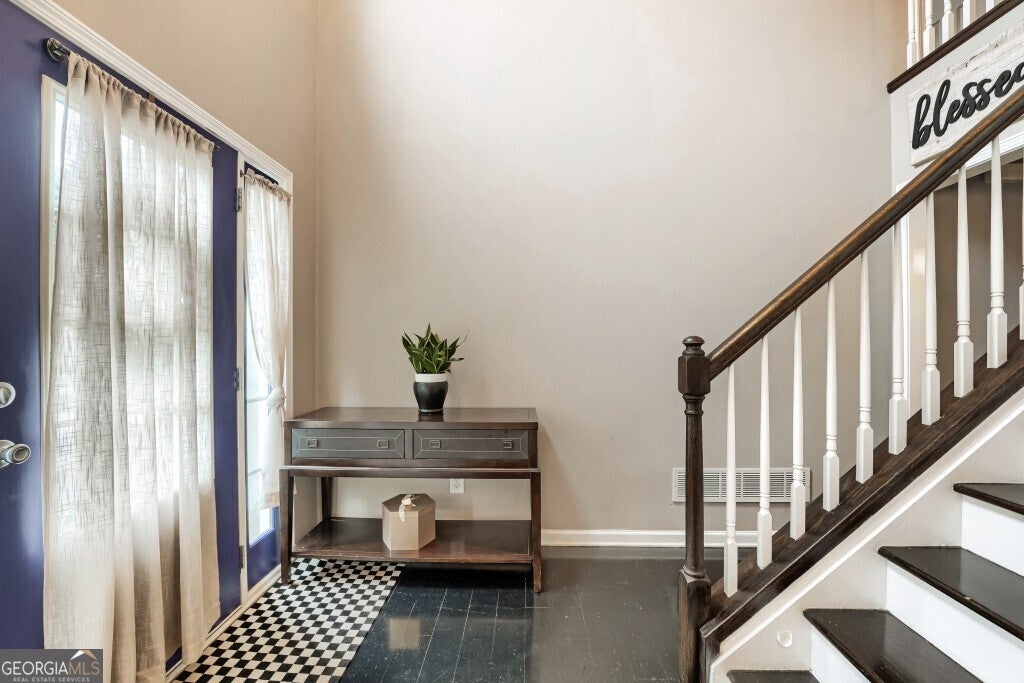
Welcome home to this beautifully maintained 3-bedroom, 2.5-bath Home tucked away at the end of a quiet private cul-de-sac, offering exceptional privacy with a fenced backyard that borders a protected nature preserve. The expansive backyard is designed for outdoor living, featuring an extended deck that's perfect for entertaining, grilling, or relaxing. The Shed allows for additional storage or lawn equipment. Step inside the impressive two-story foyer and discover a bright, inviting floor plan. The main level showcases mahogany hardwood floors throughout, along with a formal living room that offers flexible space for a home office, playroom, or sitting area. The updated kitchen is the heart of the home, featuring stainless steel appliances, a breakfast bar, an eat-in dining area, and an open view into the cozy family room with a fireplace. Double doors lead directly to the deck, creating a seamless indoor-outdoor living and dining experience. A convenient half bath completes the main level. Upstairs, the spacious owner's suite provides a relaxing retreat with His & Her closets, a spa-inspired ensuite bath featuring a double vanity, soaking tub, and separate shower. Two additional bedrooms, a full hall bathroom, and a conveniently located laundry room complete the upper level. Additional highlights include: Brand-new HVAC system, Reinsulated attic for improved energy efficiency, Energy-efficient windows and doors, pre-wired security system, Two-car garage plus additional driveway parking. Conveniently located near schools, shopping, dining, the Barnes Amphitheatre, and the Silver Comet Trail. This home also offers easy access to I-20, I-75, and I-285, all within approximately 20-30 minutes. Don't miss the opportunity to own this private retreat that perfectly combines comfort, convenience, and modern updates. Schedule your showing today!
| 4 days ago | Listing first seen on site | |
| 4 days ago | Listing updated with changes from the MLS® |

Information deemed reliable but not guaranteed. The data relating to real estate for sale on this web site comes in part from the Broker Reciprocity Program of Georgia MLS. Real estate listings held by brokerage firms other than this office are marked with the Broker Reciprocity logo and detailed information about them includes the name of the listing brokers. Copyright © 2020-present Georgia MLS. All rights reserved.
Last checked: 2026-08-10 08:06 PM UTC