
10208 Hemlock WAYJonesboro, GA 30238
Due to the health concerns created by Coronavirus we are offering personal 1-1 online video walkthough tours where possible.
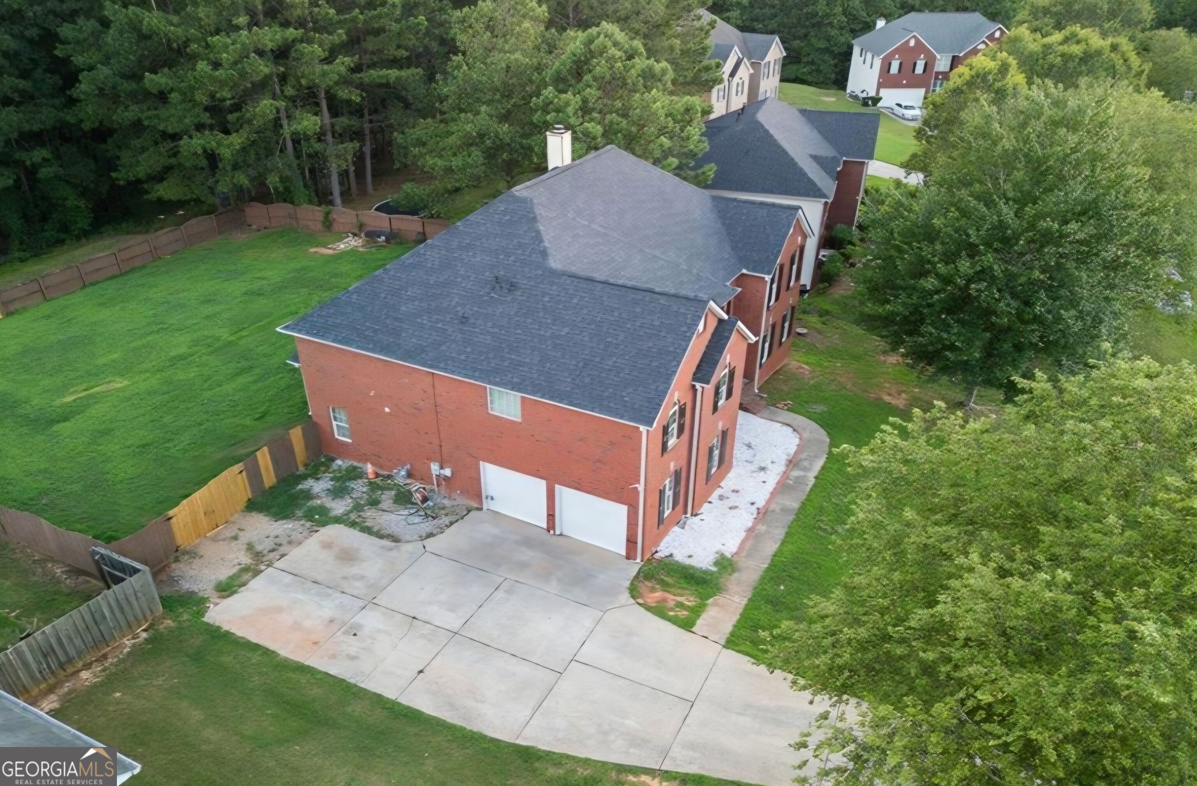
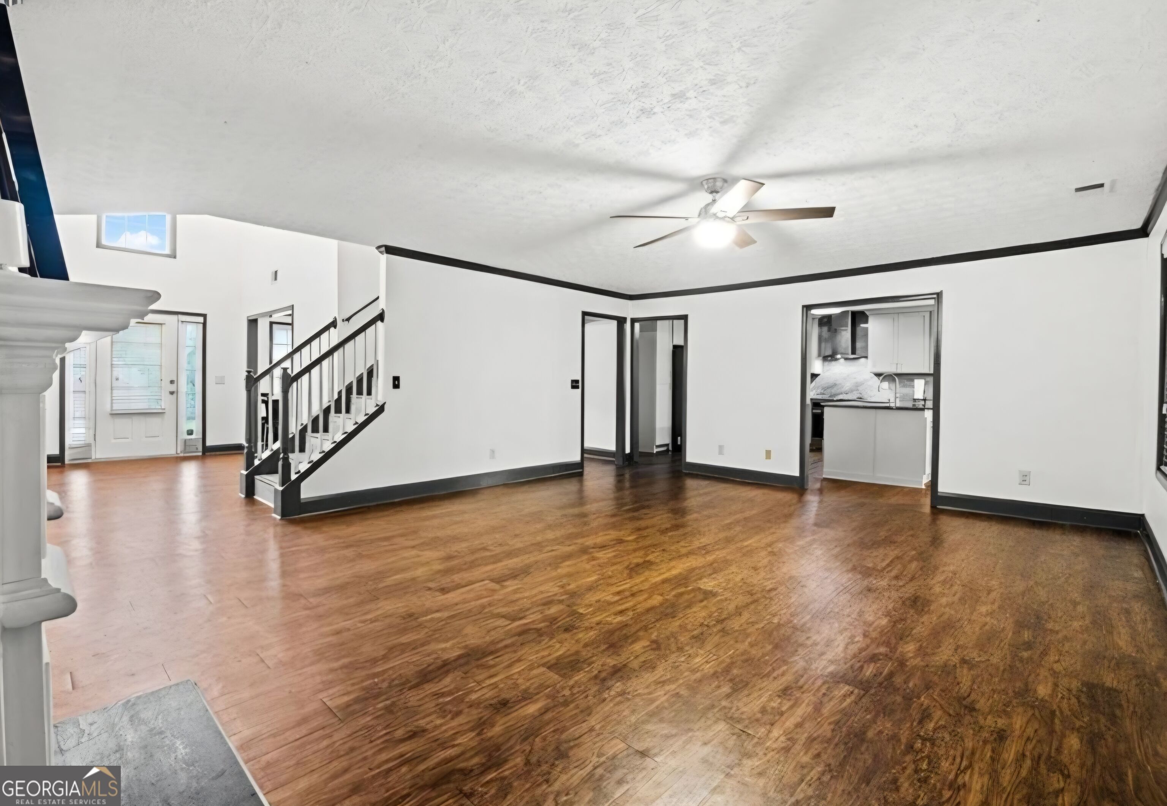
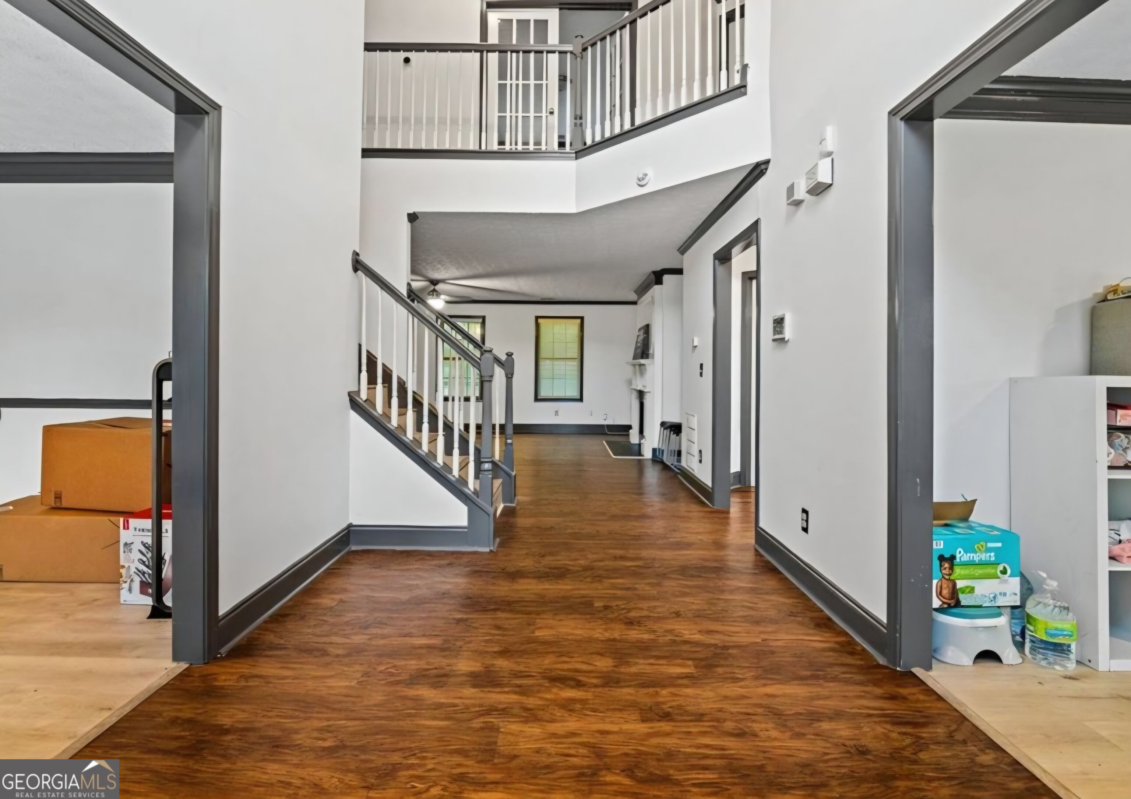
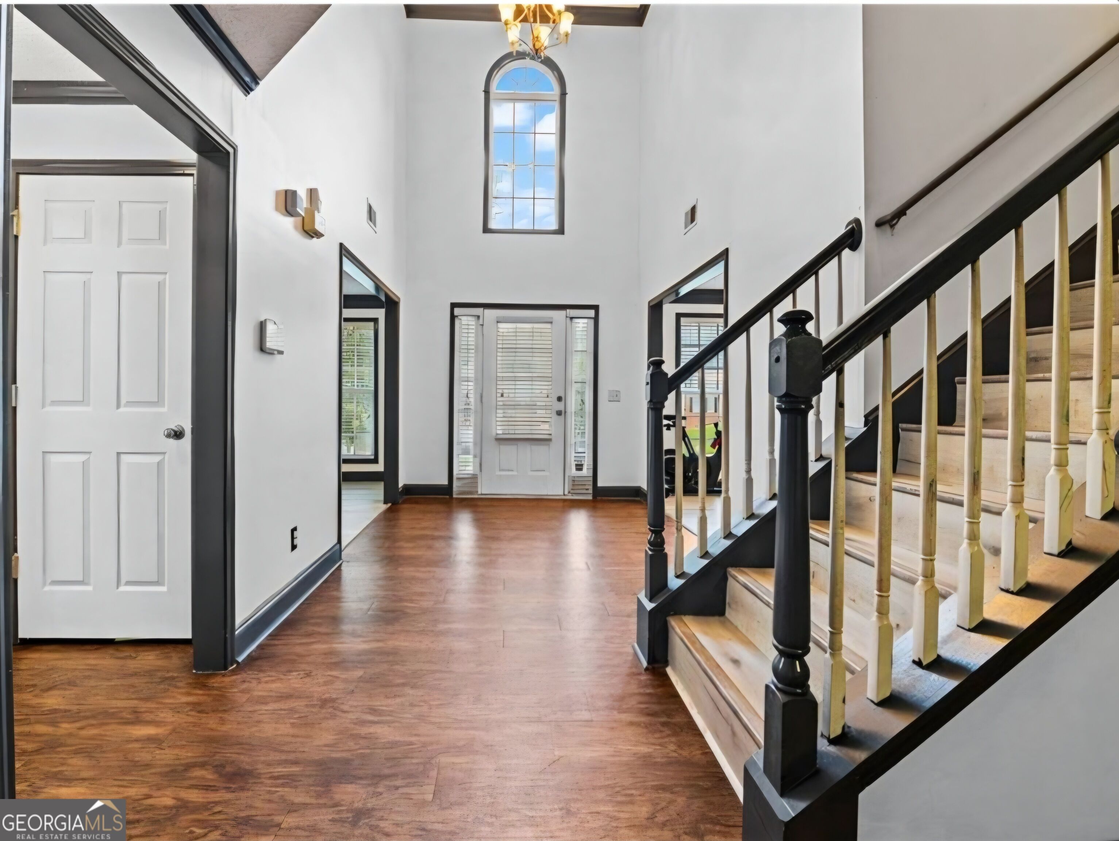
Welcome to this beautifully updated four-sided brick home in the highly sought-after Arbor Forest subdivision! Offering over 3,800 square feet of living space, this 5-bedroom, 4-bathroom home blends comfort, style, and functionality. The updated kitchen features new cabinetry, stainless steel appliances, a new oven and cooktop, microwave, new sink, and a breakfast bar. Luxury vinyl plank flooring, a brand-new roof, and updated ceiling fans add modern appeal throughout the home. The spacious owner's suite includes dual walk-in closets and a versatile bonus room perfect for a home office, nursery, or sitting area. An additional flex room upstairs offers endless possibilities as an office, media room, or extra bedroom. Enjoy outdoor living on the covered deck overlooking the large backyard, with plenty of space for entertaining, play, or relaxation. Complete with a two-car garage and located in a desirable community, this move-in-ready home is one you won't want to miss. Schedule your private showing today! Agent/owner.
| a month ago | Status changed to Active | |
| a month ago | Listing updated with changes from the MLS® | |
| 2 months ago | Listing first seen on site |

Information deemed reliable but not guaranteed. The data relating to real estate for sale on this web site comes in part from the Broker Reciprocity Program of Georgia MLS. Real estate listings held by brokerage firms other than this office are marked with the Broker Reciprocity logo and detailed information about them includes the name of the listing brokers. Copyright © 2020-present Georgia MLS. All rights reserved.
Last checked: 2026-09-25 06:05 AM UTC