
4855 Ward Farm LNPowder Springs, GA 30127
Due to the health concerns created by Coronavirus we are offering personal 1-1 online video walkthough tours where possible.
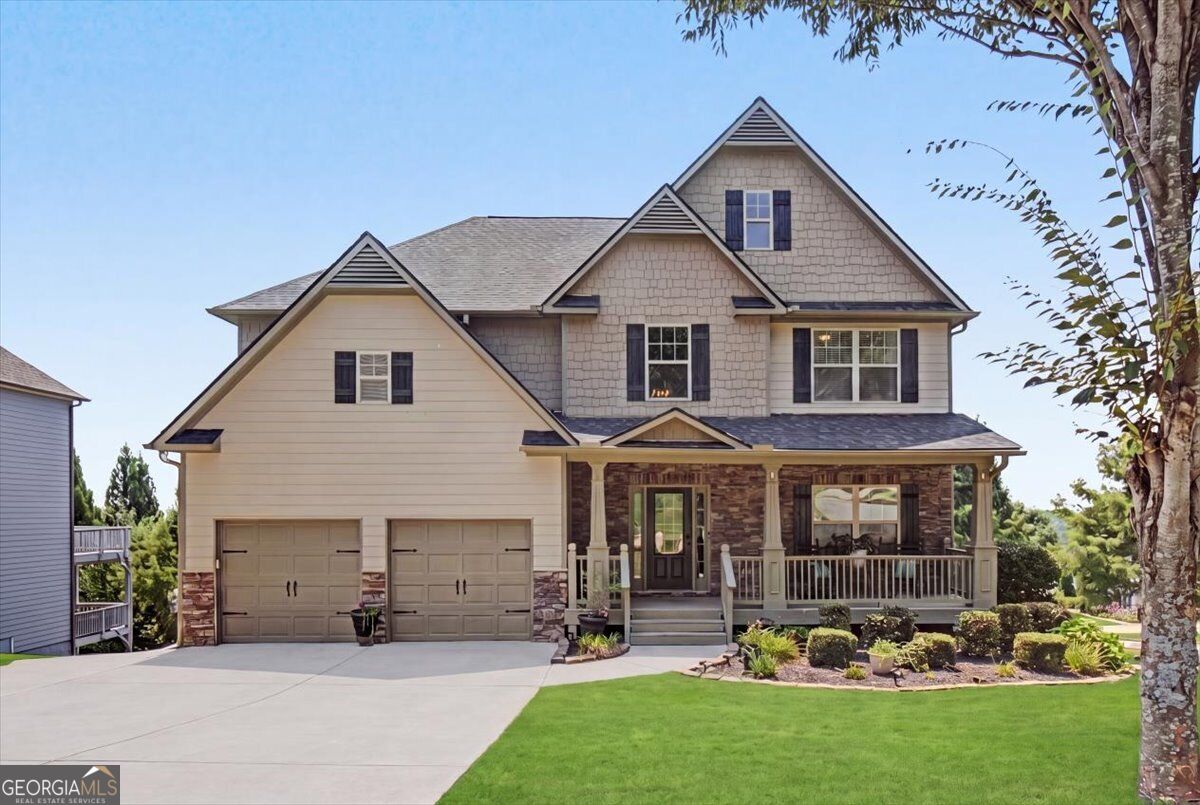
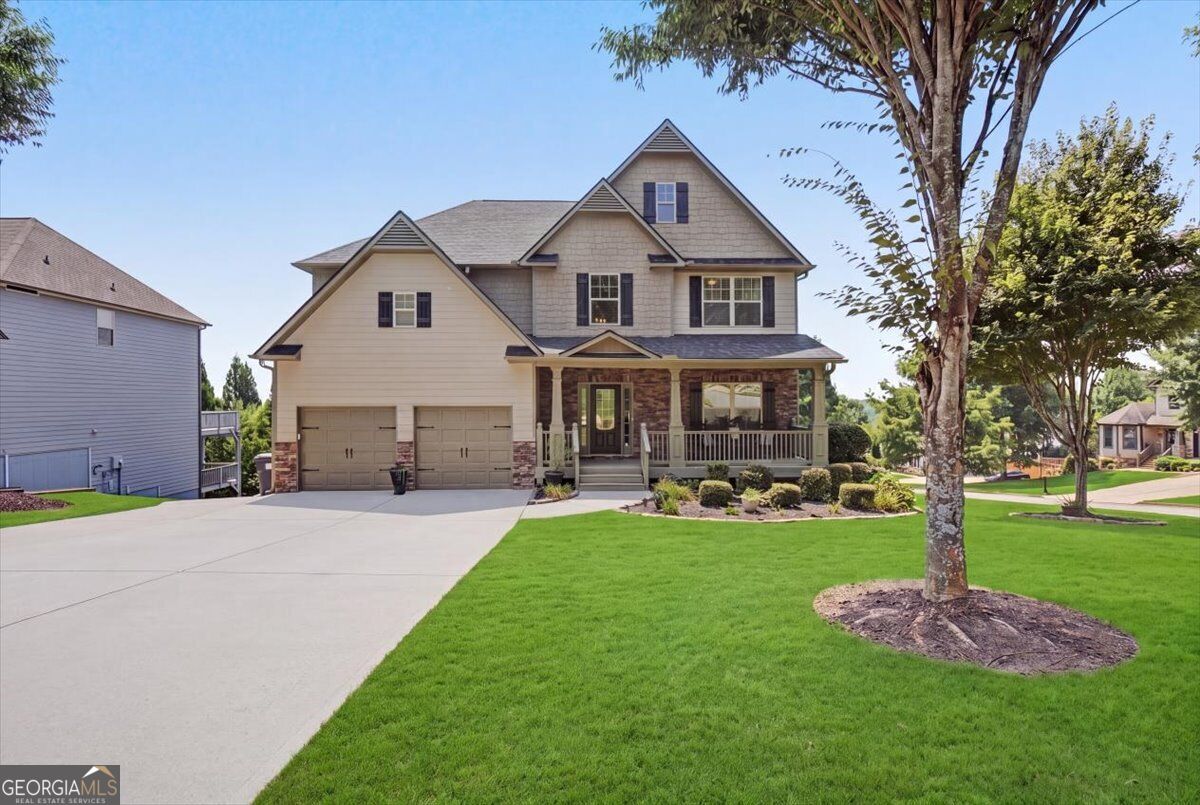
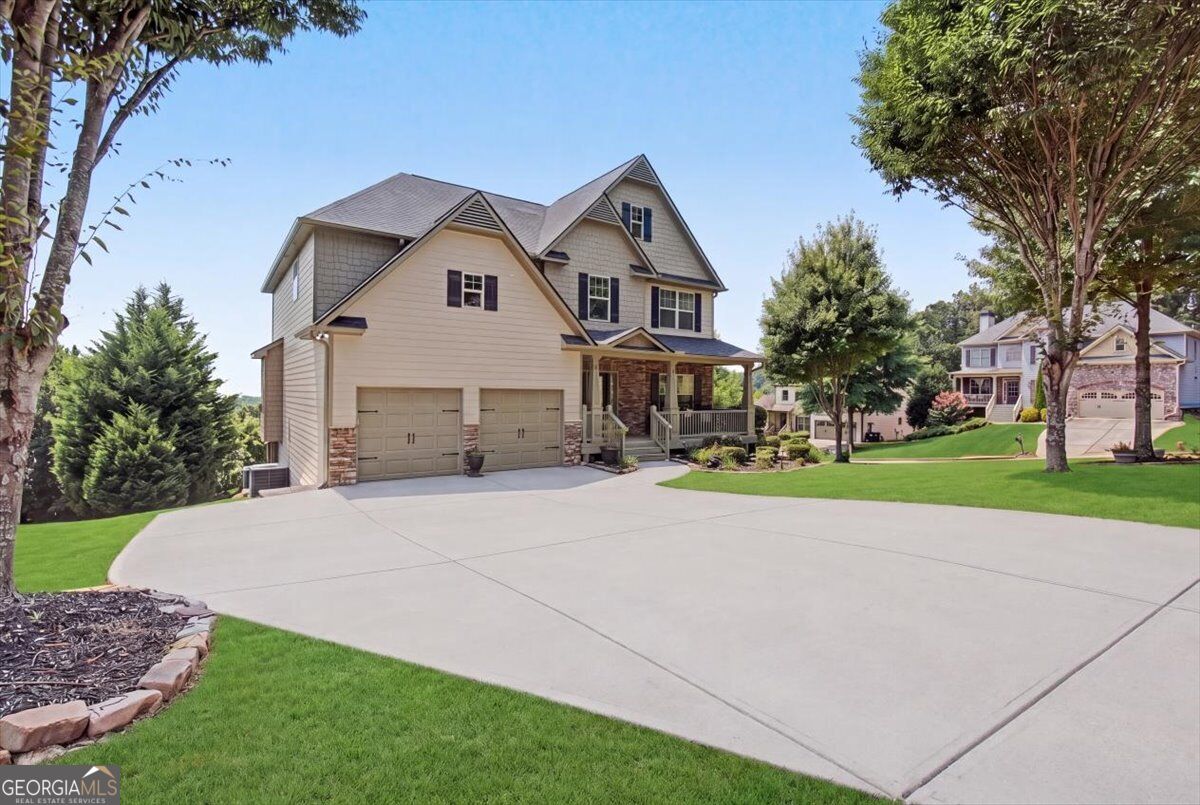
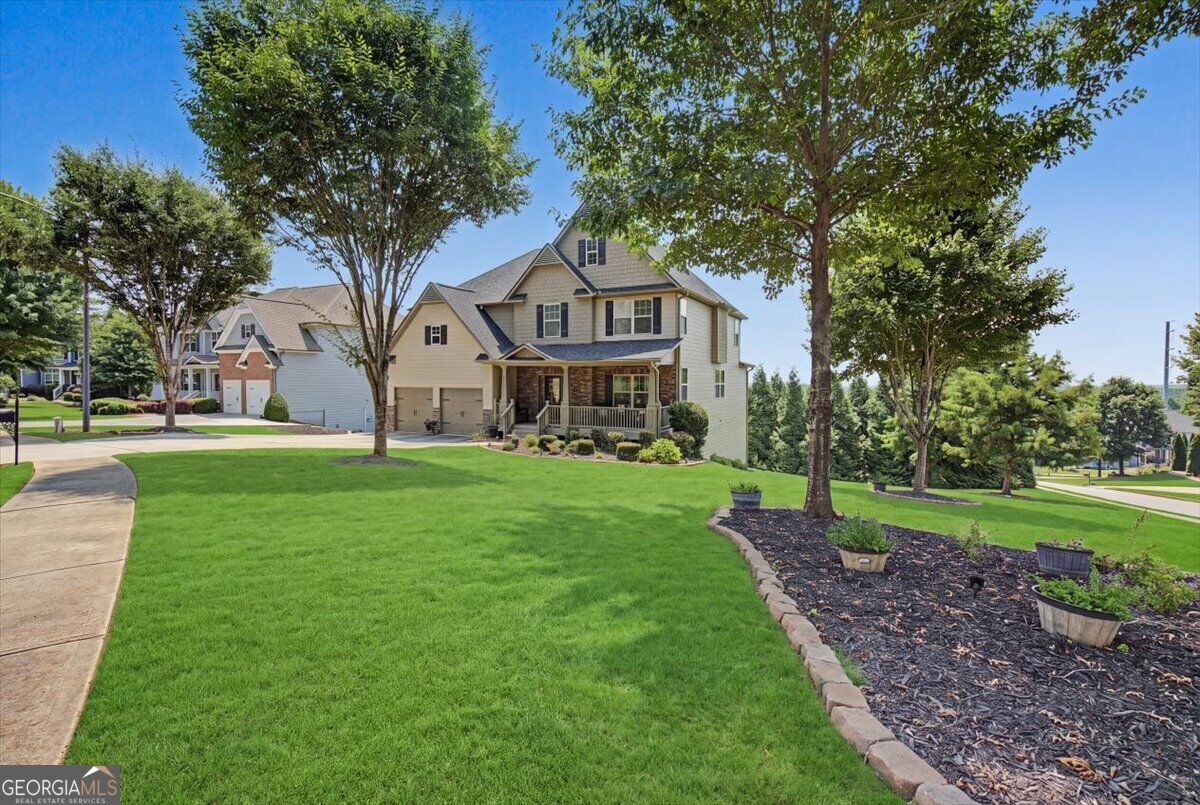
Nestled in an exclusive boutique community of just 23 homes, this exceptional residence offers a rare combination of spacious living, thoughtful updates, and breathtaking long-range views. Wake each morning to spectacular sunrises and, on clear days, enjoy panoramic views of the downtown Atlanta skyline from the comfort of your own home. In the evening, the expansive rear deck provides the perfect setting to relax, entertain, or unwind in the hot tub while taking in the stunning scenery. During the Fourth of July, enjoy fireworks displays from several surrounding communities without ever leaving home. Step through the impressive two-story foyer, where gleaming hardwood floors flow throughout the foyer, formal living room, oversized dining room, hallway, and private office. The spacious dining room comfortably accommodates seating for twelve, making it ideal for holiday gatherings and special occasions. The heart of the home is the inviting family room featuring a fireplace and a dramatic wall of windows that frames the spectacular views beyond. Open to the family room, the well-appointed kitchen is designed for both everyday living and entertaining, offering an oversized center island, an abundance of cabinetry, an upgraded tile backsplash, updated plumbing fixtures, and modern cabinet hardware. The upper level features an oversized primary suite with a tray ceiling and windows that capture the beautiful skyline views on clear days. The updated primary bath offers a relaxing retreat and is complemented by an oversized walk-in closet. Generously sized secondary bedrooms and an exceptionally large laundry room provide comfort and convenience for everyday living. The finished terrace level offers outstanding flexibility with a spacious theater room, an oversized recreation room, an additional bedroom, and a full bath, making it ideal for guests, extended family, or entertaining. The lower-level deck features an under-deck drainage system, creating additional usable outdoor living space beneath the expanded upper deck. Outside, the expanded rear deck and hot tub provide an incredible place to enjoy the peaceful surroundings and unforgettable views. An additional parking pad offers added convenience for family and guests. This home features Pestban, a Built-In Pest Control System. This is more than just a home, it is a place where breathtaking views, exceptional living spaces, and timeless memories come together in one of West Cobb's most desirable boutique neighborhoods.
| yesterday | Listing first seen on site | |
| yesterday | Listing updated with changes from the MLS® |

Information deemed reliable but not guaranteed. The data relating to real estate for sale on this web site comes in part from the Broker Reciprocity Program of Georgia MLS. Real estate listings held by brokerage firms other than this office are marked with the Broker Reciprocity logo and detailed information about them includes the name of the listing brokers. Copyright © 2020-present Georgia MLS. All rights reserved.
Last checked: 2026-08-08 03:58 PM UTC