Save
Ask
Tour
Hide
Share
$1,100,000
3 Days On Site

3009 Orion DR
Decatur, GA 30033

For Sale|Single Family Residence|Active
4
Beds
3.5
Total Baths
3
Full Baths
1
Partial Bath
4,000
SqFt
$275
/SqFt
2024
Built
Subdivision:
Decatur
County:
DeKalb

Due to the health concerns created by Coronavirus we are offering personal 1-1 online video walkthough tours where possible.
Call Now: (678) 675-6575
Is this the listing for you? We can help make it yours.
(678) 675-6575
3009 Orion DR3009 Orion DR3009 Orion DR3009 Orion DR
Save
Ask
Tour
Hide
Share

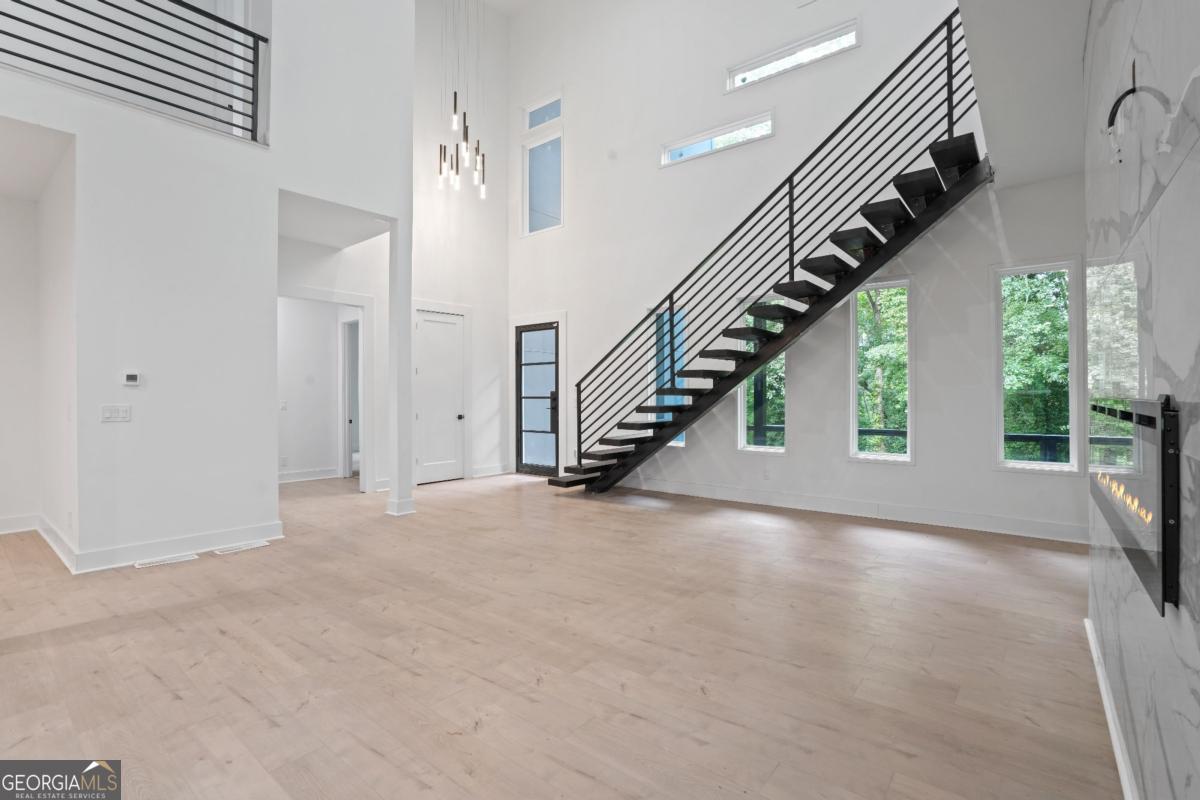
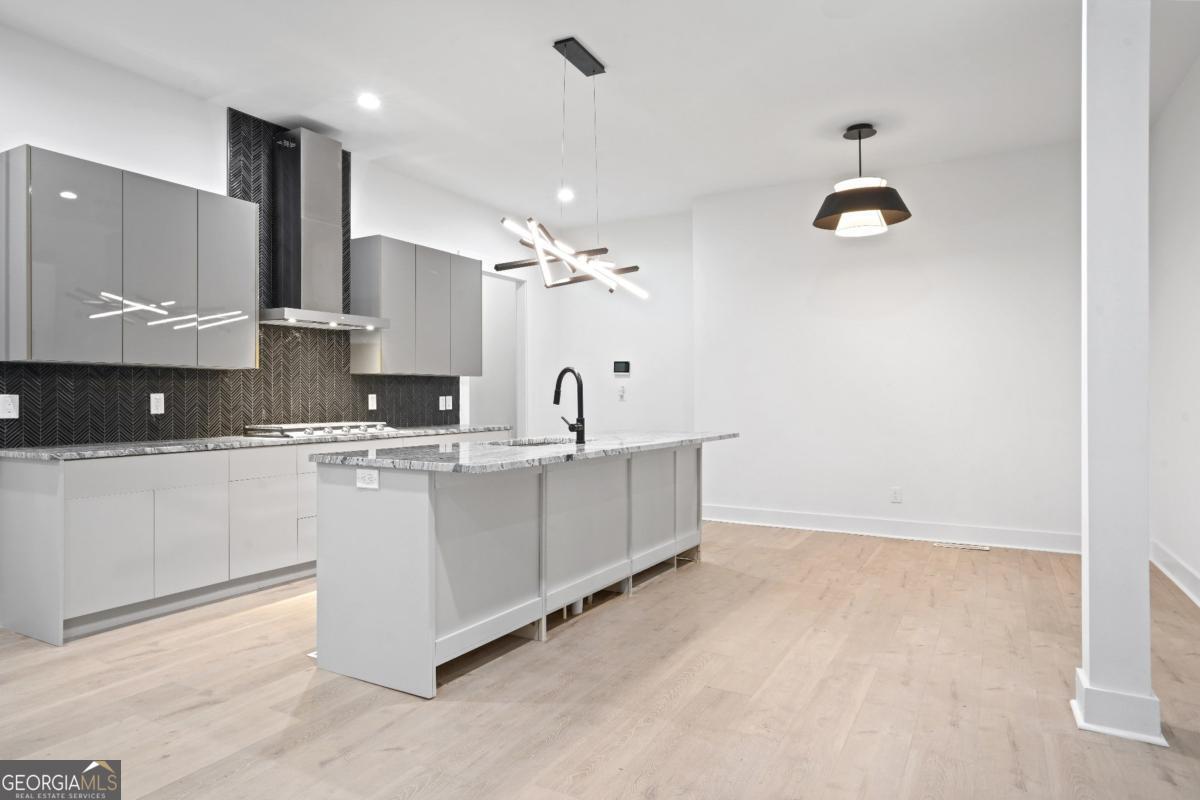
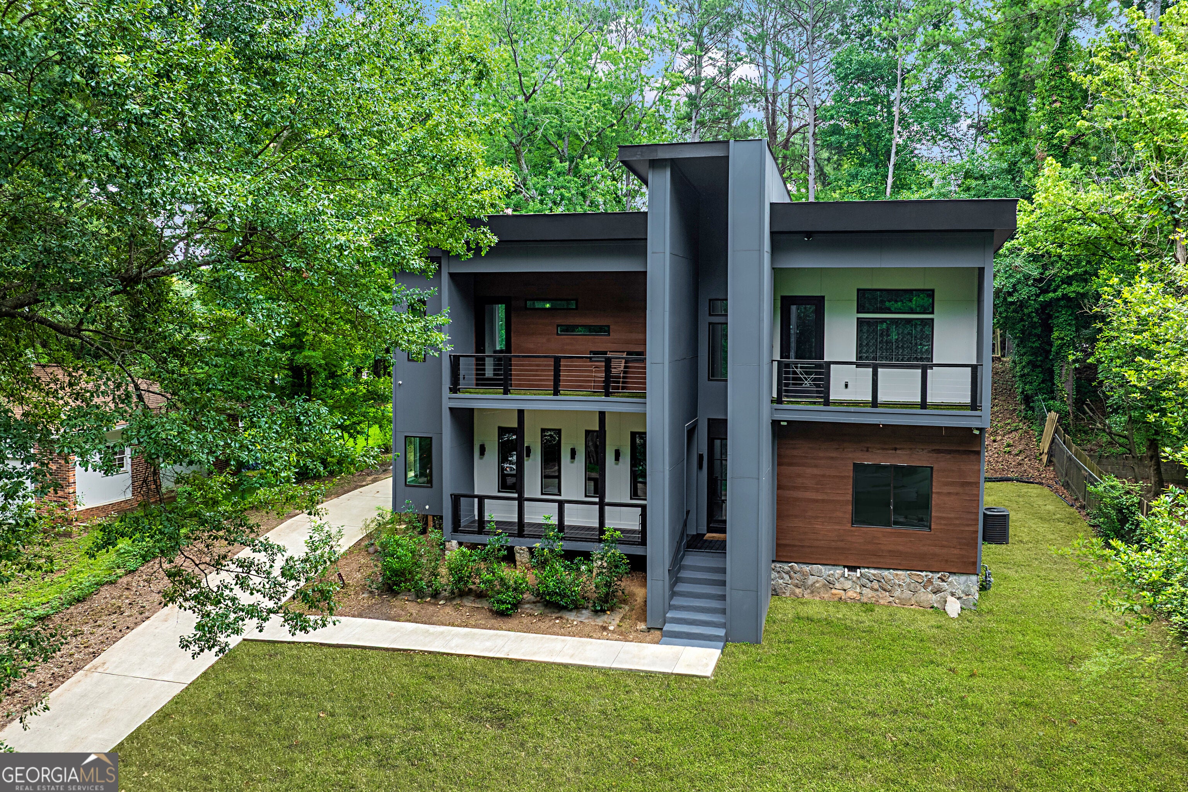
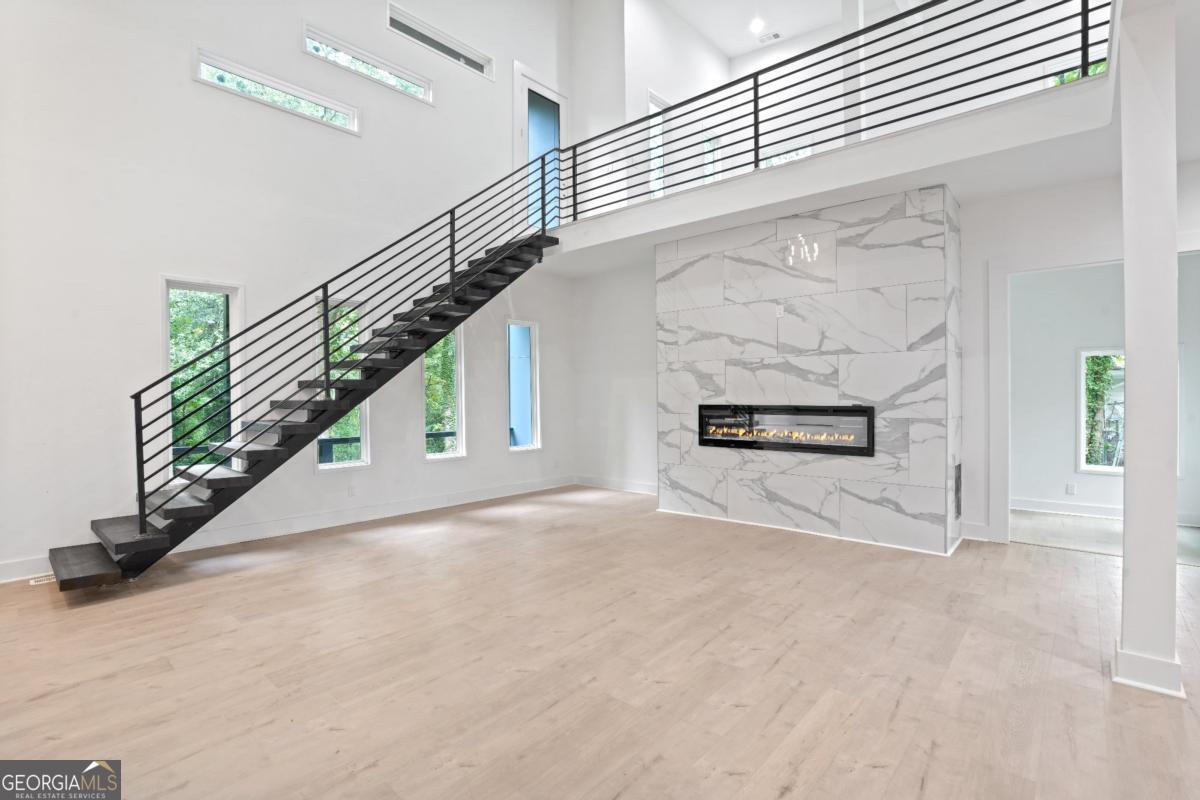
Experience refined modern living in this stunning Modern Built Home in Decatur where clean lines, designer finishes, and a sophisticated neutral palette create a timeless and inviting atmosphere. The open-concept main level flows seamlessly from the spacious family room to the dining area and gourmet kitchen, with a light-filled sunroom offering the perfect space for relaxation or work. Two generously sized bedrooms share a well-appointed Jack-and-Jill bath, while a walk-in pantry, mudroom, and laundry room add everyday convenience. Upstairs, a striking staircase leads to an expansive loft with balcony access, a private guest suite, and a versatile bonus room with a rear deck. The luxurious owner's suite features its own balcony, a spa-inspired bath with an oversized walk-in shower, and a spacious walk-in closet. A side-entry two-car garage completes the home, ideally located near shopping, dining, spacious parks, an Horse Farm, Emory University, Emory Hospital, CDC, Downtown Decatur and the new Lulah Hills development which will be an amazing destination for the neighborhood.

Save
Ask
Tour
Hide
Share
Listing Snapshot
Price 
$1,100,000
Days On Site 
3 Days
Bedrooms 
4
Inside Area (SqFt) 
4,000 sqft
Total Baths 
3.5
Full Baths 
3
Partial Baths 
1
Lot Size 
0.34 Acres
Year Built 
2024
MLS® Number 
10821038
Status 
Active
Property Tax 
$9,037
HOA/Condo/Coop Fees 
N/A
Sq Ft Source 
Builder
Friends & Family
Recent Activity
2 days agoStatus changed to Active
2 days agoListing updated with changes from the MLS®
4 days agoListing first seen on site
General Features
Acres 
0.34
Foundation 
Block
Garage 
Yes
Garage Spaces 
4
Green Energy Efficient 
Appliances
Land Lease 
No
Levels 
Two
Parking 
GarageParking Pad
Parking Spaces 
4
Property Sub Type 
Single Family Residence
Security 
Security System
Sewer 
Public Sewer
SqFt Above 
4000
Style 
OtherTraditional
Utilities 
Cable AvailableElectricity AvailableNatural Gas AvailablePhone AvailableSewer AvailableWater Available
Water Source 
Public
Interior Features
Appliances 
DishwasherDouble OvenMicrowaveRefrigeratorStainless Steel Appliance(s)
Basement 
Crawl Space
Cooling 
Ceiling Fan(s)Central AirElectric
Electric 
220 Volts
Fireplace 
Yes
Fireplace Features 
Living Room
Fireplaces 
1
Flooring 
HardwoodTile
Heating 
CentralNatural Gas
Interior 
Breakfast BarPantryVaulted Ceiling(s)Walk-In Closet(s)High Speed Internet
Main Level Bedrooms 
2
Window Features 
Insulated WindowsDouble Pane Windows
Dining Room 
Kitchen 
Save
Ask
Tour
Hide
Share
Exterior Features
Construction Details 
BlockConcreteStucco
Exterior 
Balcony
Fencing 
Back YardChain Link
Lot Features 
Private
Patio And Porch 
Patio
Roof 
Composition
Waterfront Features 
NONE
Windows/Doors 
Insulated WindowsDouble Pane Windows
Community Features
Community Features 
ParkSidewalks
Schools
School District
Unknown
Elementary School
McLendon
Middle School
Druid Hills
High School
Druid Hills
Listing courtesy of Coldwell Banker Realty


Information deemed reliable but not guaranteed. The data relating to real estate for sale on this web site comes in part from the Broker Reciprocity Program of Georgia MLS. Real estate listings held by brokerage firms other than this office are marked with the Broker Reciprocity logo and detailed information about them includes the name of the listing brokers. Copyright © 2020-present Georgia MLS. All rights reserved.
Last checked: 2026-08-09 01:28 PM UTC

Neighborhood & Commute
Source: Walkscore
Save
Ask
Tour
Hide
Share