
288 Walnut PATH SWMarietta, GA 30064
Due to the health concerns created by Coronavirus we are offering personal 1-1 online video walkthough tours where possible.
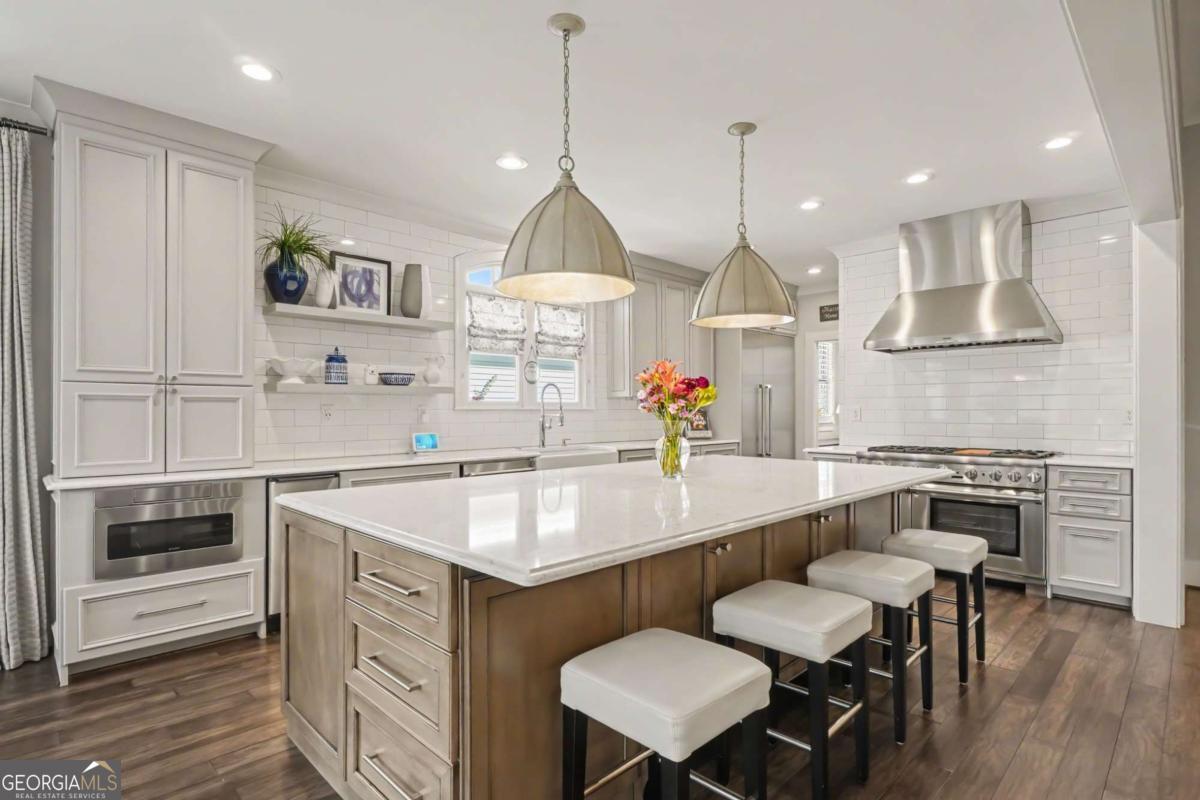
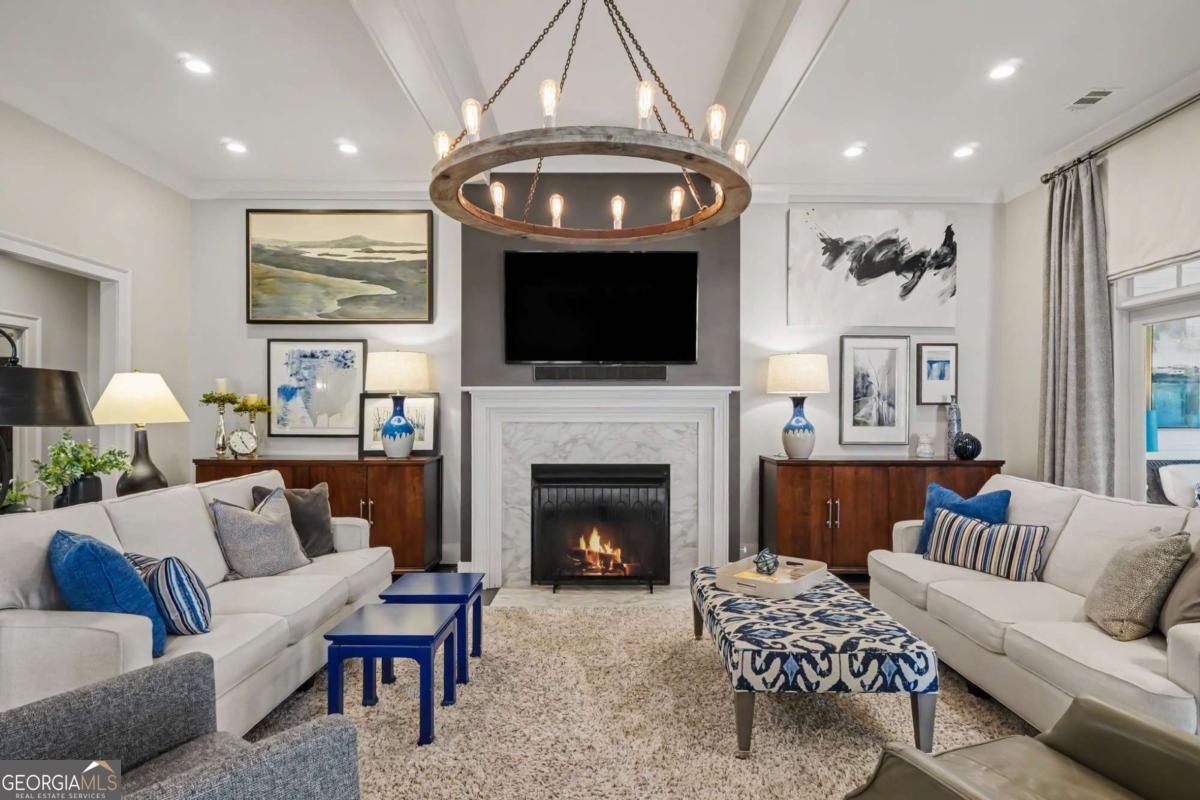
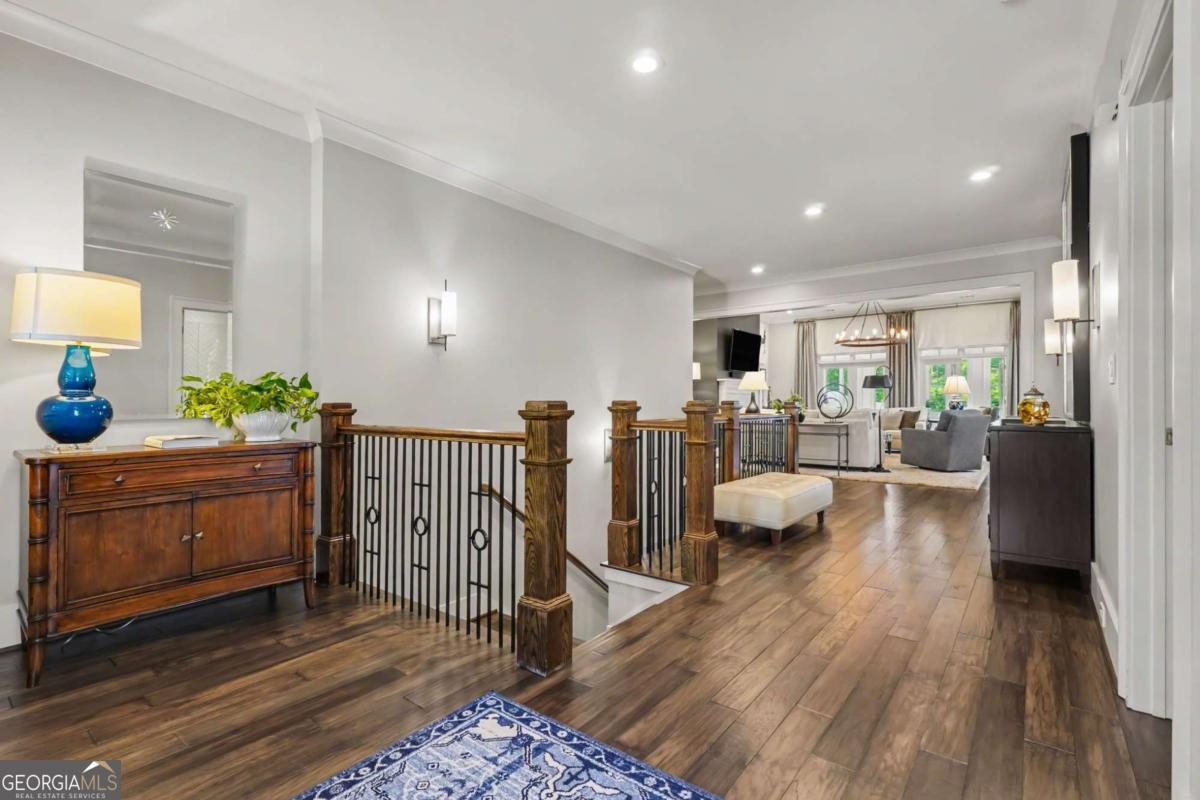
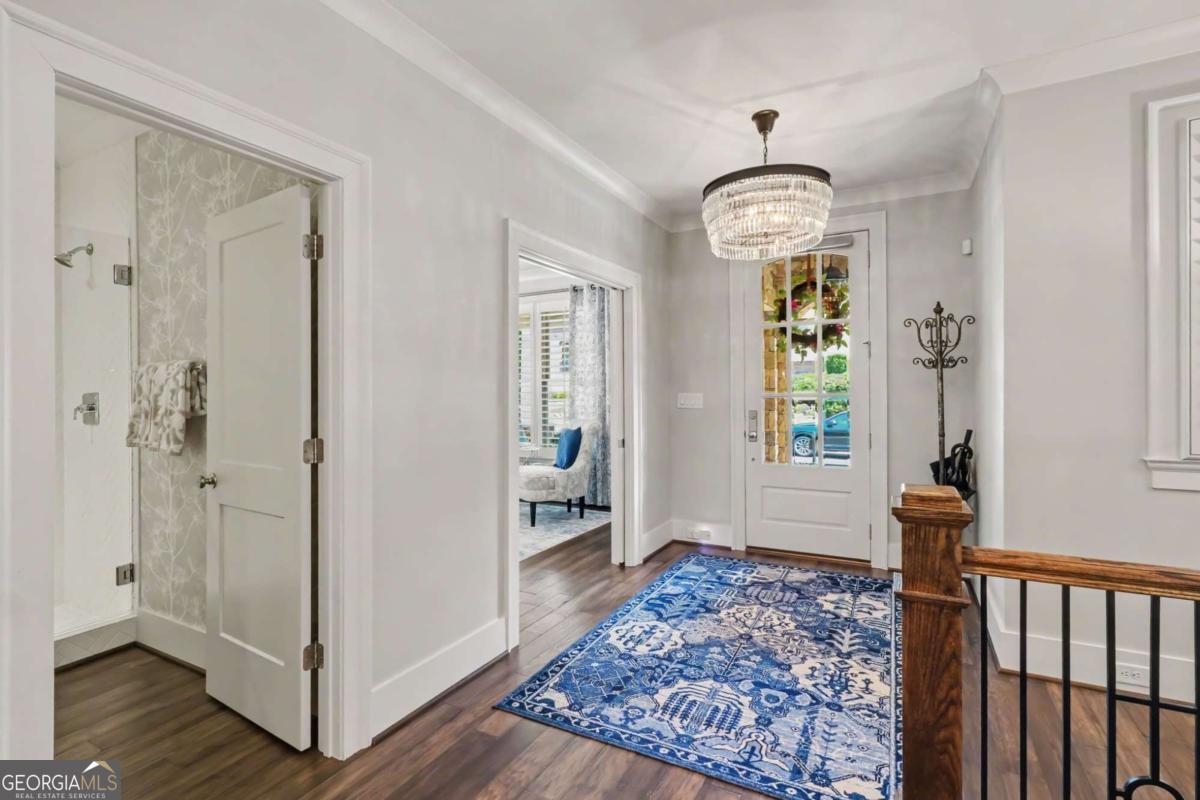
Immerse yourself in architectural grandeur inside this premier gated enclave. Designed by Caldwell-Cline Architects and Built in 2016 by Mark Kirk, this masterfully designed residence pairs custom craftsman detail with an unbeatable lifestyle. Located a mere half-mile from historic Marietta Square, you are steps from award-winning restaurants, vibrant boutique shopping, theaters, and seasonal community events. The main level welcomes you with a spacious foyer leading beneath a striking beam ceiling into the sprawling family room. Tailored for seamless entertaining, the gourmet kitchen highlights custom cabinetry, a walk-in pantry, Thermador appliances, an ice maker, a wine cooler, and a functional coffee garage. Work privately from the dedicated home office with built-in cabinetry, or unwind in the magnificent sunroom outfitted with premium casement windows for year-round comfort. The tranquil owner's oasis anchors the main floor, complete with a lavish custom-designed wardrobe system, accompanied by an additional main-level bedroom or den option. The finished terrace level unfolds into a secondary entertaining paradise. Complete with a fully custom wine room featuring brick accents, a center island, a sink, and a built-in dishwasher, this floor also offers a dedicated fitness gym, a secondary family room with a stone-surround ventless fireplace, and two additional guest suites. Step out directly into your private outdoor oasis. The professionally landscaped property features a sparkling PebbleTek pool, expansive sun deck, landscaping lighting, and a covered patio cooking station. Luxury mechanics finish the home, including a hard-wired multi-zone sound system, custom garage workshop cabinetry, a monitored cellular alarm, and an upgraded tankless water heater.
| a month ago | Status changed to Active | |
| a month ago | Listing updated with changes from the MLS® | |
| 2 months ago | Listing first seen on site |

Information deemed reliable but not guaranteed. The data relating to real estate for sale on this web site comes in part from the Broker Reciprocity Program of Georgia MLS. Real estate listings held by brokerage firms other than this office are marked with the Broker Reciprocity logo and detailed information about them includes the name of the listing brokers. Copyright © 2020-present Georgia MLS. All rights reserved.
Last checked: 2026-09-24 05:29 AM UTC