
Save
Ask
Tour
Hide
$260,490
1 Day On Site
8330 Columbia CTPalmetto, GA 30268
For Sale|Townhouse|Active
3
Beds
2.5
Total Baths
2
Full Baths
1
Partial Bath
1,623
SqFt
$160
/SqFt
2026
Built
Subdivision:
Carolina
County:
Fulton
Due to the health concerns created by Coronavirus we are offering personal 1-1 online video walkthough tours where possible.
Call Now: (678) 675-6575
Is this the listing for you? We can help make it yours.
(678) 675-6575Upcoming Open Houses
Due to COVID-19, we recommend you verify Open Houses before attending.
Sun, Aug 9, 1:00 PM - 5:00 PM
Fri, Aug 14, 1:00 PM - 5:00 PM
Sat, Aug 15, 1:00 PM - 5:00 PM
Sun, Aug 16, 1:00 PM - 5:00 PM
Fri, Aug 21, 1:00 PM - 5:00 PM
Save
Ask
Tour
Hide
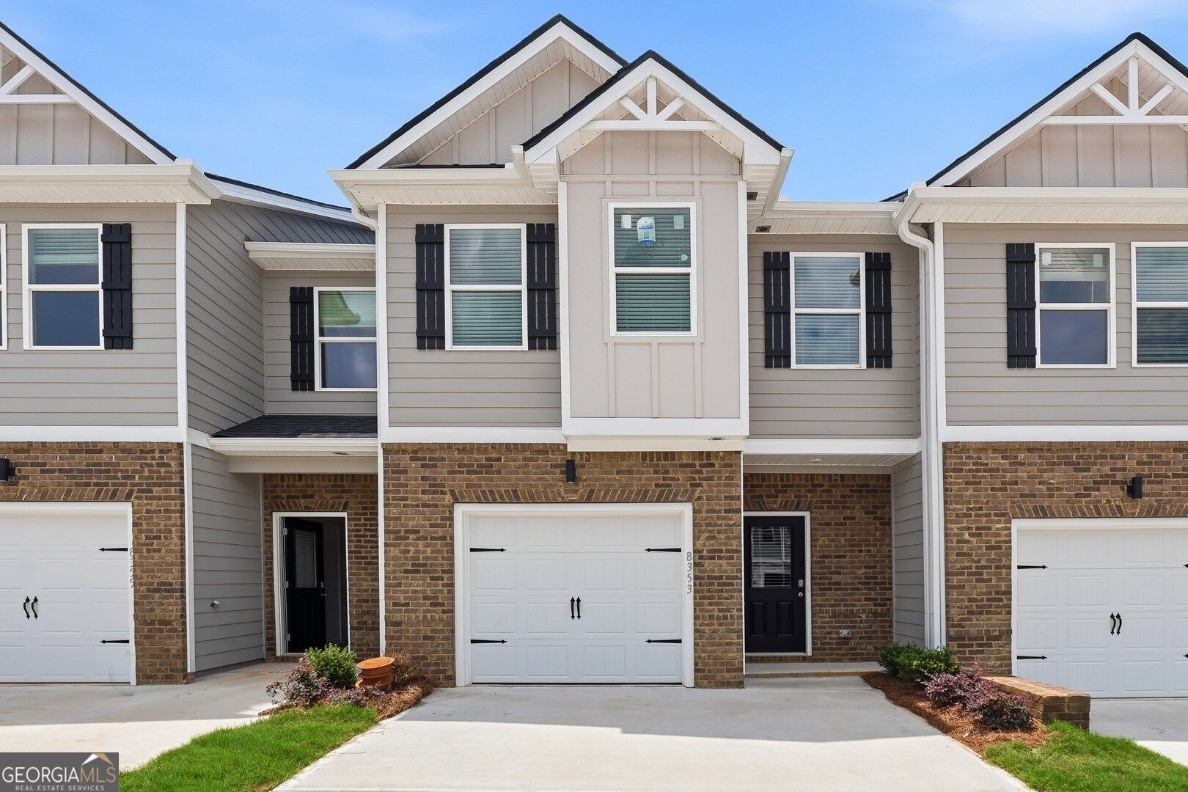
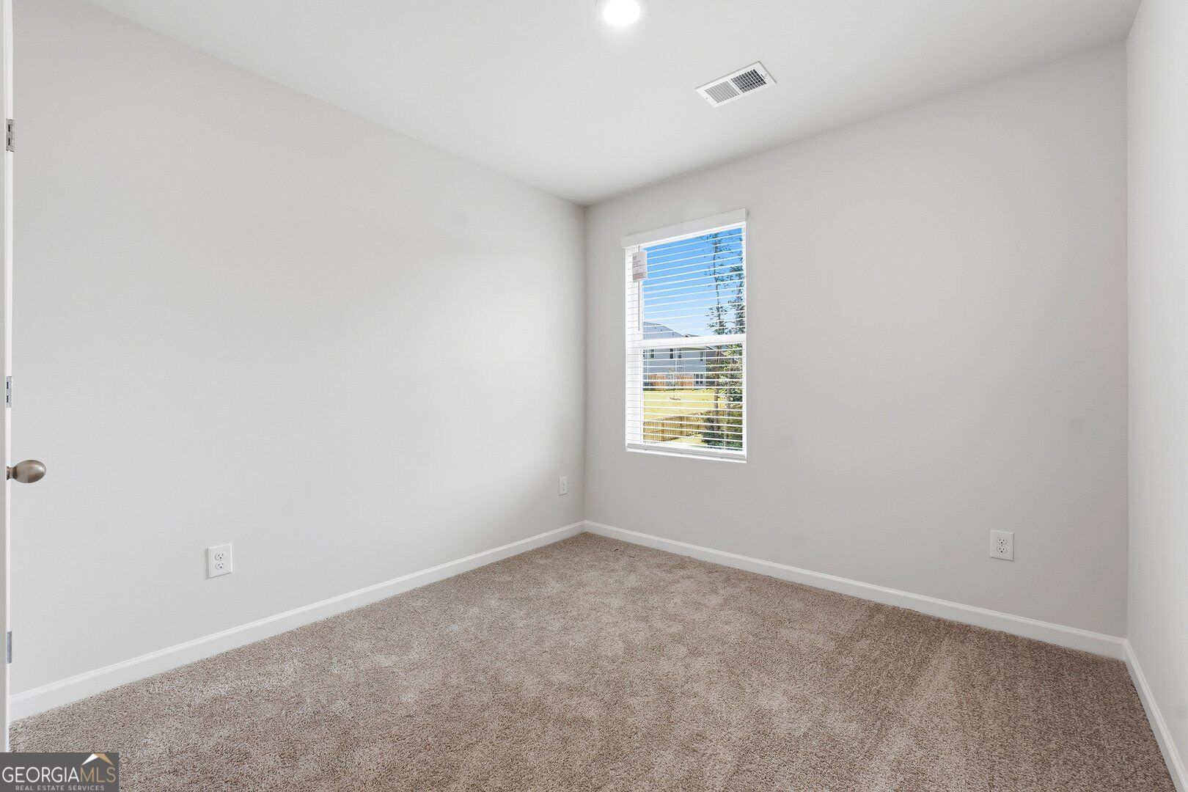
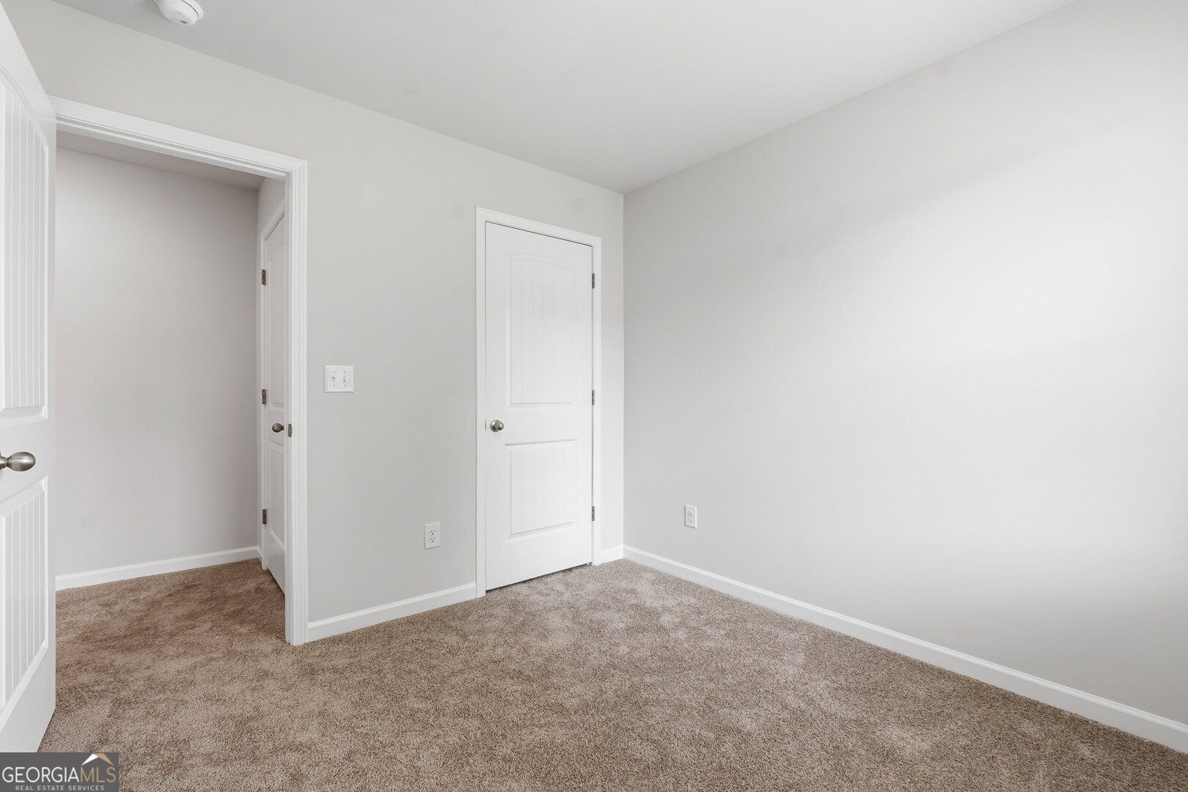
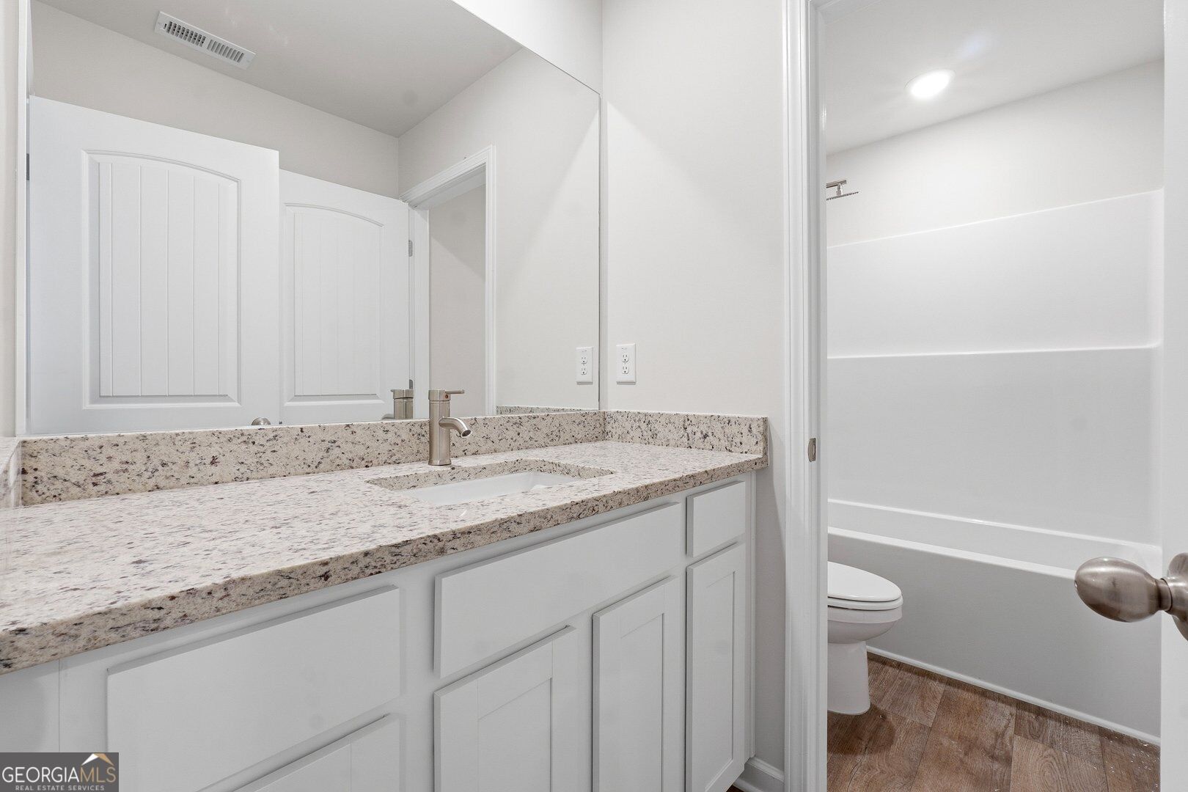
Discover effortless living in the Jade Plan, a 3-bedroom, 2.5-bath townhome with a flex room and 1-car garage. The open layout showcases a sleek kitchen with stainless steel appliances, a large island, and 42-inch cabinets overlooking the dining and living spaces. Retreat to the primary suite featuring a walk-in closet and upscale bathroom. Enjoy community pool access, dog parks, a playground, and walking trails. Located near I-85, you are under 30 minutes from Atlanta and Hartsfield-Jackson. Explore nearby Cochran Mill Park, historic Palmetto, and Serenbe's vibrant dining and activities.
Save
Ask
Tour
Hide
Listing Snapshot
Price
$260,490
Days On Site
1 Day
Bedrooms
3
Inside Area (SqFt)
1,623 sqft
Total Baths
2.5
Full Baths
2
Partial Baths
1
Lot Size
0.055 Acres
Year Built
2026
MLS® Number
10821172
Status
Active
Property Tax
$0.1
HOA/Condo/Coop Fees
$150 monthly
Sq Ft Source
Owner
Friends & Family
Recent Activity
| yesterday | Listing first seen on site | |
| yesterday | Listing updated with changes from the MLS® |
General Features
Acres
0.055
Garage
Yes
Garage Spaces
1
Home Warranty
Yes
Land Lease
No
Levels
Two
Parking
Garage
Parking Spaces
1
Property Condition
New Construction
Property Sub Type
Townhouse
Security
Smoke Detector(s)
Sewer
Public Sewer
SqFt Above
1623
Style
Other
Utilities
Cable AvailableElectricity AvailableSewer AvailableSewer ConnectedUnderground UtilitiesWater Available
Water Source
Public
Interior Features
Appliances
RangeOvenDishwasherElectric Water HeaterMicrowaveStainless Steel Appliance(s)
Basement
None
Cooling
Ceiling Fan(s)Central AirDualElectricZoned
Flooring
CarpetVinyl
Heating
CentralElectricZoned
Interior
High Speed Internet
Laundry Features
Upper Level
Save
Ask
Tour
Hide
Exterior Features
Construction Details
Concrete
Lot Features
Level
Roof
Composition
Community Features
Association Dues
1800
Community Features
PlaygroundPoolSidewalksStreet Lights
Financing Terms Available
CashConventionalFHAVA Loan
HOA Fee Frequency
Annually
Schools
School District
Unknown
Elementary School
Palmetto
Middle School
Bear Creek
High School
Creekside
Listing courtesy of DFH Realty Georgia

Information deemed reliable but not guaranteed. The data relating to real estate for sale on this web site comes in part from the Broker Reciprocity Program of Georgia MLS. Real estate listings held by brokerage firms other than this office are marked with the Broker Reciprocity logo and detailed information about them includes the name of the listing brokers. Copyright © 2020-present Georgia MLS. All rights reserved.
Last checked: 2026-08-08 07:08 PM UTC
Information deemed reliable but not guaranteed. The data relating to real estate for sale on this web site comes in part from the Broker Reciprocity Program of Georgia MLS. Real estate listings held by brokerage firms other than this office are marked with the Broker Reciprocity logo and detailed information about them includes the name of the listing brokers. Copyright © 2020-present Georgia MLS. All rights reserved.
Last checked: 2026-08-08 07:08 PM UTC
Neighborhood & Commute
Source: Walkscore
Save
Ask
Tour
Hide