
2335 Oakshire CTDecatur, GA 30033
Due to the health concerns created by Coronavirus we are offering personal 1-1 online video walkthough tours where possible.
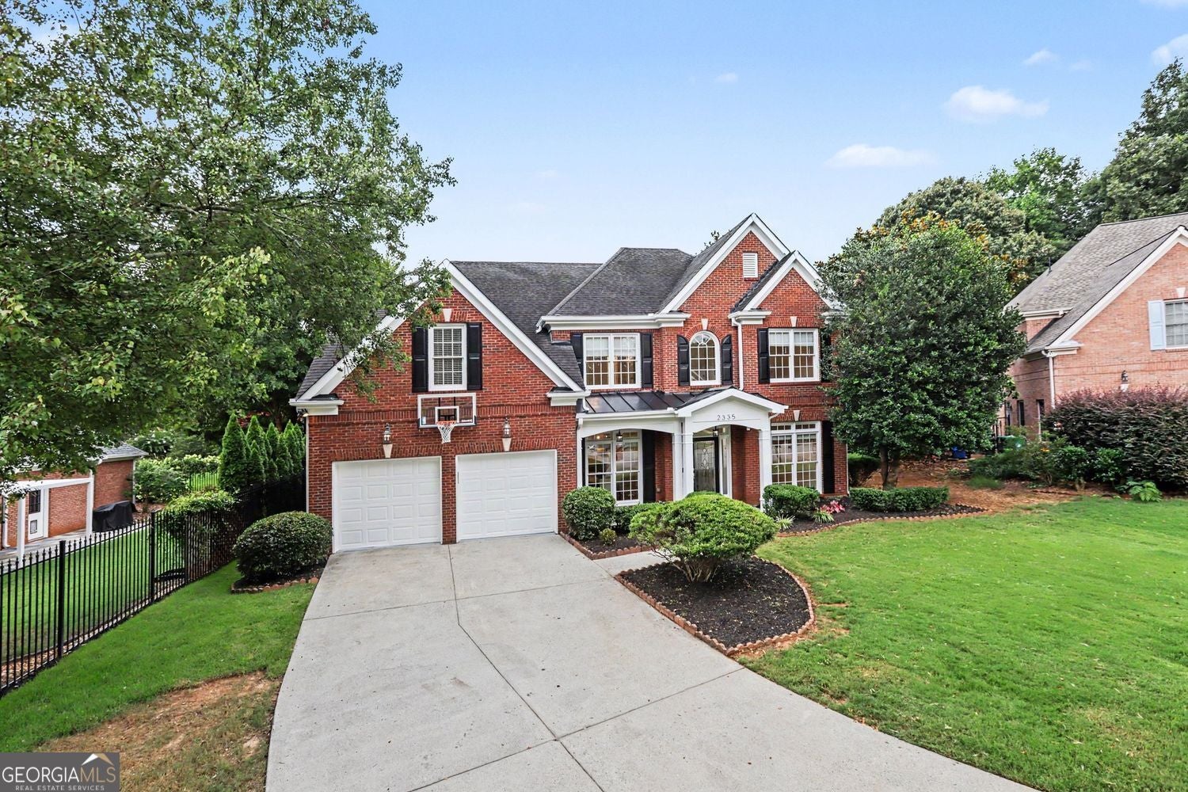
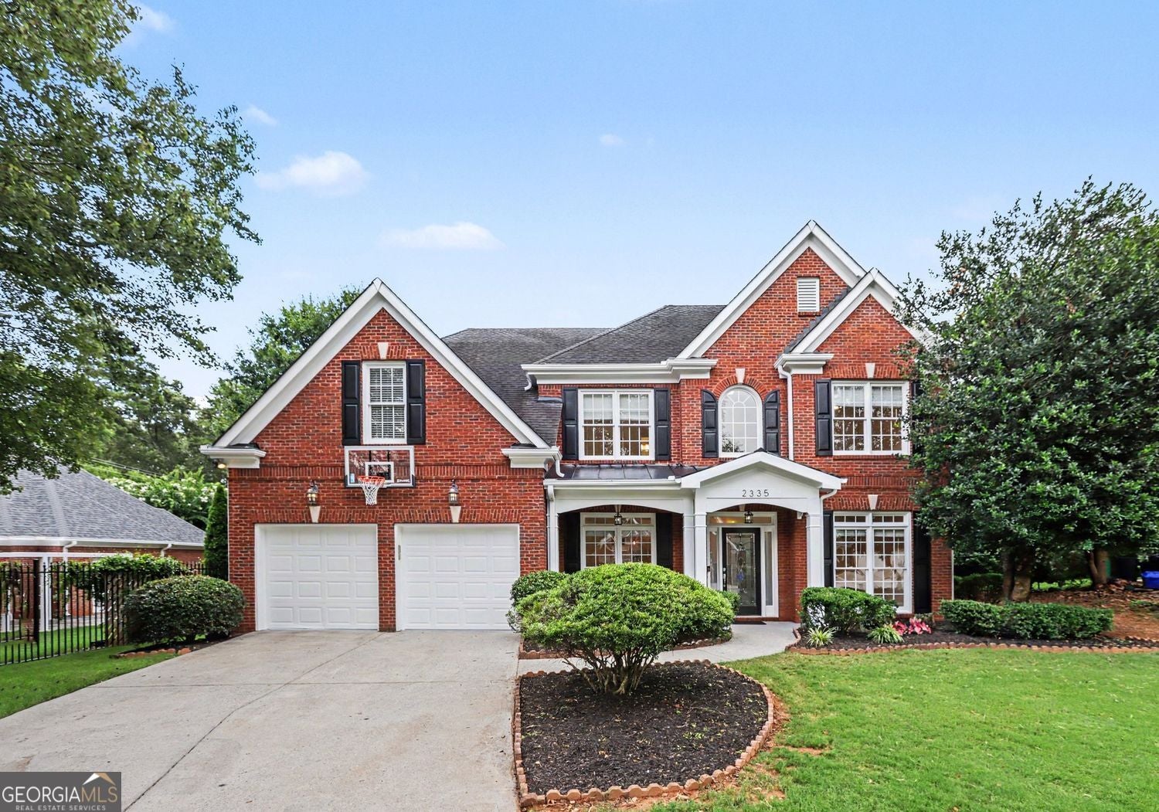
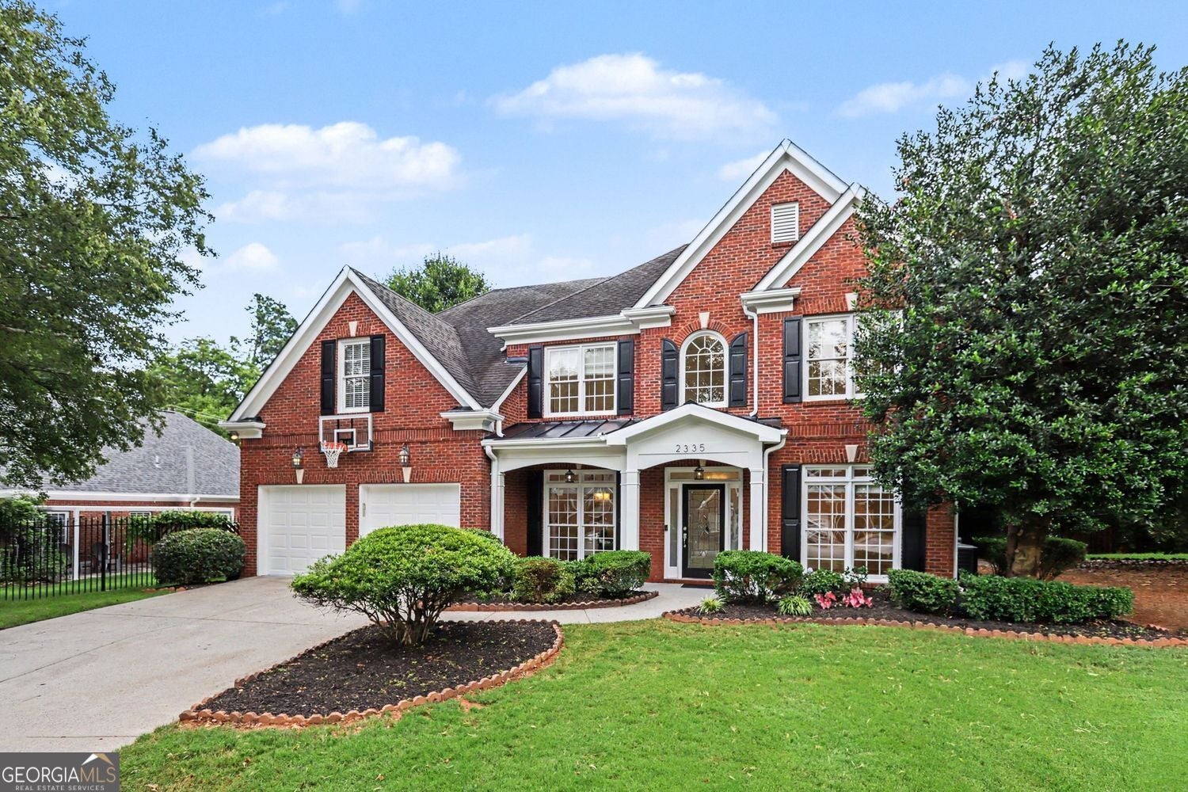
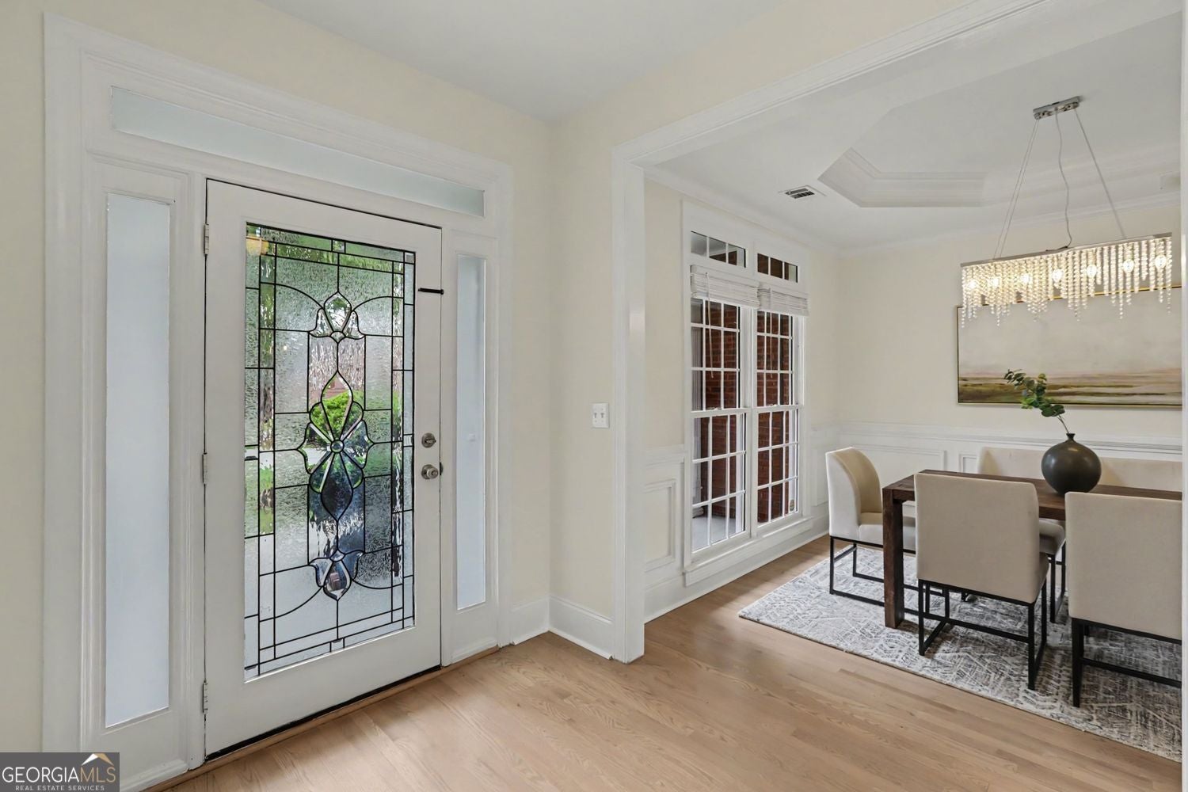
Introducing a stunning home in a lovely neighborhood that is literally steps from amazing shops and restaurants in the heart of Oak Grove and minutes by car or bike from Emory, CDC, and Children's hospital. Walk to Walgreens for necessities, and whenever the mood hits, stroll over to eateries such as Oak Grove Market, Kindred Spirits, The Grove, Taqueria El Vecino, and Fellini's Pizza. And the school bus stops right at the entrance to the community! This two-story contemporary brick home is filled with light throughout and invites you to live, work, entertain, and then just relax - wherever it is that you land in this generous and flexible floor plan. With four bedrooms, three full baths, and several bonus areas, this home will live and evolve with changing needs. Recently refinished hardwoods throughout the main floor are elegant and timeless. Comfortable and newly installed carpet on the second floor is family and pet friendly. The kitchen offers all modern conveniences including a gas range and marble countertops. Upstairs are three bedrooms and an extra room that could be used as an office, nursery, or gym. The massive primary suite includes two large side rooms that could be used as a magazine-worthy closet, a relaxing sitting room, or a craft room - the possibilities are endless. There is also easy access to abundant storage in the attic. In the back of the house there is a mud room at the entry from the big two car garage. Adjacent to this, take advantage of the utility/storage room and a well-appointed butler's pantry, fitted with granite countertops and plentiful cabinetry. The fully fenced, level back yard is large and private, with a lush lawn and a patio for entertaining. But that's not all - there is an adorable back yard structure that has many potential uses including a playhouse, recording studio, storage shed or anything else that you can imagine. This is the one.
| 2 days ago | Status changed to Active | |
| 2 days ago | Listing updated with changes from the MLS® | |
| 4 days ago | Listing first seen on site |

Information deemed reliable but not guaranteed. The data relating to real estate for sale on this web site comes in part from the Broker Reciprocity Program of Georgia MLS. Real estate listings held by brokerage firms other than this office are marked with the Broker Reciprocity logo and detailed information about them includes the name of the listing brokers. Copyright © 2020-present Georgia MLS. All rights reserved.
Last checked: 2026-08-09 02:36 PM UTC