
1258 Discover Green LNMableton, GA 30126
Due to the health concerns created by Coronavirus we are offering personal 1-1 online video walkthough tours where possible.
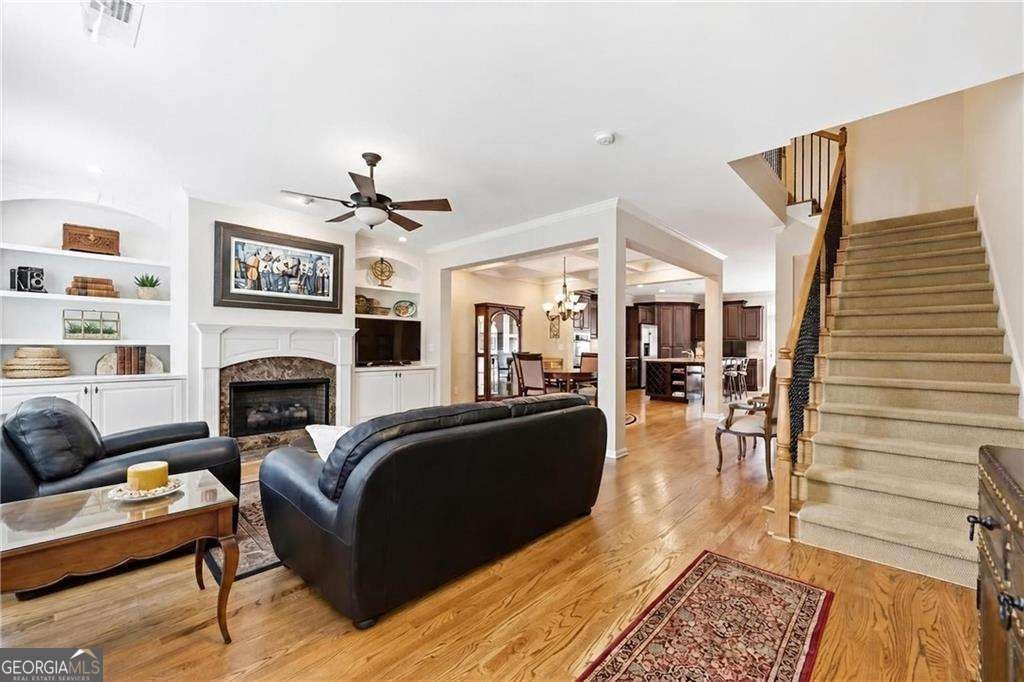
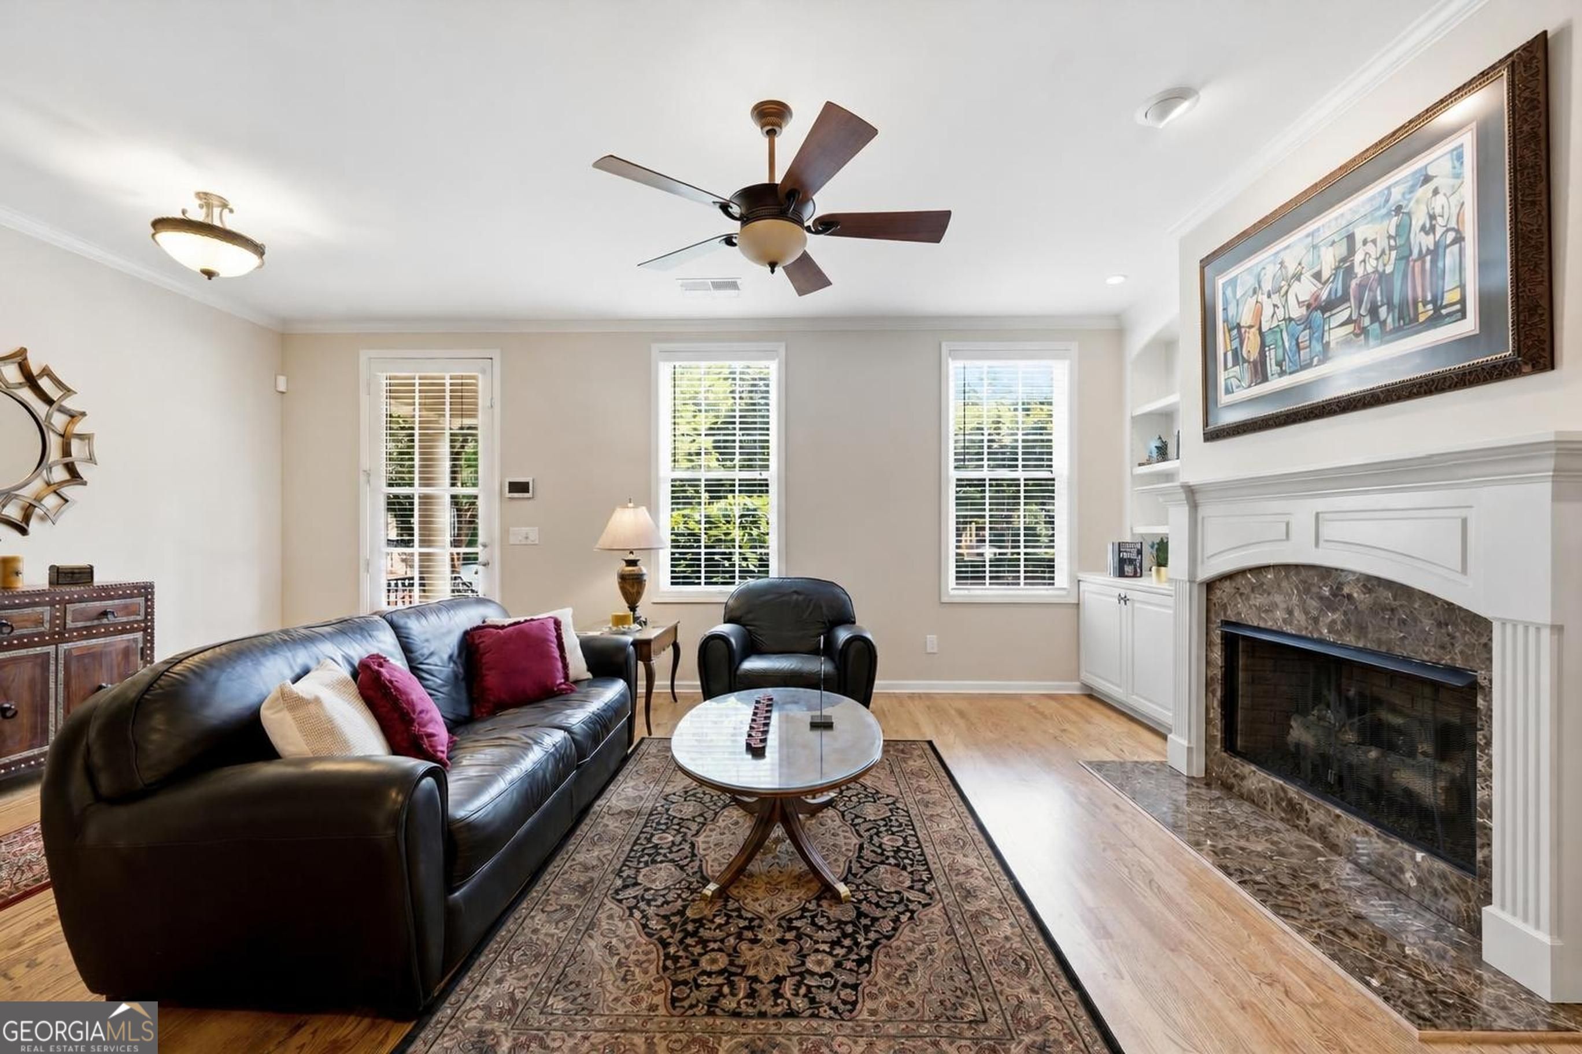
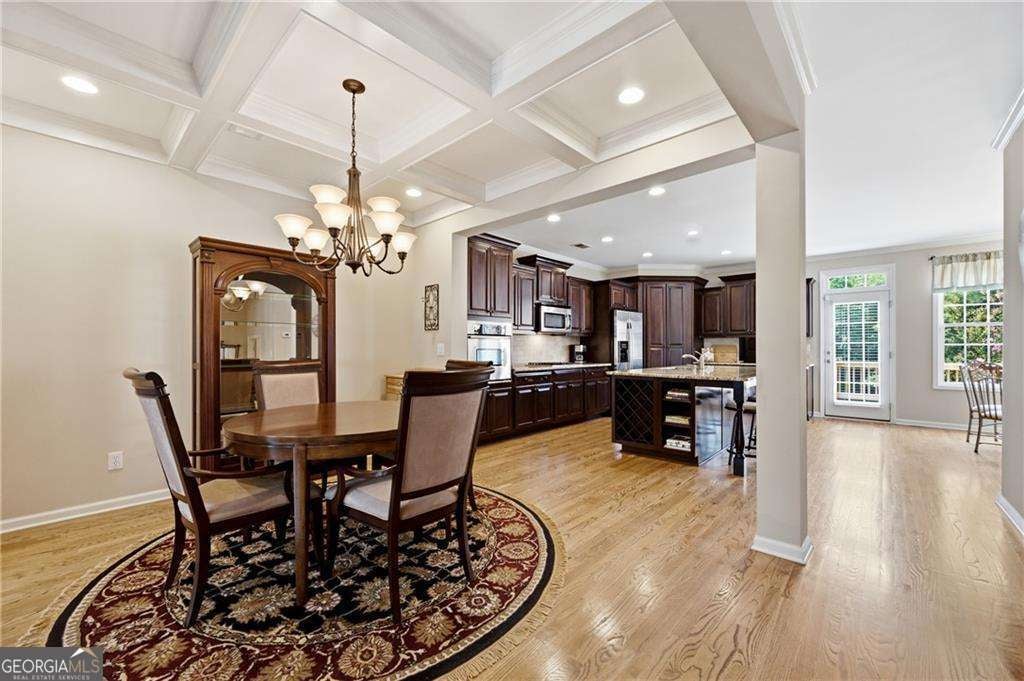
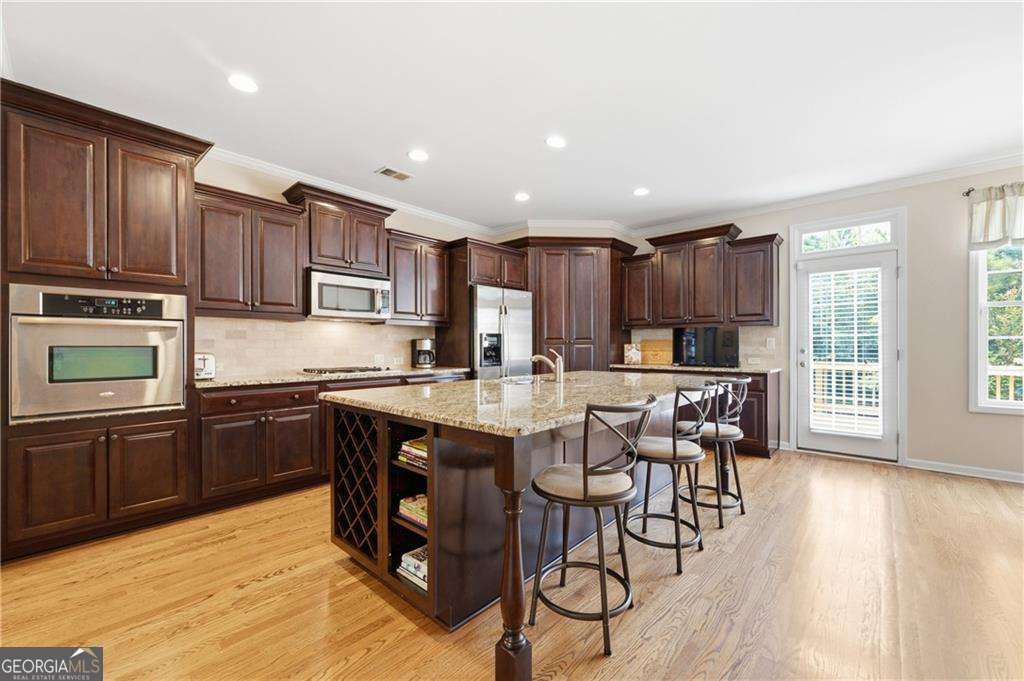
Welcome to Legacy at the River Line! Competitively priced this beautifully maintained three bedroom, two and one half bath townhome with a finished terrace level offers the perfect blend of luxury, convenience, and low maintenance living. Built by one of Georgia's most respected homebuilders, this residence reflects the thoughtful design, quality craftsmanship, and timeless appeal that have made John Wieland communities so highly regarded for generations. Inside, beautiful hardwood floors flow throughout the main level, where an open concept design seamlessly connects the spacious living room, dining area, and inviting eat in kitchen. Rich cabinetry, stainless steel appliances, a generous center island, walk in pantry, and a brand new rear deck create the ideal setting for entertaining friends or simply enjoying a quiet evening outdoors. The spacious Owner's Retreat features soaring ceilings, an oversized walk in closet, and a spa inspired bath with dual vanities, a jetted soaking tub, separate shower, and private water closet. Two additional bedrooms provide the flexibility for family, overnight guests, or a dedicated home office. The finished terrace level is ready to fit your lifestyle. Create the ultimate media room, home gym, hobby space, office, or second family room. Already stubbed for a future full bathroom, it also offers abundant storage, a welcoming mudroom entry, and direct access to the attached two car garage. Fresh interior paint and a newly constructed deck make this home truly move in ready. For added value, the washer, dryer, kitchen appliances, and garage storage systems all remain with the home. Perfectly positioned across from a beautifully landscaped green space, you'll enjoy peaceful views and within a short stroll to more community parks featuring barbecue grills, picnic areas, dog parks, and inviting gathering spaces designed for relaxing and connecting with neighbors. Life at Legacy at the River Line extends well beyond your front door. Residents enjoy resort style amenities including a gated entrance, swimming pool, tennis courts, clubhouse, playground, picnic pavilion, sidewalks throughout the neighborhood, beautifully maintained landscaping, and community events that bring neighbors together year round. One of the community's greatest advantages is its exceptional convenience. Restaurants, grocery stores, coffee shops, fitness studios, boutiques, and personal services are located just outside the neighborhood entrance, making everyday living remarkably easy. Located in the new City of Mableton, this home is just minutes from the Chattahoochee River, Vinings, Smyrna, The Battery Atlanta, Truist Park, Cumberland, Downtown Atlanta, Buckhead, and Hartsfield Jackson Atlanta International Airport. Whether you're commuting to work, enjoying a night out, or exploring everything Metro Atlanta has to offer, this location keeps you connected to it all. If you've been searching for a move in ready townhome in Mableton, a gated community near Vinings and Smyrna, or a John Wieland home with resort style amenities, exceptional craftsmanship, and an unbeatable location, your search ends here. Beautifully designed. Perfectly located. Thoughtfully built. Welcome home to Legacy at the River Line. Schedule your private showing today and discover why this exceptional community continues to be one of Mableton's most desirable places to call home. Qualifies for FHA, VA, Conventional, and Cash financing. Up to 100% financing may be available for qualified buyers. Ask for details.
| yesterday | Status changed to Active | |
| yesterday | Listing updated with changes from the MLS® | |
| 3 days ago | Listing first seen on site |

Information deemed reliable but not guaranteed. The data relating to real estate for sale on this web site comes in part from the Broker Reciprocity Program of Georgia MLS. Real estate listings held by brokerage firms other than this office are marked with the Broker Reciprocity logo and detailed information about them includes the name of the listing brokers. Copyright © 2020-present Georgia MLS. All rights reserved.
Last checked: 2026-08-08 04:28 PM UTC