
1132 Mary Lee LN SWLilburn, GA 30047
Due to the health concerns created by Coronavirus we are offering personal 1-1 online video walkthough tours where possible.
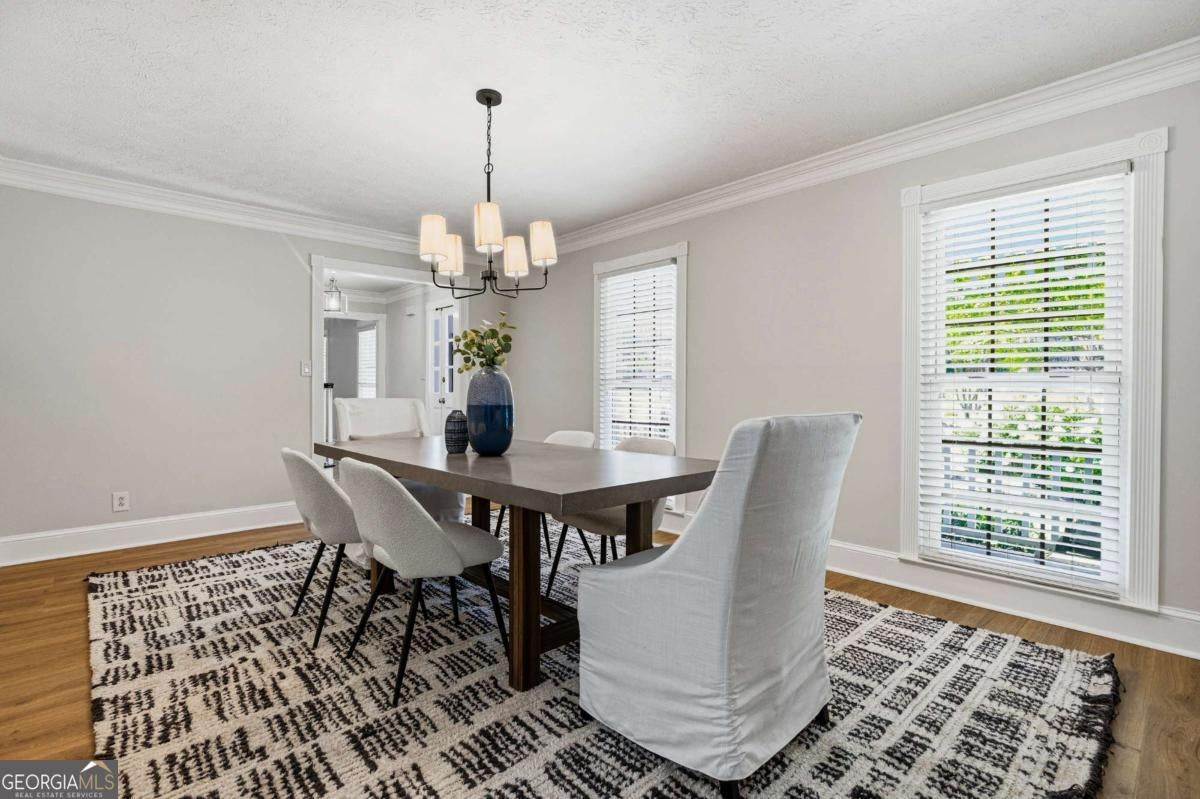
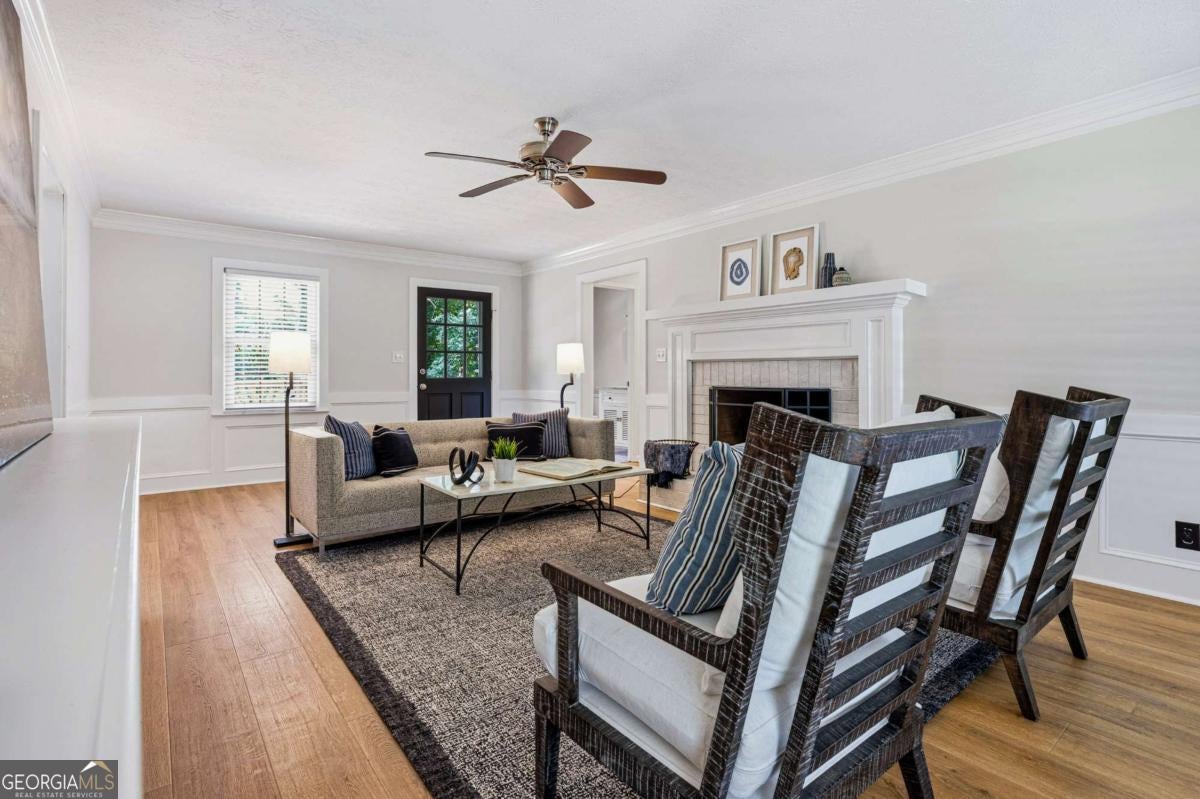
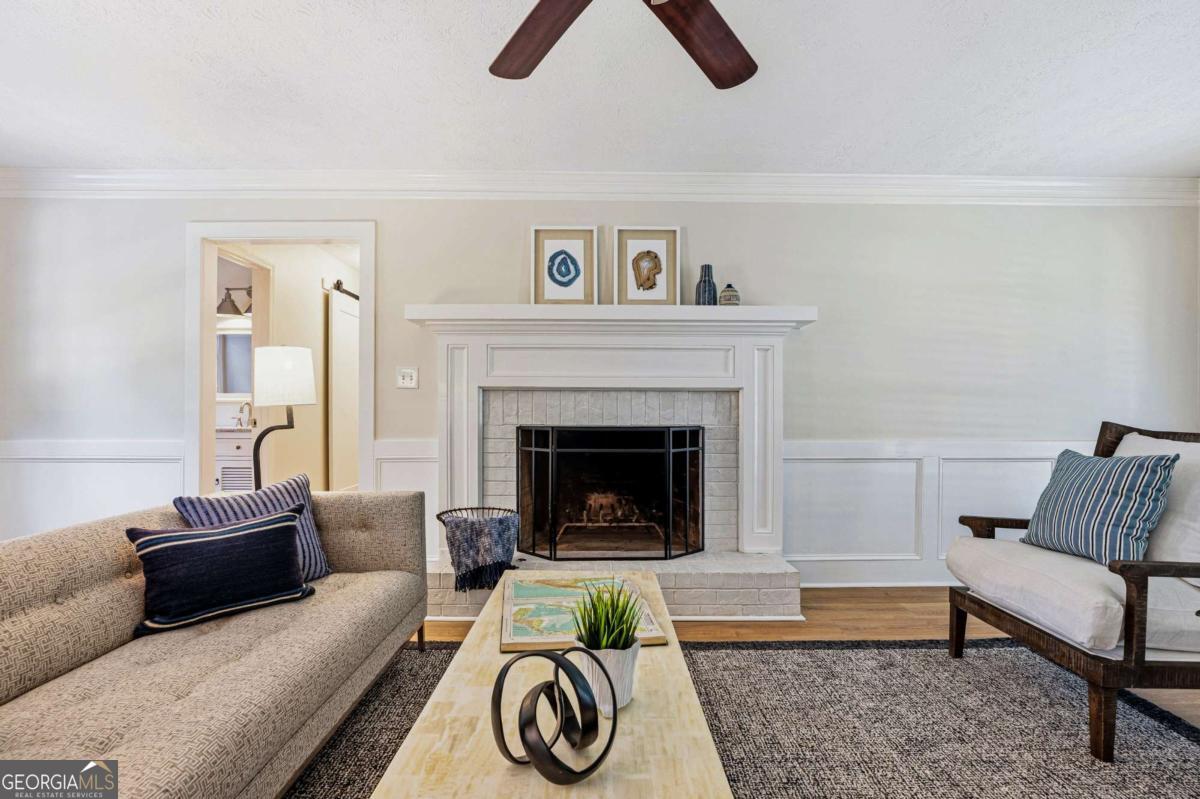
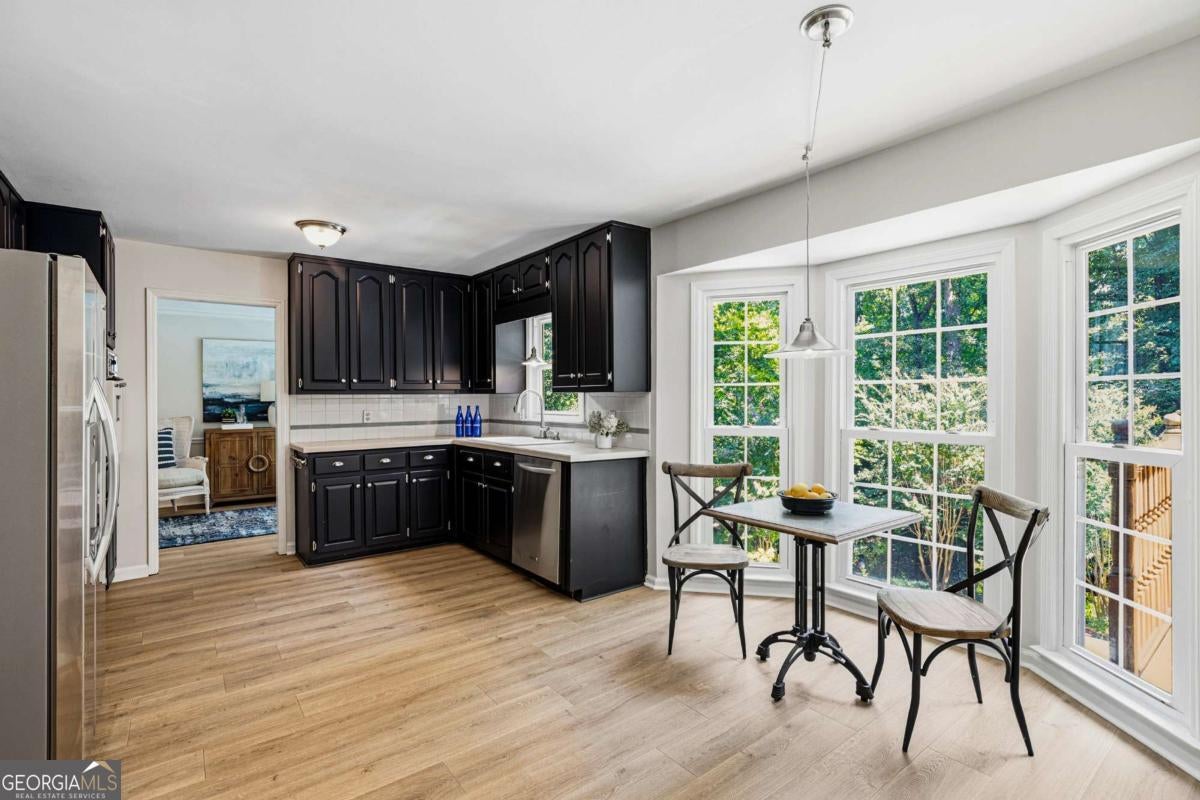
Welcome to 1132 Mary Lee Lane, a spacious home and entertainer's delight, nestled on a dead-end street in the Gwens Ridge community. The neighborhood is quiet, with mature trees throughout and no through traffic, feeling very private and serene. Step inside this beautifully renovated home and you begin to notice the details--bamboo floors throughout the main floor; two bonus rooms to make into a home office, exercise or music room; roomy eat-in kitchen leading to the family room with wood-burning fireplace; and an abundance of windows to invite loads of natural light into the home. All bathrooms, including the half bath on the main level, have been recently updated. The main floor has a wonderful circular flow, making this home perfect for entertaining! Upstairs, the living quarters offer so much space! The primary bedroom is enormous and includes a sitting area and his/hers closets. If you think that's roomy, wait until you enter the ensuite primary bath. This spa-like bath will take your breath away--a huge amount of space offering double vanities, a window overlooking the private backyard, and a double shower that can hold more people than you'd want in the shower, along with a soaking tub! You'll also find three additional bedrooms and a full bath to finish out the upstairs. Whether you go in the backyard from either the family room or basement, you have a deck that's perfect for grilling, entertaining or simply sitting to enjoy the scenery. There's lush landscaping to offer privacy, some garden space to please your green thumb, green grass to lay in and look up at the clouds, a storage shed to keep your garden tools in, and a beautiful pool to cool you down after a day of gardening or hosting a summer gathering with friends. So much to see with this home, but wait, we're not done! The basement will WOW you! The fully finished daylight basement is the cherry on top! With windows looking out to the pool and ~1,300sf of living space, this space is equipped with a kitchen, living room, dining room, full bathroom, and a space that could serve as a bedroom or pool table space. Your mind immediately thinks about the possibilities--an in-law suite, man cave, teen hangout or apartment. So many features to love with this home! Let's not forget living here you're zoned to the highly desirable Brookwood High School and conveniently located to shopping, parks, restaurants, a library, Yellow River and its two nearby public access points, I-78 and Lawrenceville Highway. At 1132 Mary Lee Lane, you can enjoy your suburban retreat and still be minutes to all the things you could possibly need. You're going to love it here!
| 14 hours ago | Status changed to Active | |
| 14 hours ago | Listing updated with changes from the MLS® | |
| yesterday | Listing first seen on site |

Information deemed reliable but not guaranteed. The data relating to real estate for sale on this web site comes in part from the Broker Reciprocity Program of Georgia MLS. Real estate listings held by brokerage firms other than this office are marked with the Broker Reciprocity logo and detailed information about them includes the name of the listing brokers. Copyright © 2020-present Georgia MLS. All rights reserved.
Last checked: 2026-08-08 05:10 PM UTC