
1503 Reserve Glen DRLawrenceville, GA 30043
Due to the health concerns created by Coronavirus we are offering personal 1-1 online video walkthough tours where possible.
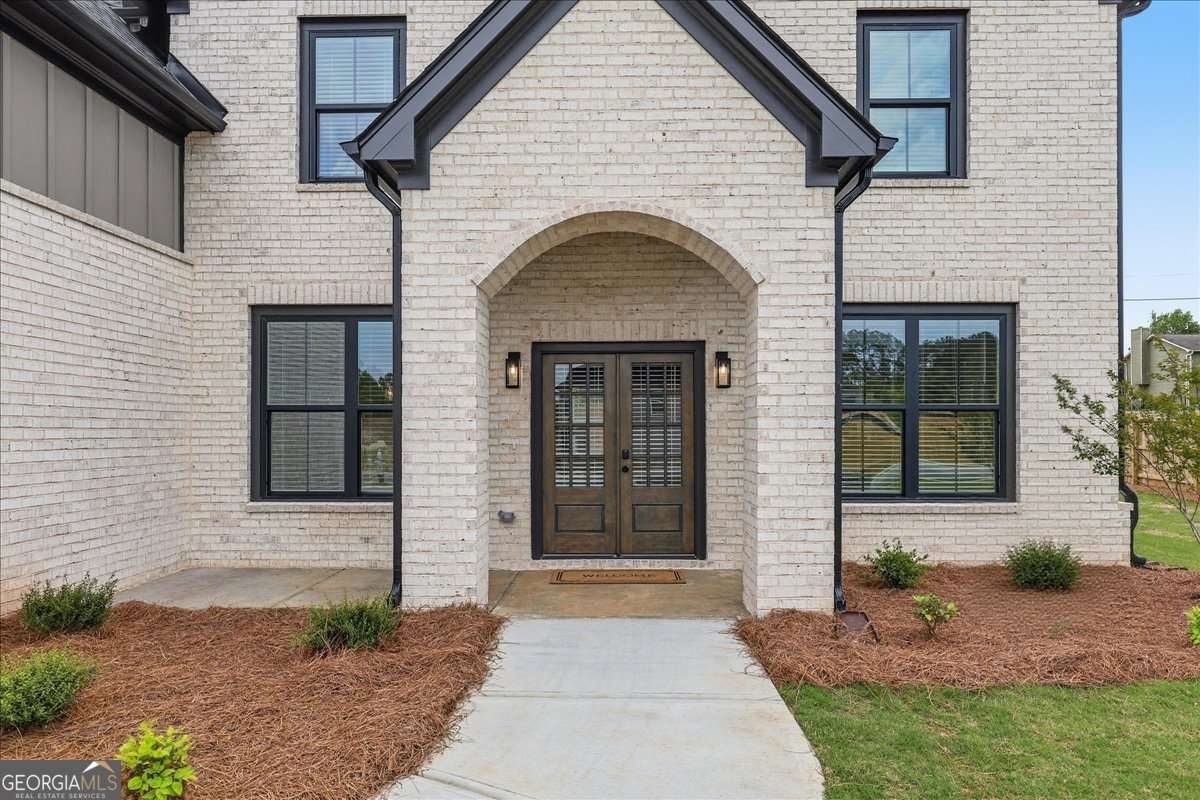
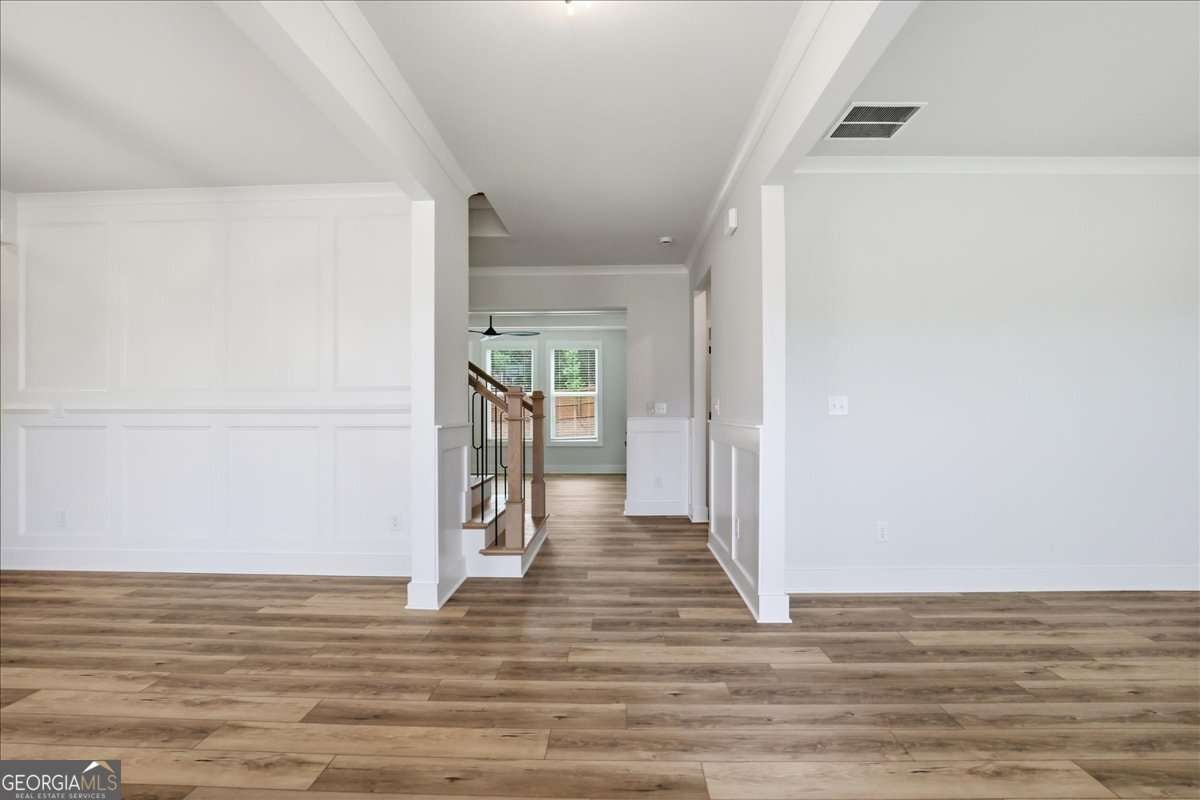
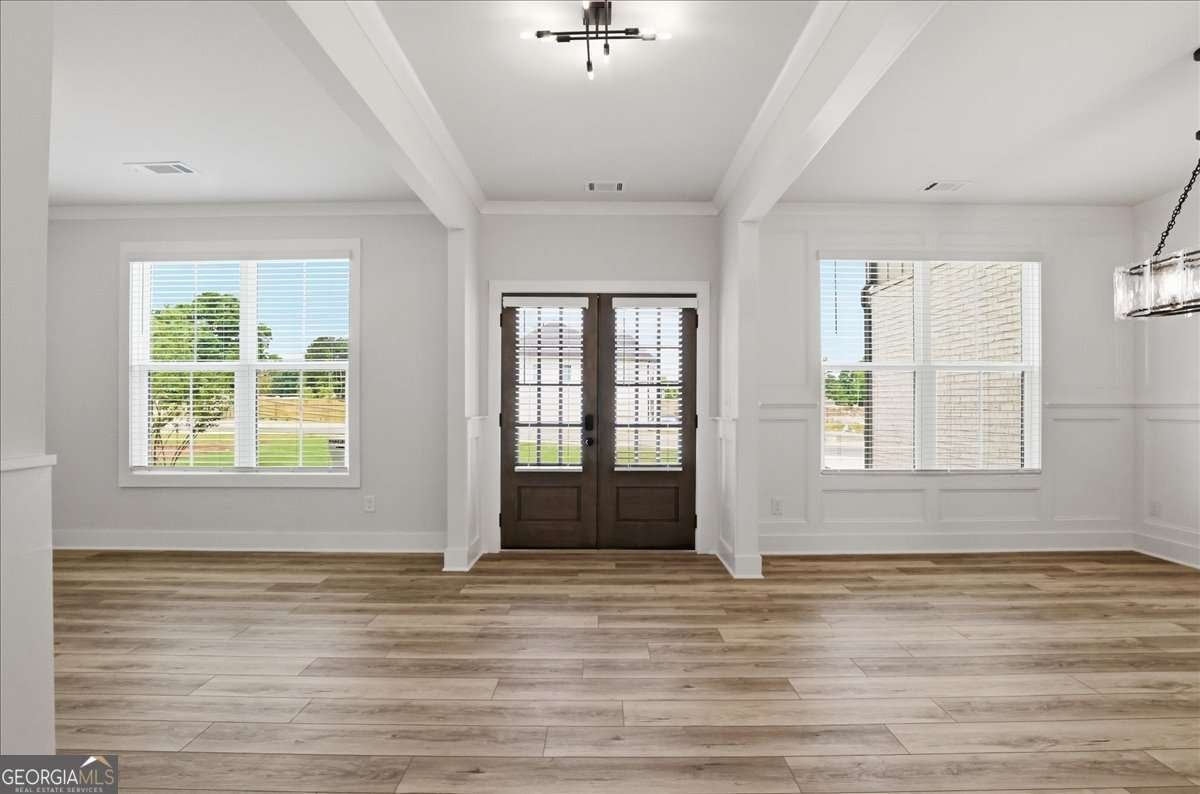
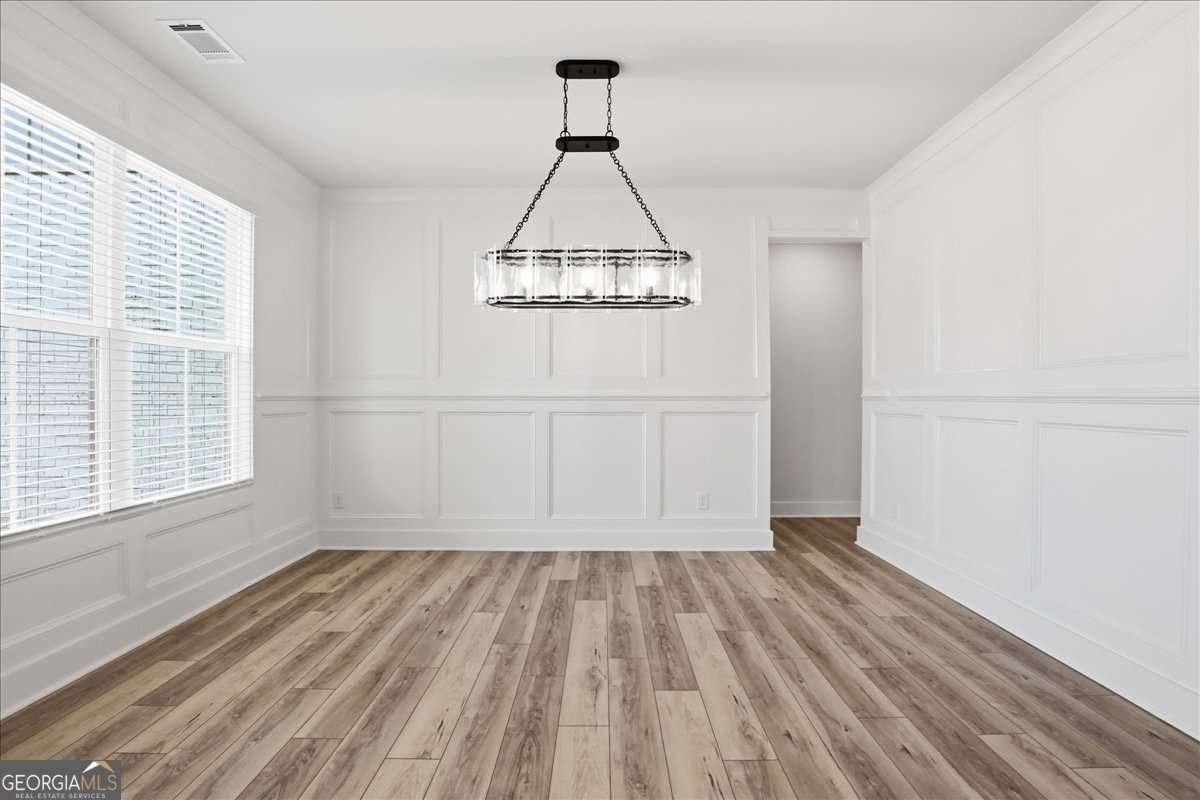
BUILT BY SPI HOMES & CRESCENT HOMES HOMESITE 25 THE MAGNOLIA 3-CAR SIDE-ENTRY GARAGE ESTIMATED COMPLETION BY THE HOLIDAYS! The Magnolia is the largest and most popular floor plan offered at Peachtree Glen, featuring 5 bedrooms, 4 full baths, a spacious 3-car side-entry garage, and an exceptional combination of space, craftsmanship, and thoughtful design. A grand foyer welcomes you with a formal dining room, butler's pantry, and versatile flex room perfect for a home office or additional living space. A private bedroom and full bath on the main level are tucked toward the rear of the home, making an ideal guest suite or space for multi-generational living. The heart of the home is the bright, open-concept kitchen and great room featuring a decorative electric fireplace with floating bookshelves. The luxury kitchen includes quartz countertops, pendant lighting over the oversized island, custom-built vent hood, ceiling-height cabinetry, and a Samsung stainless steel kitchen appliance package with gas cooktop, pot filler, wall oven, built-in microwave, and side-by-side refrigerator with freezer drawer and a huge walk-in pantry! Beautiful architectural details throughout include a beamed ceiling, extensive millwork, shiplap accents, and crown molding. Upstairs, the spacious primary suite features a spa-inspired bath with a freestanding soaking tub, quartz countertops, and a large walk-in closet with a custom closet system. The second level also offers three additional bedrooms, a spacious rec room, and a laundry room complete with cabinetry and laundry sink. Complimentary blinds on functioning windows are included! Peachtree Glen is a boutique new-home community conveniently located near the Mall of Georgia, Sprouts, Coolray Field, Downtown Lawrenceville, Dacula, Rabbit Hill Park, and Little Mulberry Park, with easy access to GA-316 and I-85. Freeman's Mill Elementary School is directly across the street from the community. HOME IS UNDER CONSTRUCTION - THERE'S STILL TIME TO PERSONALIZE SELECT FINISHES! Builder and preferred lender incentives are available. Ask the on-site agent for details. Photos are representative of a previous Magnolia build in Peachtree Glen and may show upgrades or features not included in this home. GPS: 2300 Old Peachtree Road, Lawrenceville, GA. Across the street from Freeman's Mill Elementary School.
| a month ago | Status changed to Active | |
| a month ago | Listing updated with changes from the MLS® | |
| 2 months ago | Listing first seen on site |

Information deemed reliable but not guaranteed. The data relating to real estate for sale on this web site comes in part from the Broker Reciprocity Program of Georgia MLS. Real estate listings held by brokerage firms other than this office are marked with the Broker Reciprocity logo and detailed information about them includes the name of the listing brokers. Copyright © 2020-present Georgia MLS. All rights reserved.
Last checked: 2026-09-24 12:23 AM UTC