Save
Ask
Tour
Hide
Share
$995,900
47 Days On Site

3394 Forestwood DR
Suwanee, GA 30024

For Sale|Single Family Residence|Active
7
Beds
4.5
Total Baths
4
Full Baths
1
Partial Bath
5,181
SqFt
$192
/SqFt
2000
Built
Subdivision:
MAGNOLIA WALK
County:
Gwinnett

Due to the health concerns created by Coronavirus we are offering personal 1-1 online video walkthough tours where possible.
Call Now: (678) 675-6575
Is this the listing for you? We can help make it yours.
(678) 675-6575
3394 Forestwood DR3394 Forestwood DR3394 Forestwood DR3394 Forestwood DR
Save
Ask
Tour
Hide
Share

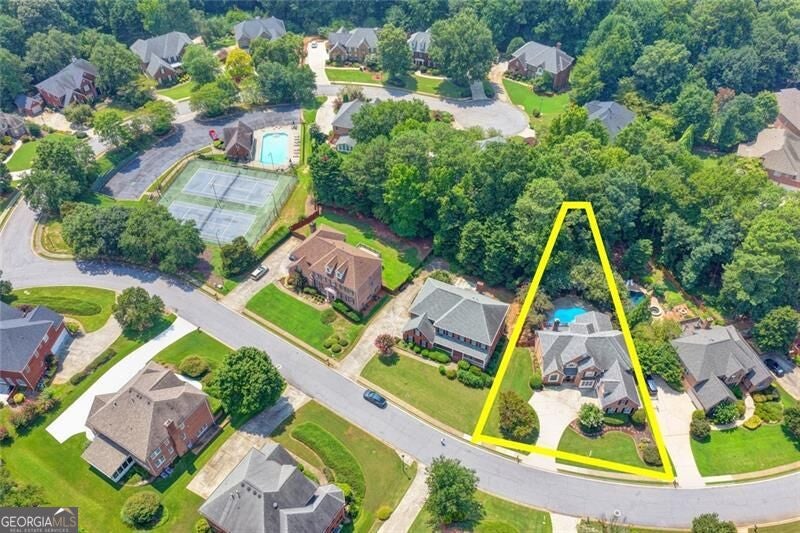
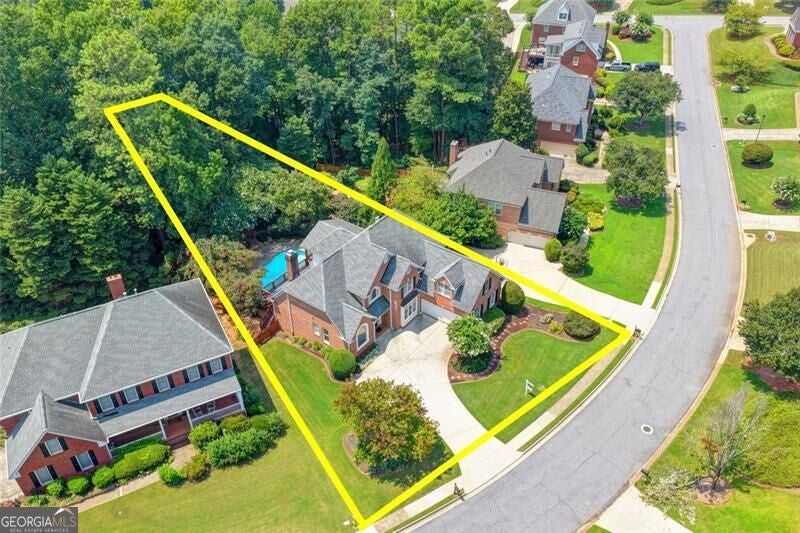
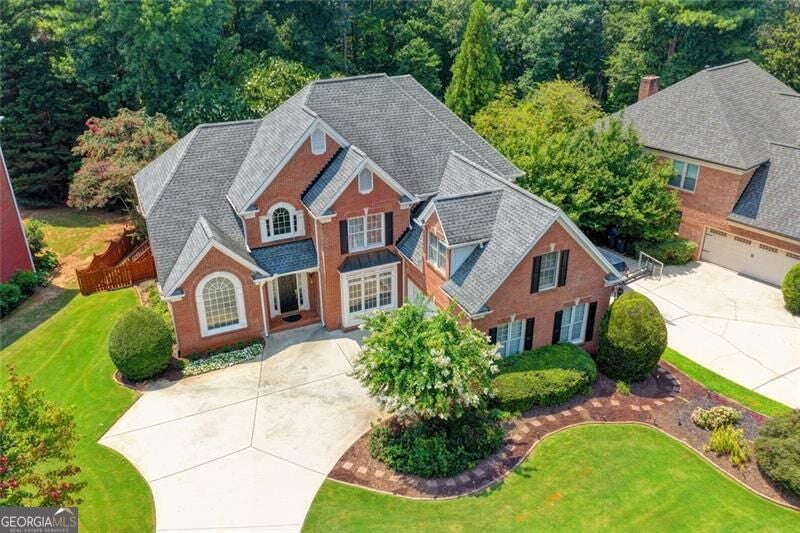
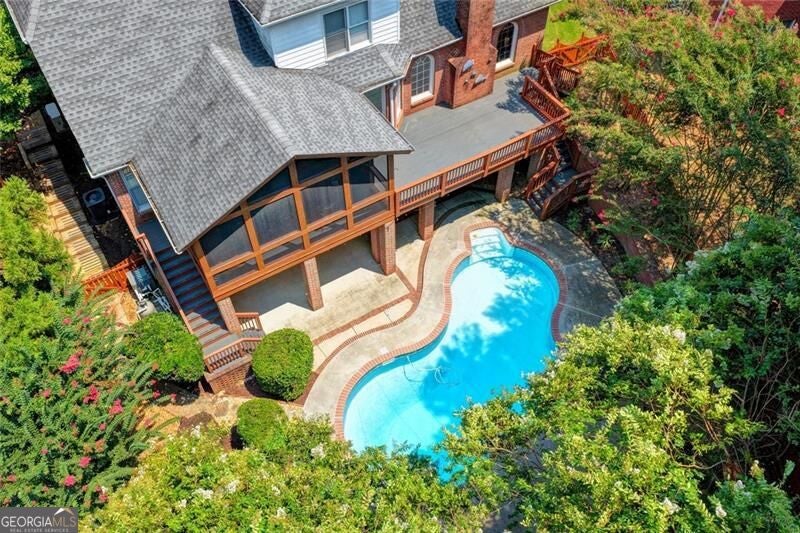
Resort-Style Luxury & Modern Versatility in Premier Suwanee Welcome to an exceptional turnkey residence offering an unparalleled lifestyle in one of Suwanee's premier swim/tennis communities. Meticulously designed for both grand entertaining and serene privacy, this light-filled home seamlessly pairs sophisticated architectural details with functional modern living. * Main-Level Living & Gourmet Kitchen: Step through a dramatic foyer into expansive living spaces featuring a formal dining room, private living room, and a fireside family room. The gourmet kitchen boasts a central prep island, premium double ovens, and a sun-drenched breakfast nook. A dedicated main-floor bedroom retreat offers ideal privacy with a spa-inspired bath and spacious walk-in closet. * Versatile Upper Level: Four beautifully proportioned upper-level bedroom suites provide flexible arrangements for family, guest accommodations, an executive office, or custom wellness spaces. * Private Resort Backyard: Enjoy year-round outdoor living with a heated in-ground pool, screened sunroom, and broad entertainment deck. The fully fenced grounds are bordered by lush landscaping and supported by a custom irrigation system, offering an idyllic setting for fireside autumn gatherings or summer celebrations. * Independent Terrace-Level Suite (Built 2023): Perfect for long-term guests or multi-generational living, the self-contained terrace level features a private exterior entrance, second custom kitchen, media salon, game room, two bedrooms, a full bath, and direct walkout access to the pool. * Prime Location: Minutes from top-rated Gwinnett County schools, Gas South Arena, I-85, and premier shopping/dining districts.

Save
Ask
Tour
Hide
Share
Listing Snapshot
Price 
$995,900
Days On Site 
47 Days
Bedrooms 
7
Inside Area (SqFt) 
5,181 sqft
Total Baths 
4.5
Full Baths 
4
Partial Baths 
1
Lot Size 
0.34 Acres
Year Built 
2000
MLS® Number 
10823256
Status 
Active
Property Tax 
$3,014
HOA/Condo/Coop Fees 
$63 monthly
Sq Ft Source 
Owner
Friends & Family
Recent Activity
7 days agoStatus changed to Active
7 days agoListing updated with changes from the MLS®
a week agoPrice changed to $995,900
2 months agoListing first seen on site
General Features
Acres 
0.34
Attached Garage 
Yes
Garage 
Yes
Garage Spaces 
2
Green Energy Efficient 
AppliancesThermostatWater Heater
Land Lease 
No
Levels 
Three Or More
Parking 
GarageAttachedGarage Door Opener
Parking Spaces 
2
Property Condition 
Updated/Remodeled
Property Sub Type 
Single Family Residence
Security 
Fire Sprinkler SystemSmoke Detector(s)Security System
Sewer 
Public Sewer
SqFt Above 
3384
SqFt Below 
1797
Style 
Traditional
Utilities 
Cable AvailableElectricity AvailableNatural Gas AvailableSewer AvailableWater AvailablePhone Available
Water Source 
Public
Interior Features
Appliances 
DishwasherDisposalDouble OvenGas Water HeaterMicrowaveRefrigeratorIce MakerOtherCooktopConvection Oven
Basement 
DaylightExterior EntryFinishedFullInterior Entry
Cooling 
Central AirCeiling Fan(s)Heat PumpElectricZoned
Electric 
220 Volts
Fireplace 
Yes
Fireplace Features 
Family RoomGas Log
Fireplaces 
1
Flooring 
CarpetHardwoodTile
Heating 
Heat PumpForced AirElectricNatural GasZoned
Interior 
Kitchen IslandPantryBookcasesDouble VanityTray Ceiling(s)Walk-In Closet(s)High CeilingsOther
Laundry Features 
In HallOther
Main Level Bedrooms 
1
Kitchen 
Save
Ask
Tour
Hide
Share
Exterior Features
Construction Details 
Brick
Fencing 
Back YardFencedPrivacyWood
Lot Features 
PrivateSloped
Patio And Porch 
DeckPatioScreened
Pool Features 
HeatedIn Ground
Roof 
Other
Community Features
Accessibility Features 
Therapeutic Whirlpool
Association Fee 
$756.0
Association Fee Frequency 
Annually
Community Features 
ParkPlaygroundPoolSidewalksTennis Court(s)
Financing Terms Available 
CashConventionalFHAVA Loan
Schools
School District
Unknown
Elementary School
Burnette
Middle School
Richard Hull
High School
Peachtree Ridge
Listing courtesy of Virtual Properties Realty.Net


Information deemed reliable but not guaranteed. The data relating to real estate for sale on this web site comes in part from the Broker Reciprocity Program of Georgia MLS. Real estate listings held by brokerage firms other than this office are marked with the Broker Reciprocity logo and detailed information about them includes the name of the listing brokers. Copyright © 2020-present Georgia MLS. All rights reserved.
Last checked: 2026-09-26 03:35 AM UTC

Neighborhood & Commute
Source: Walkscore
Save
Ask
Tour
Hide
Share