
7954 Spivey RDJonesboro, GA 30236
Due to the health concerns created by Coronavirus we are offering personal 1-1 online video walkthough tours where possible.
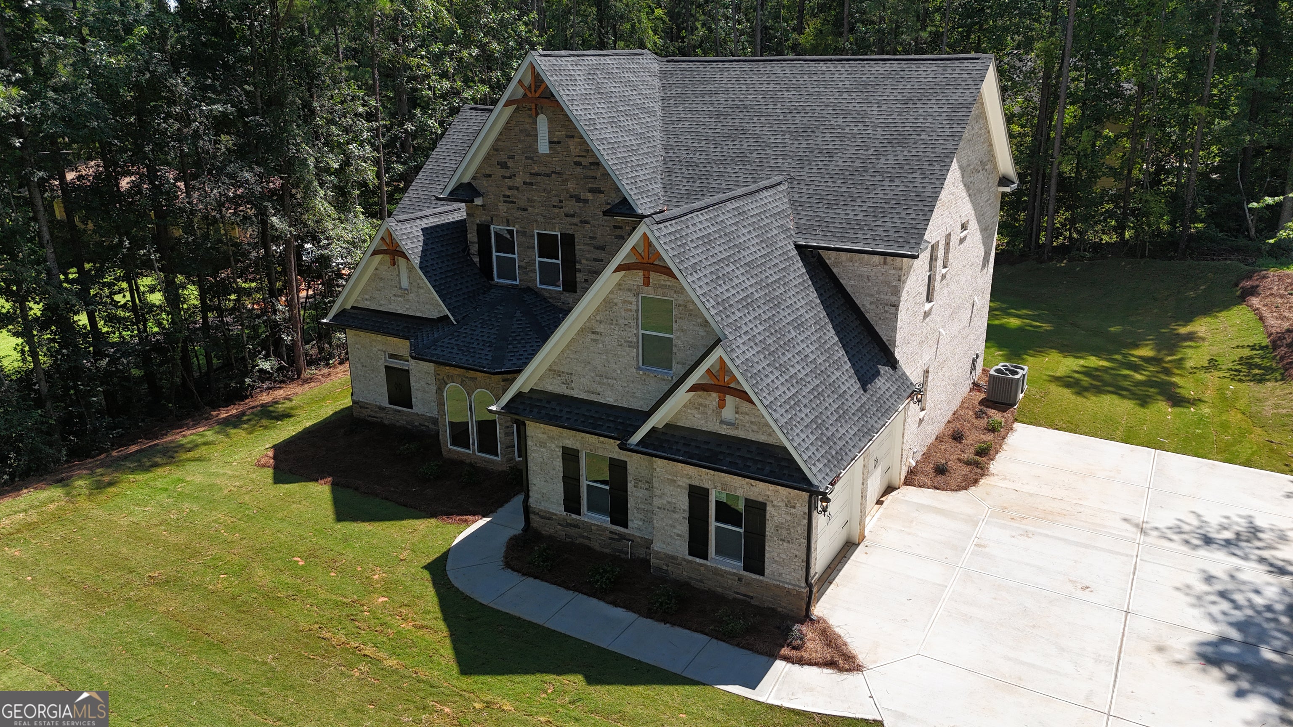
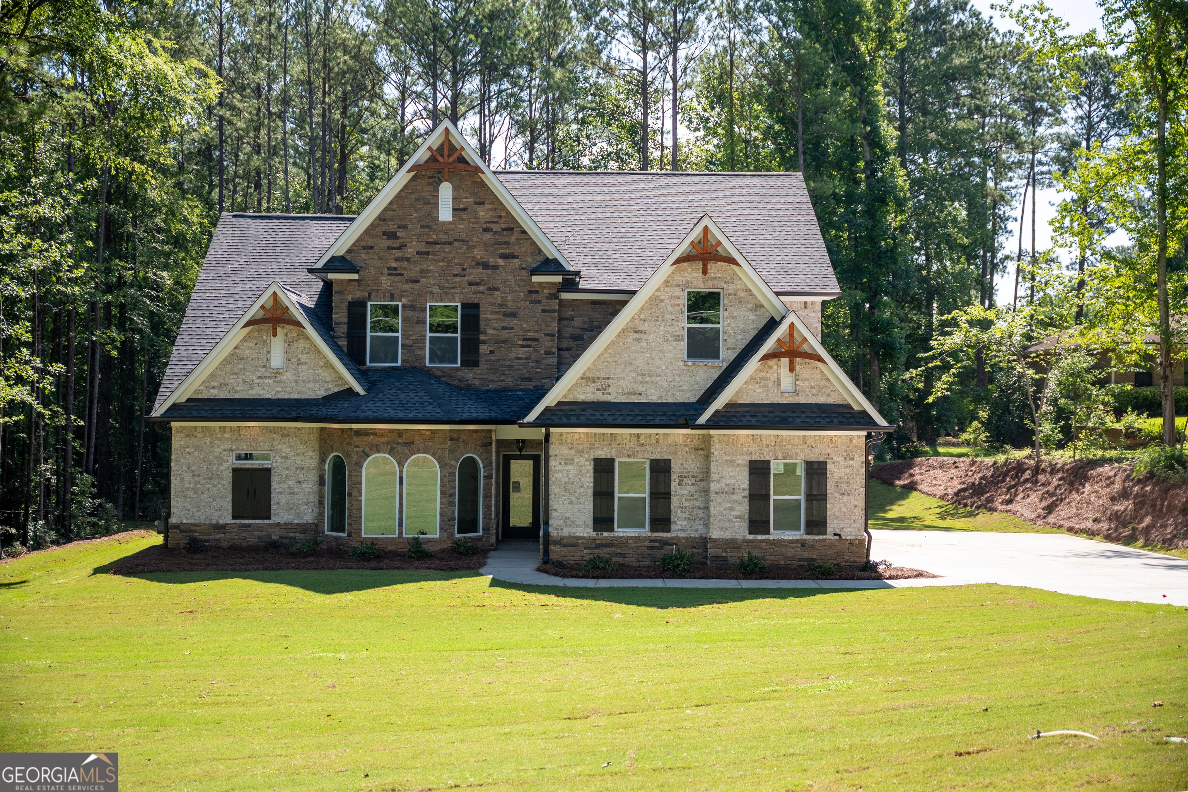
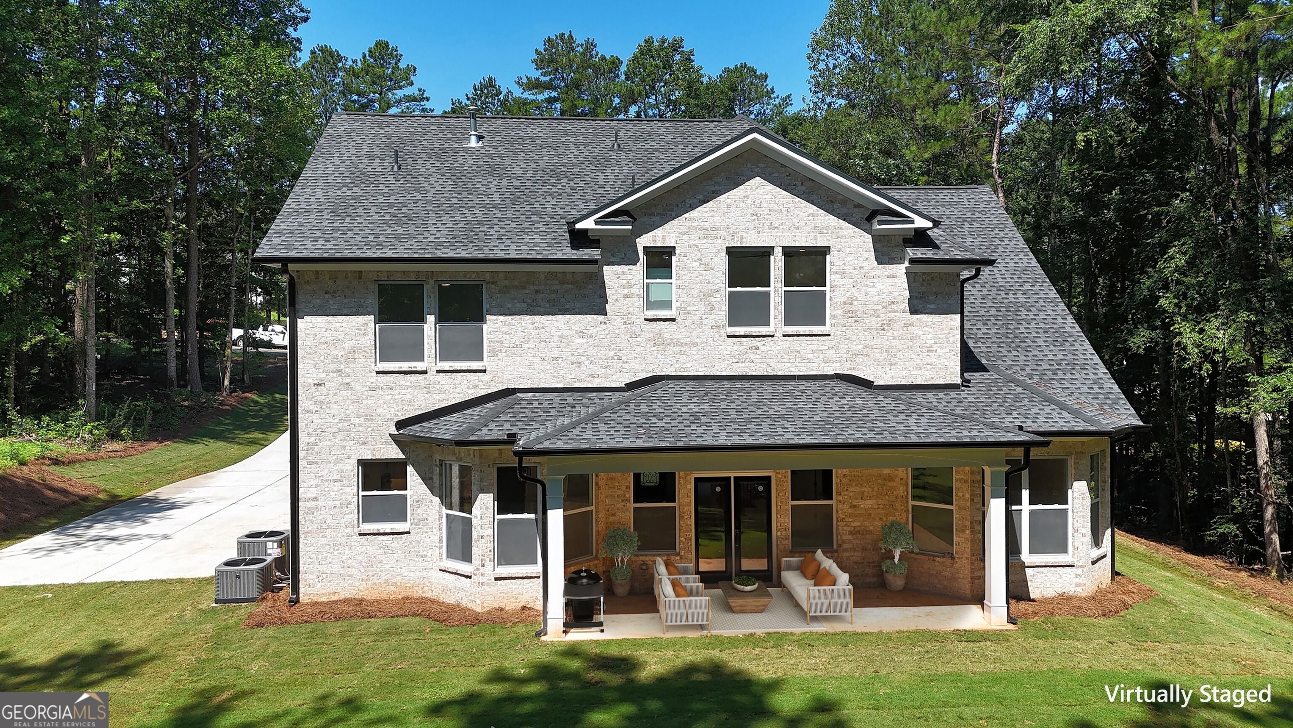
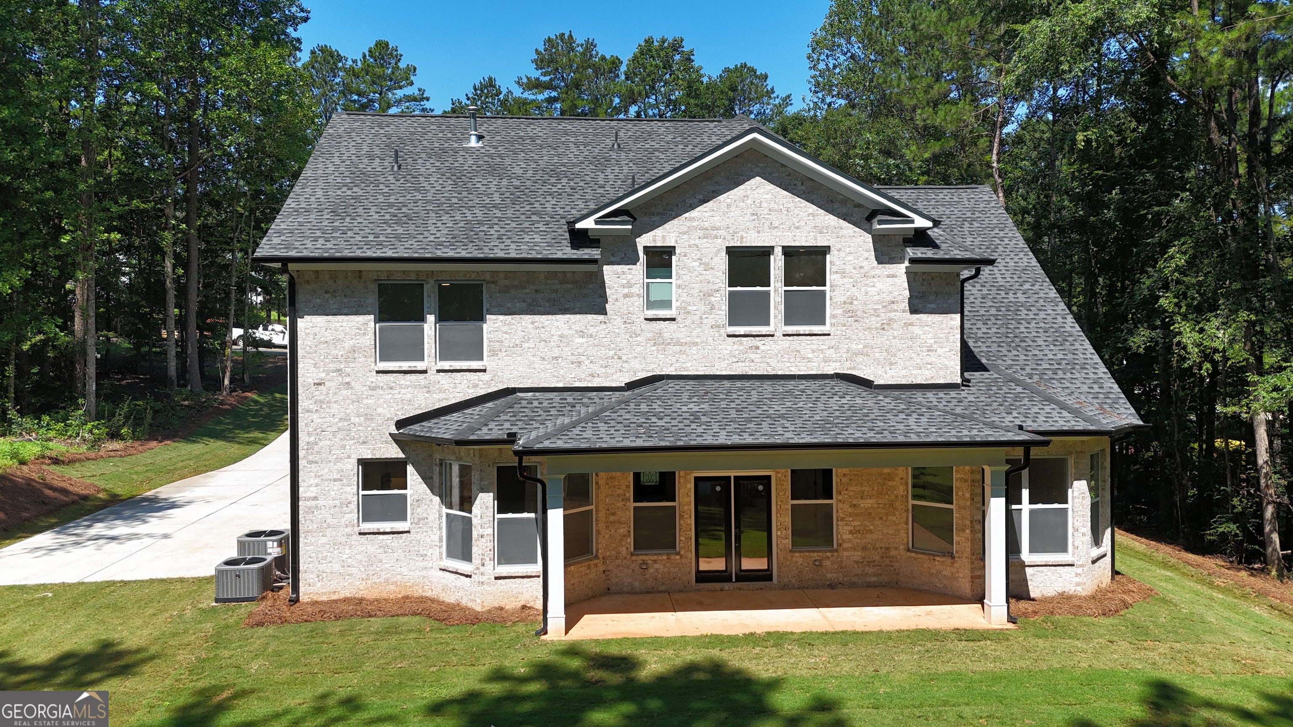
Up to 100% financing available for eligible Buyers, along with $10,000 in flex cash for closing costs, with qualified lender! Welcome Home! Step into this new, four-sided brick, stacked-stone beauty and experience where shear elegance meets modern class. This home is located just outside of Atlanta, in a pocket of upscale homes, in the Lake Spivey Community. Situated inside the Henry County District of Jonesboro near the I-75 and I-675 expressways, parks, trails, restaurants, shops, golf, and a mere 20-minute ride to the airport and downtown Atlanta. Inspired by the surrounding timeless traditions and sophistication of the community where families throughout the years have come, stayed, and retired. This home was designed as a "forever" home where you can enjoy summer backyard BBQ's with friends and family, T-off at Lake Spivey Country Club, take evening strolls at the International park nearby, ride the bike trails, or take a dip at the water park...everything is nearby allowing you to create memories that will last a lifetime. The primary suite is located on the main level for ease, comfort and aging in place. It features a spa-like bath for relaxation, waterfall faucets, a large wet area with an open shower and a free-standing tub to soak your troubles away. The gourmet kitchen is excellent for those who like to cook and entertain... with a 5-burner gas cooktop, double ovens, under cabinet lighting, a coffee bar, butler's pantry, stainless steel appliances, farmhouse sink, full-height quartz backsplash for easy cleaning, and a large gathering island with a built-in microwave. Just off the garage, the mudroom offers a convenient drop zone for shoes and coats, added storage, and a cozy spot to unwind. The formal dining room seats 12 or more and showcases timeless details, including large cathedral windows, coffered ceilings, wainscoting, and chair rails, which transitions into the raised coffered ceiling grand room with a floor to ceiling accented designer wall and fireplace. The oak staircase leads you upstairs to three spacious bedrooms, and an open-rail loft area which could be used as an office or a second seating area. This home has all of the luxuries of an upscale custom-built home to include quartz countertops in kitchen and baths, tiled baths, designer lighting, ceiling fans in each room, premium flooring, a covered back porch; exterior soffit lighting; a fully sodded yard; whole-yard sprinkler system; and so much more to list. This energy efficient home is well designed, in a great neighborhood and comes backed by a 10-year home warranty. Come, enjoy, and stay a while.
| a week ago | Status changed to Pending | |
| a week ago | Listing updated with changes from the MLS® | |
| a month ago | Listing first seen on site |

Information deemed reliable but not guaranteed. The data relating to real estate for sale on this web site comes in part from the Broker Reciprocity Program of Georgia MLS. Real estate listings held by brokerage firms other than this office are marked with the Broker Reciprocity logo and detailed information about them includes the name of the listing brokers. Copyright © 2020-present Georgia MLS. All rights reserved.
Last checked: 2026-09-25 06:00 AM UTC