Save
Ask
Tour
Hide
Share
$260,000
37 Days On Site

6326 Steepleridge CT
Riverdale, GA 30296

For Sale|Single Family Residence|Active
4
Beds
3
Total Baths
3
Full Baths
1,631
SqFt
$159
/SqFt
1980
Built
Subdivision:
Steeple Chase
County:
Clayton

Due to the health concerns created by Coronavirus we are offering personal 1-1 online video walkthough tours where possible.
Call Now: (678) 675-6575
Is this the listing for you? We can help make it yours.
(678) 675-6575
6326 Steepleridge CT6326 Steepleridge CT6326 Steepleridge CT6326 Steepleridge CT
Save
Ask
Tour
Hide
Share

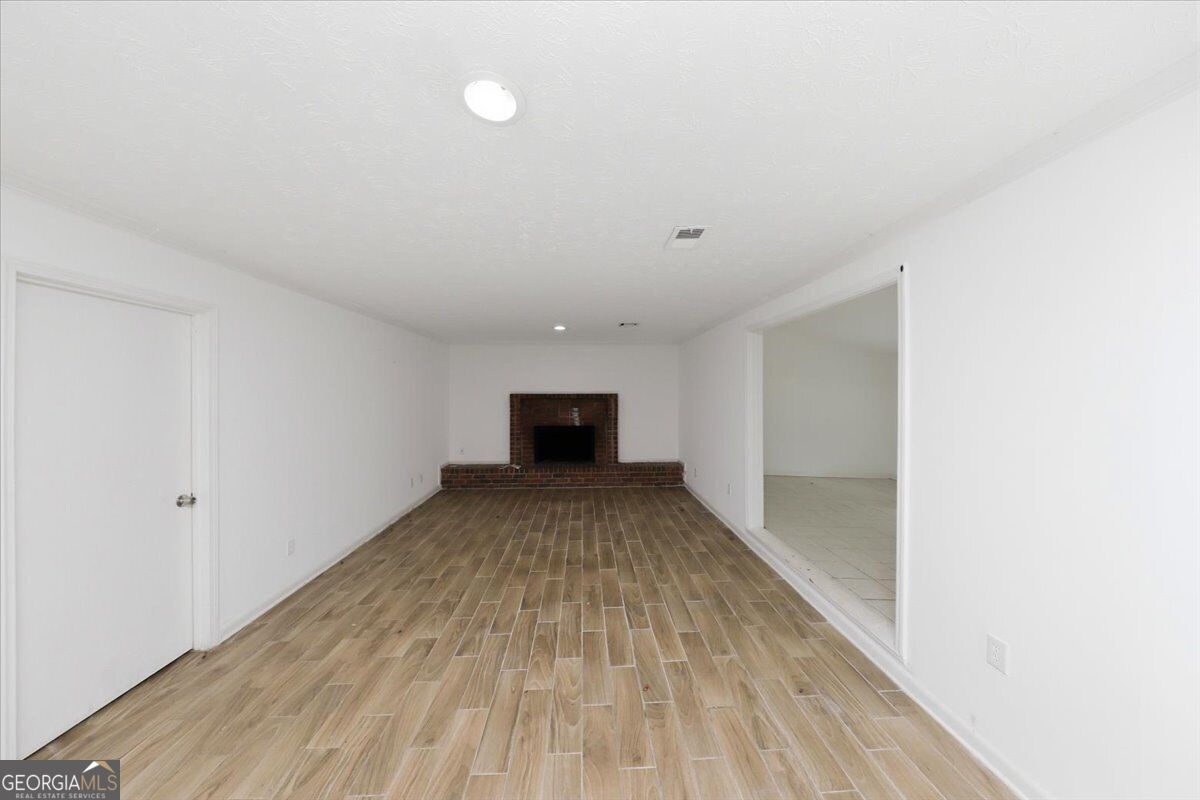
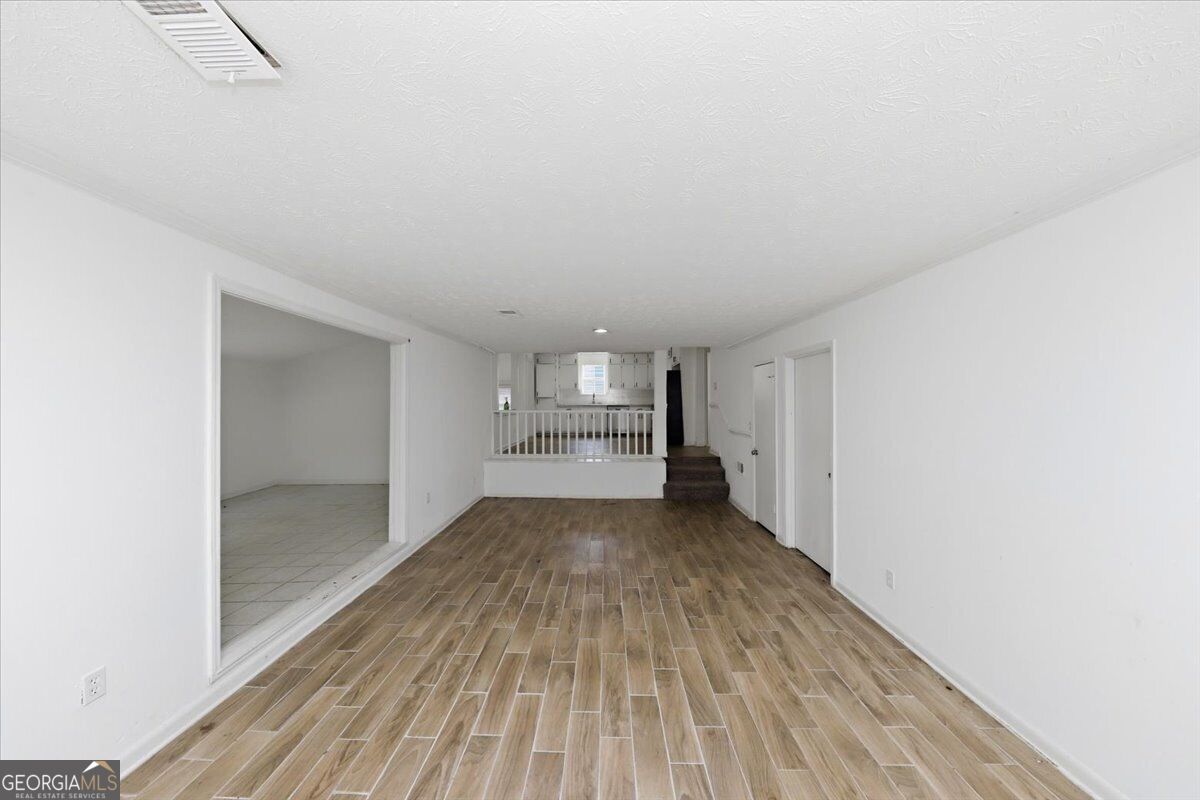
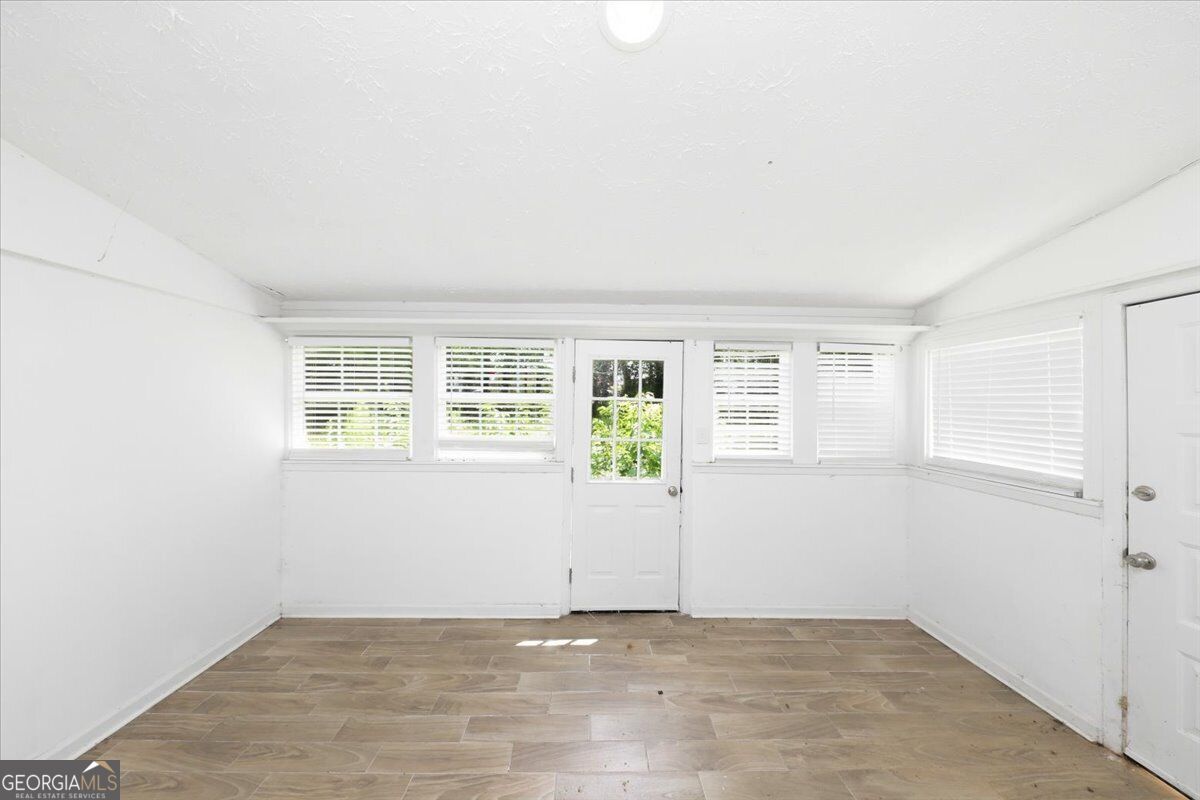
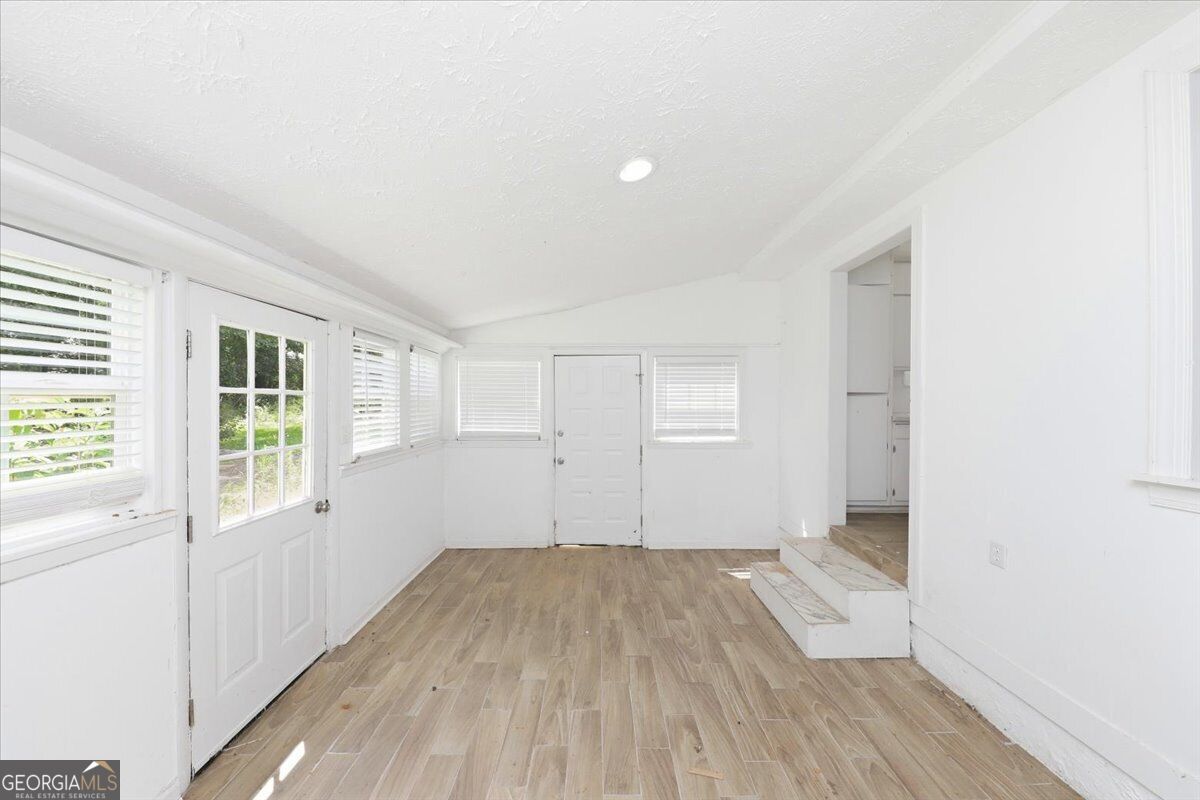
Welcome to 6326 Steepleridge Ct, a 4-bedroom, 3-bath split-level home situated on a cul-de-sac in Riverdale. The home offers approximately 1,631 square feet with a spacious living room featuring a fireplace, separate dining room, sunroom, and multiple levels providing flexible living space. The kitchen features white cabinetry and solid-surface countertops, while the home also offers a front porch and fenced backyard with wood fencing. The property is conveniently located near shopping, dining, and major roadways, with easy access to Atlanta-area attractions. This Riverdale location combines everyday convenience with room to enjoy life at home and beyond

Save
Ask
Tour
Hide
Share
Listing Snapshot
Price 
$260,000
Days On Site 
37 Days
Bedrooms 
4
Inside Area (SqFt) 
1,631 sqft
Total Baths 
3
Full Baths 
3
Partial Baths 
N/A
Lot Size 
0.194 Acres
Year Built 
1980
MLS® Number 
10828980
Status 
Active
Property Tax 
$62,428
HOA/Condo/Coop Fees 
N/A
Sq Ft Source 
Public Records
Friends & Family
Recent Activity
3 weeks agoStatus changed to Active
3 weeks agoListing updated with changes from the MLS®
a month agoListing first seen on site
General Features
Acres 
0.194
Land Lease 
No
Levels 
Multi/Split
Parking 
Off Street
Property Condition 
Updated/Remodeled
Property Sub Type 
Single Family Residence
Sewer 
Public Sewer
SqFt Above 
1631
Style 
Brick FrontOther
Utilities 
Cable AvailableElectricity AvailableNatural Gas AvailableSewer AvailableWater Available
Water Source 
Public
Interior Features
Appliances 
RangeOven
Basement 
None
Cooling 
Central Air
Fireplace 
Yes
Fireplaces 
1
Flooring 
CarpetOtherStone
Heating 
Natural GasForced Air
Interior 
High Speed Internet
Laundry Features 
Other
Main Level Bedrooms 
1
Save
Ask
Tour
Hide
Share
Exterior Features
Construction Details 
BrickVinyl Siding
Fencing 
FencedPrivacyWood
Lot Features 
Cul-De-SacLevel
Roof 
CompositionSlate
Community Features
Community Features 
None
Financing Terms Available 
CashConventionalFHAUSDA LoanVA Loan
Schools
School District
Unknown
Elementary School
Church Street
Middle School
Riverdale
High School
Riverdale
Listing courtesy of eXp Realty


Information deemed reliable but not guaranteed. The data relating to real estate for sale on this web site comes in part from the Broker Reciprocity Program of Georgia MLS. Real estate listings held by brokerage firms other than this office are marked with the Broker Reciprocity logo and detailed information about them includes the name of the listing brokers. Copyright © 2020-present Georgia MLS. All rights reserved.
Last checked: 2026-09-26 06:42 AM UTC

Neighborhood & Commute
Source: Walkscore
Save
Ask
Tour
Hide
Share