
304 Pinehurst WAYCarrollton, GA 30116
Due to the health concerns created by Coronavirus we are offering personal 1-1 online video walkthough tours where possible.
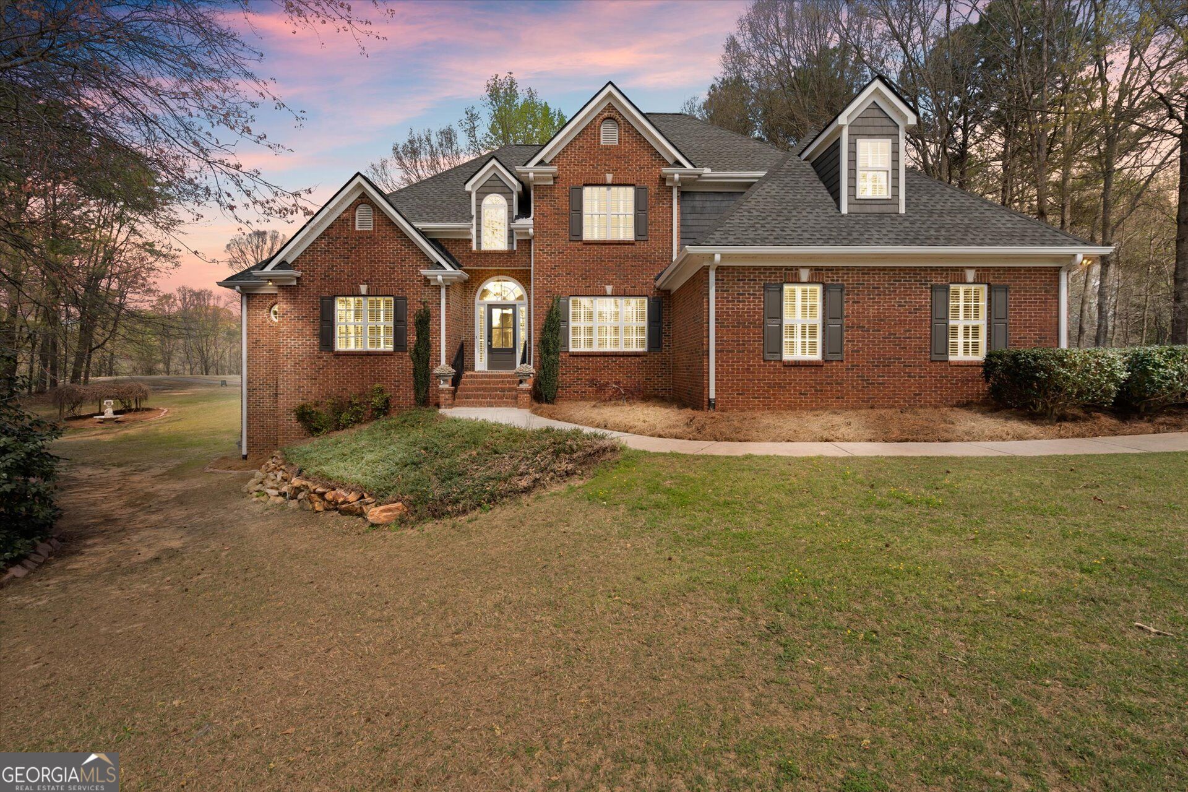
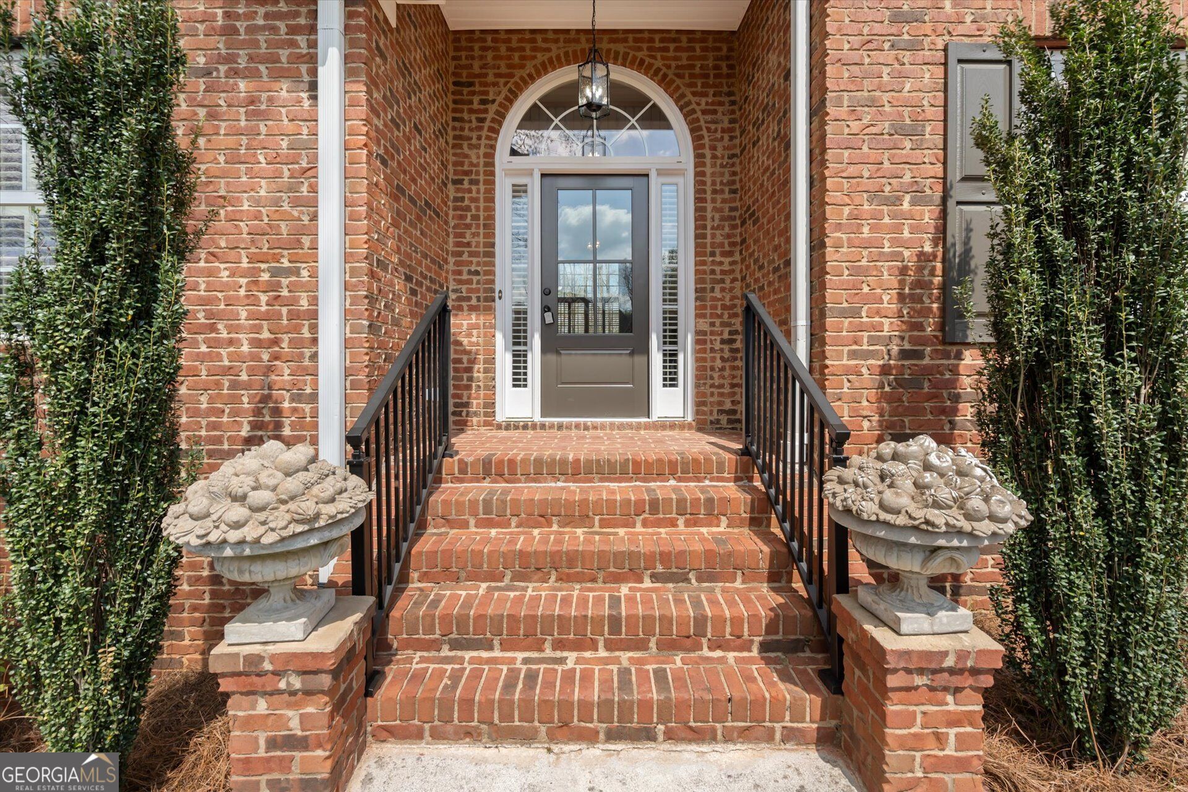
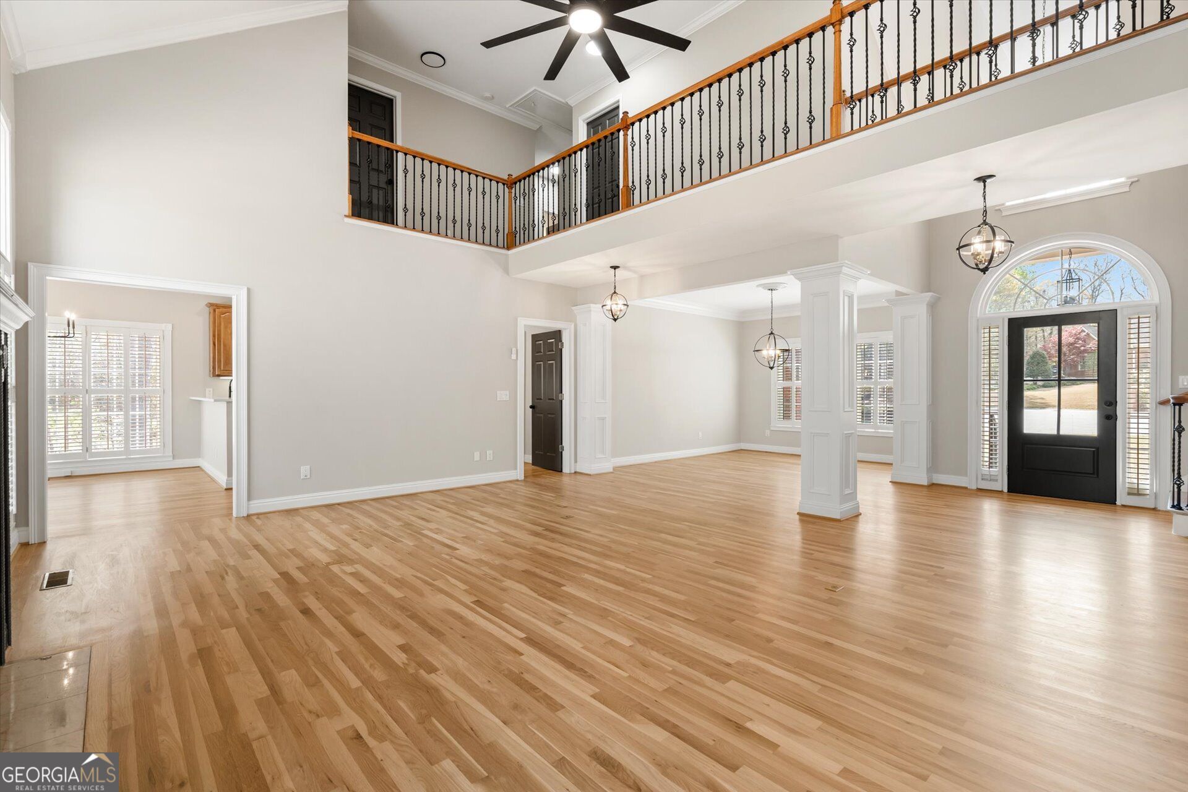
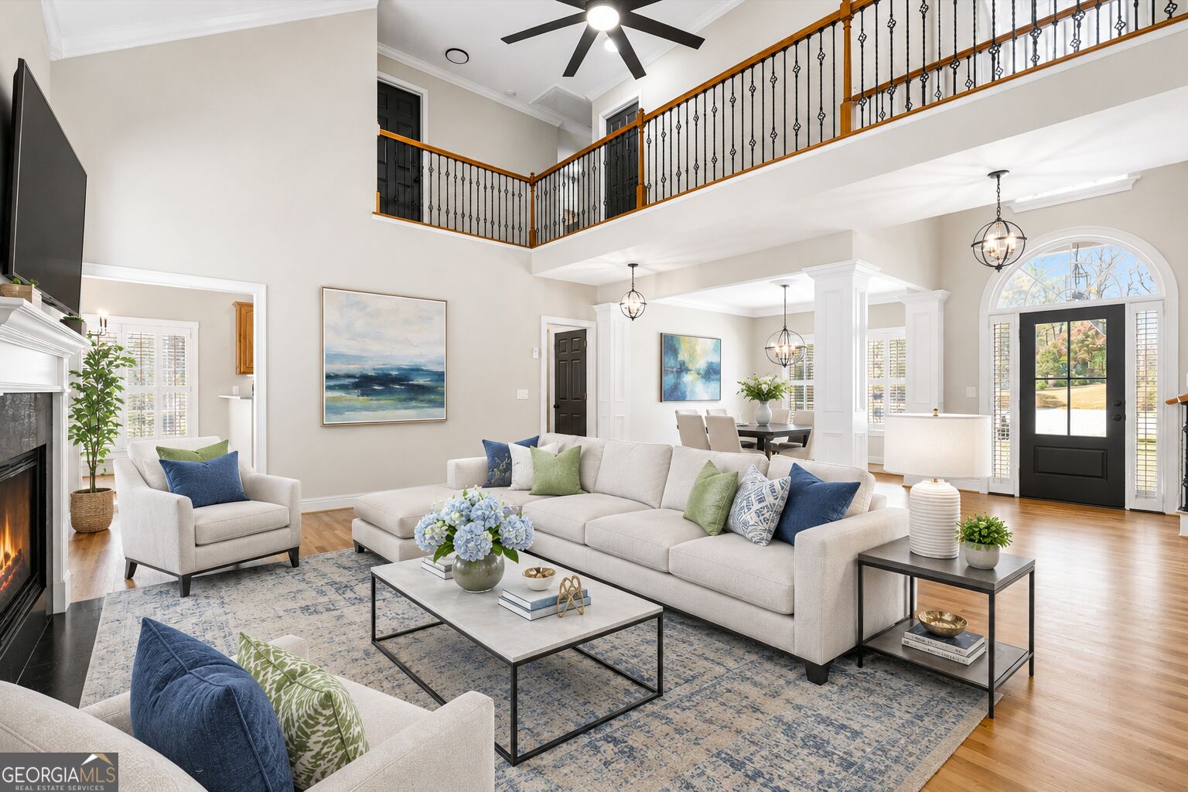
Welcome home to this beautifully renovated, move-in ready all-brick home in the sought-after Oak Mountain Golf community, where spacious living, thoughtful updates, and peaceful surroundings come together. Offering 5 bedrooms and 3.5 baths, this home features an open, light-filled floor plan with plenty of room for everyday living and entertaining. Beautiful hardwood floors flow throughout the main living areas, while a fireplace anchors the living room, creating a warm and inviting gathering space. The updated kitchen opens beautifully to the main living areas, and an abundance of windows fills the home with natural light. The owner's suite is conveniently located on the main level and offers a private retreat with a spacious spa-like bath and generous closet space. Upstairs, 4 additional bedrooms and 2 full baths provide plenty of flexibility for family, guests, a home office, or bonus space. Downstairs, the large, fully studded unfinished basement is ready for your vision - finish it for additional living space, a home theater, gym, game room, or workshop. Double doors and exterior access also make it ideal for storing golf carts, recreational equipment, and all the extras. Step outside to the large back deck overlooking the spacious backyard, offering the perfect place for morning coffee, grilling, entertaining, or simply enjoying the peaceful setting. With all-brick construction, hardwood floors, a main-level owner's suite, generous living space, and an unfinished basement full of possibilities, this home offers the space, flexibility, and location you've been looking for.
| a week ago | Status changed to Active | |
| a week ago | Listing updated with changes from the MLS® | |
| 2 weeks ago | Price changed to $699,900 | |
| a month ago | Listing first seen on site |

Information deemed reliable but not guaranteed. The data relating to real estate for sale on this web site comes in part from the Broker Reciprocity Program of Georgia MLS. Real estate listings held by brokerage firms other than this office are marked with the Broker Reciprocity logo and detailed information about them includes the name of the listing brokers. Copyright © 2020-present Georgia MLS. All rights reserved.
Last checked: 2026-09-27 06:06 AM UTC