
7354 Petunia DRRiverdale, GA 30296
Due to the health concerns created by Coronavirus we are offering personal 1-1 online video walkthough tours where possible.
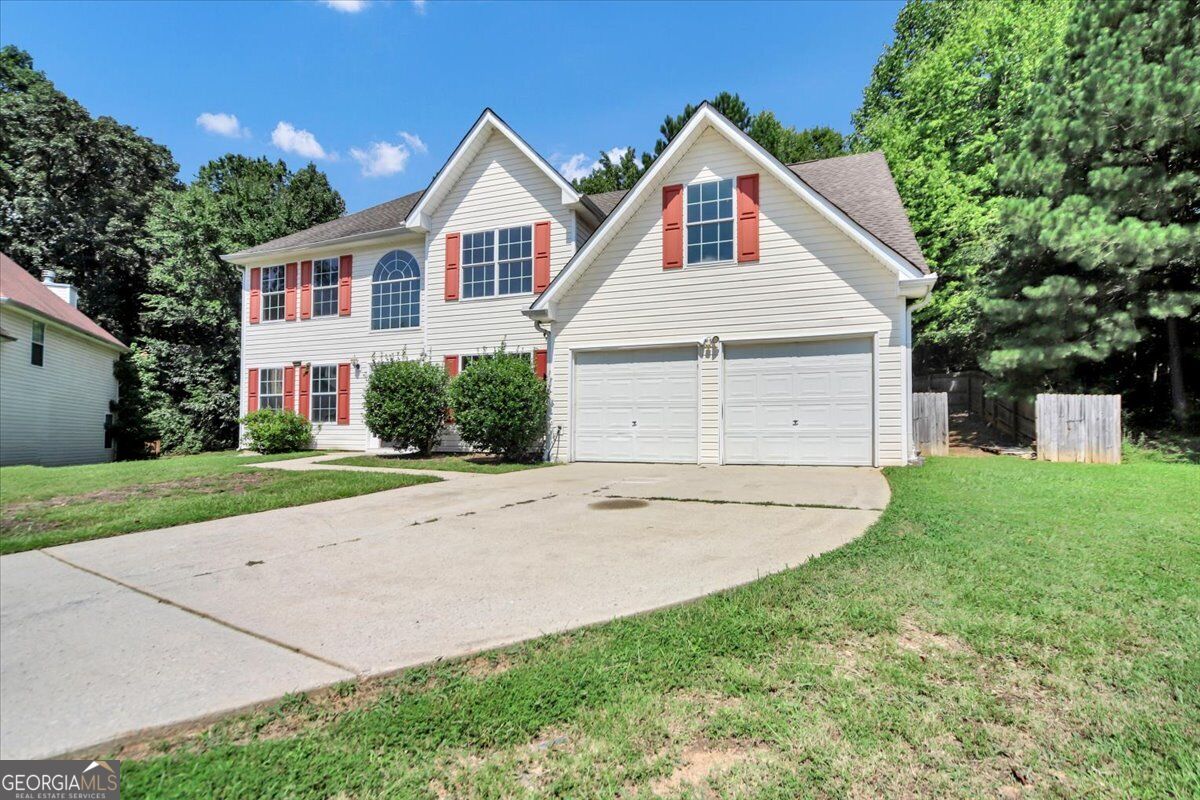
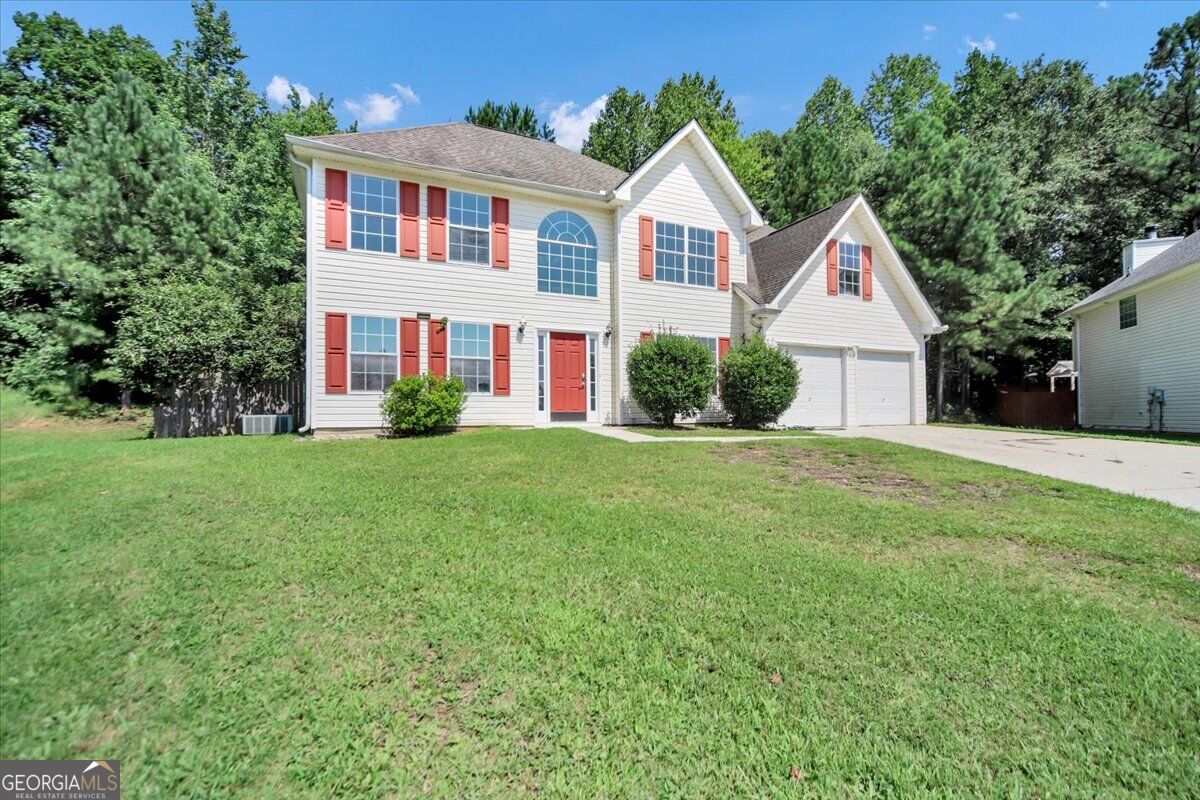
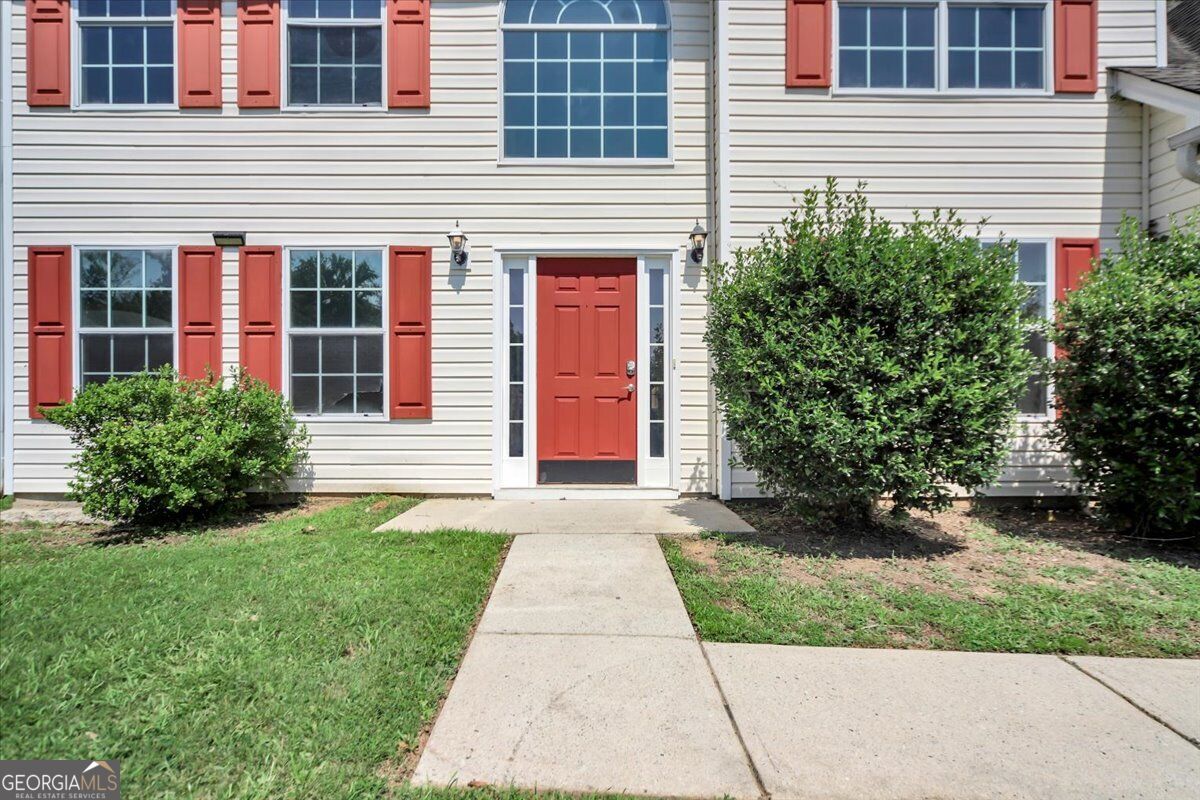
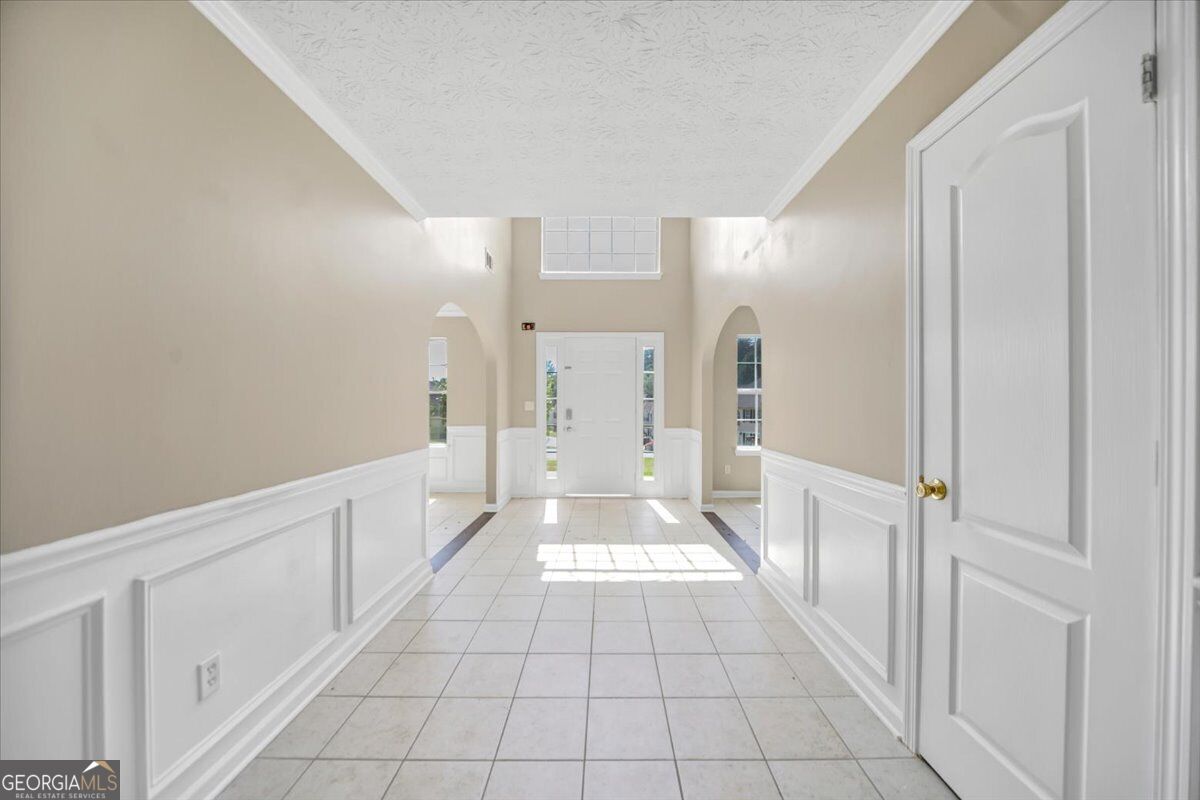
Welcome home to this beautifully updated 5-bedroom, 3-bathroom two-story home tucked away on a quiet cul-de-sac in the sought-after Keyon Estate community! Step inside to a fresh, inviting interior featuring brand-new paint and an updated kitchen complete with stainless steel appliances, making it the perfect space for everyday living and entertaining. Upstairs, retreat to the oversized primary suite, offering an additional private sitting room that provides endless possibilities-create the perfect home office, nursery, reading room, or relaxing sitting area. The spacious primary bathroom features a soaking tub, and a separate shower, giving you plenty of room to unwind at the end of the day. With five bedrooms and four full bathrooms, this home offers the space and flexibility you've been looking for, whether you need guest rooms, additional office space, or room for a growing household. A two-car garage provides convenient parking and additional storage. Outside, the gorgeous fenced backyard is ready to become your own private retreat! Enjoy summer BBQs and evenings on the deck, add a swing set or trampoline, create a hot tub oasis, or dream even bigger with a future pool. With plenty of room to play, entertain, and relax, this backyard is ready for whatever you envision. Updated, spacious, cul-de-sac living with a beautiful backyard in sought-after Keyon Estate-this is one you don't want to miss!
| 2 weeks ago | Status changed to Pending | |
| 4 weeks ago | Listing updated with changes from the MLS® | |
| a month ago | Listing first seen on site |

Information deemed reliable but not guaranteed. The data relating to real estate for sale on this web site comes in part from the Broker Reciprocity Program of Georgia MLS. Real estate listings held by brokerage firms other than this office are marked with the Broker Reciprocity logo and detailed information about them includes the name of the listing brokers. Copyright © 2020-present Georgia MLS. All rights reserved.
Last checked: 2026-09-26 02:45 AM UTC