
9241 Raven DRJonesboro, GA 30238
Due to the health concerns created by Coronavirus we are offering personal 1-1 online video walkthough tours where possible.
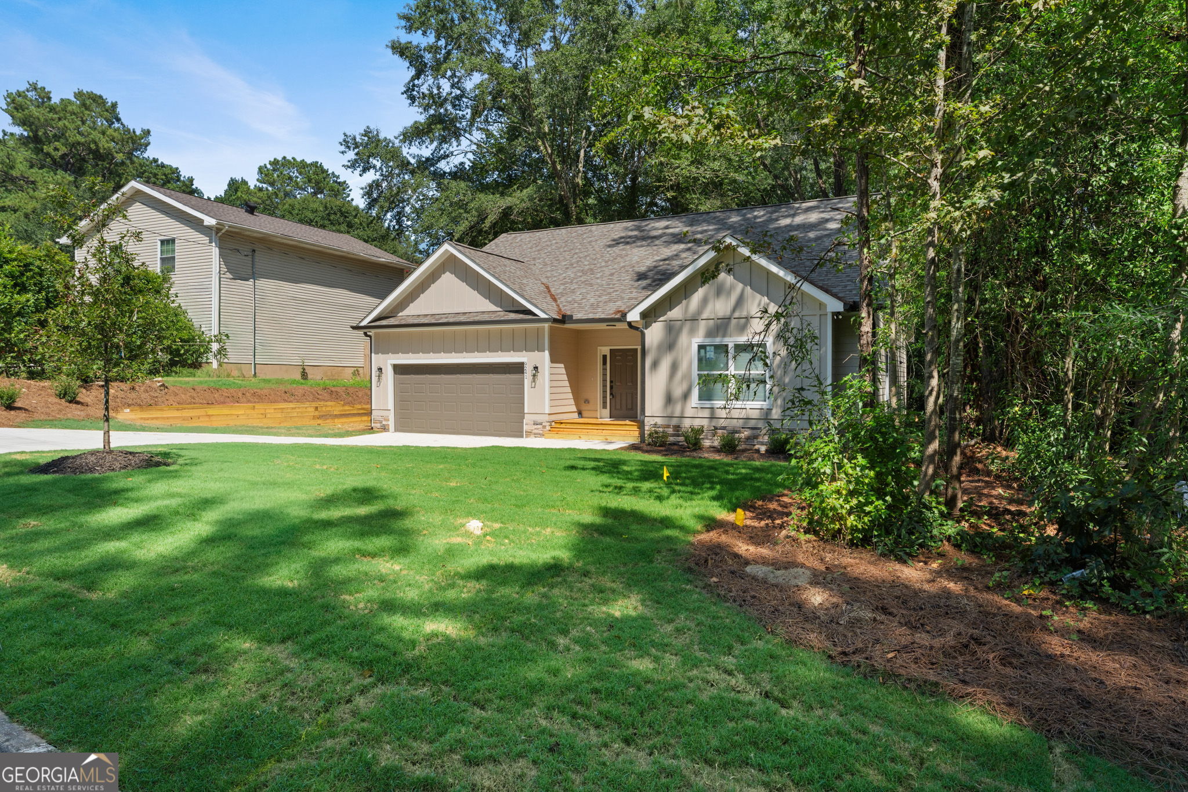
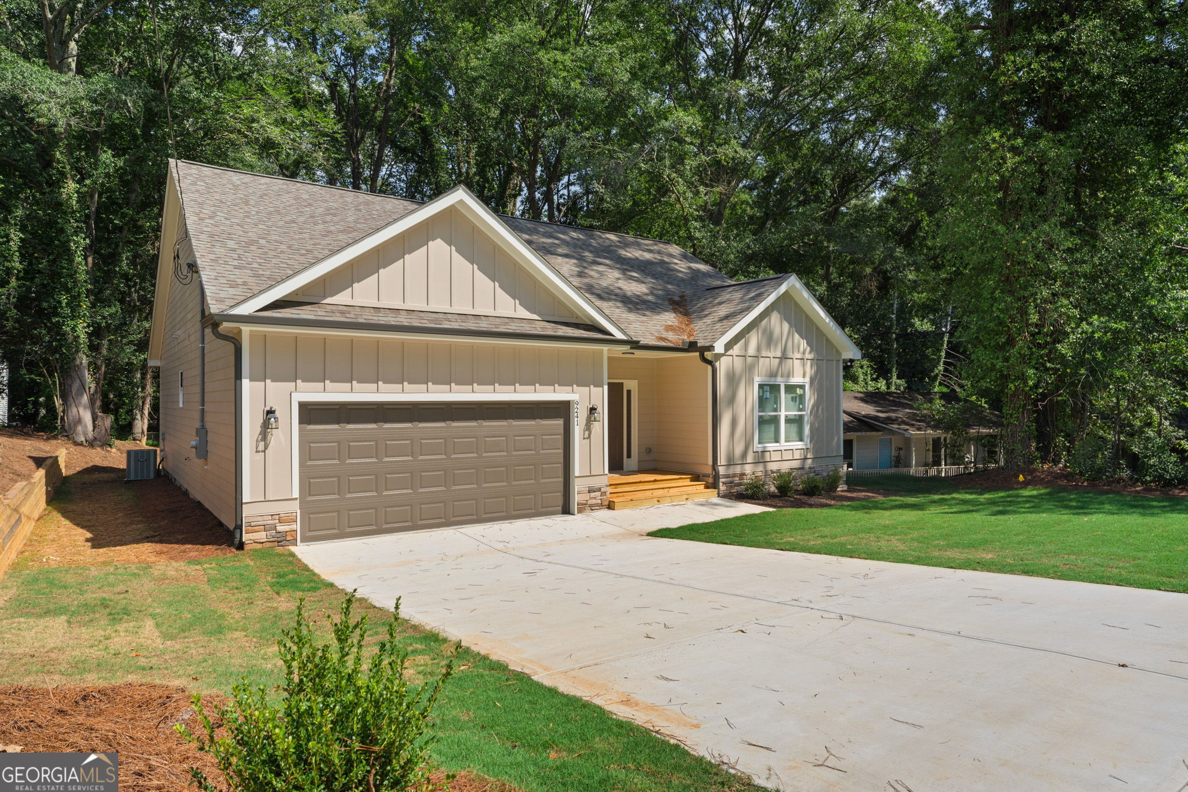
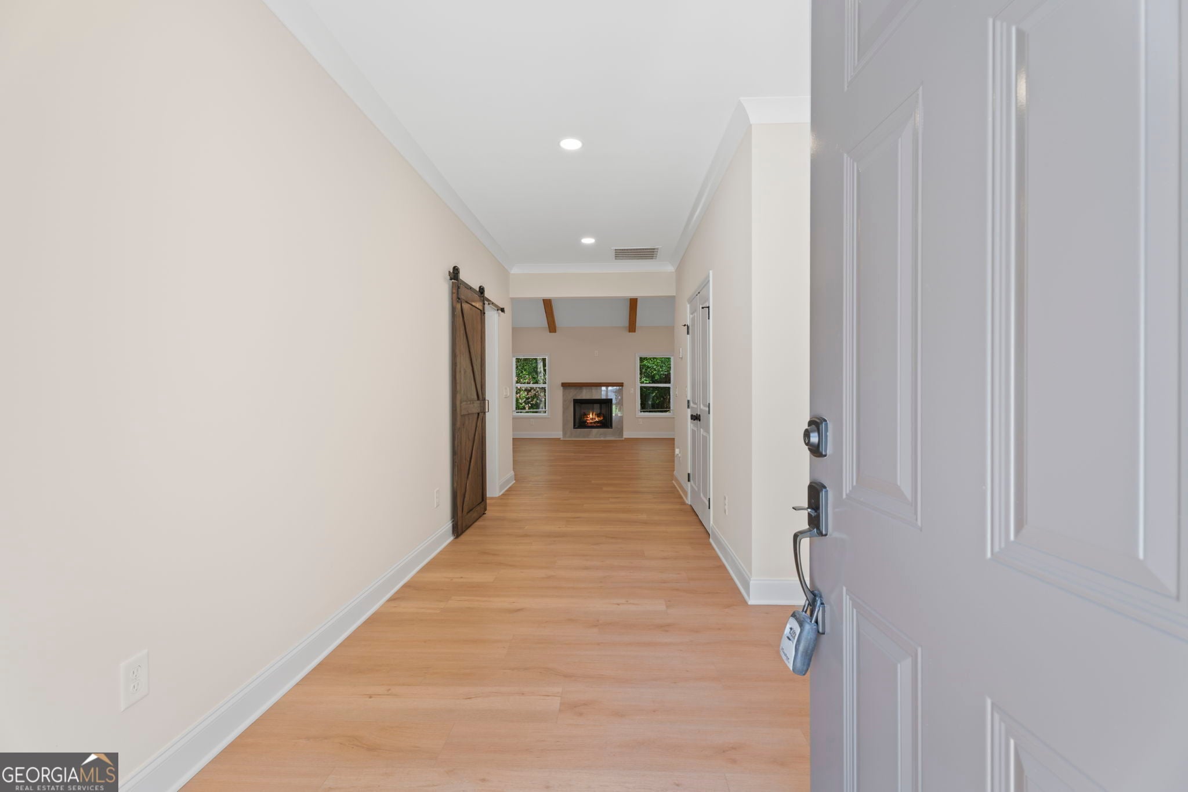
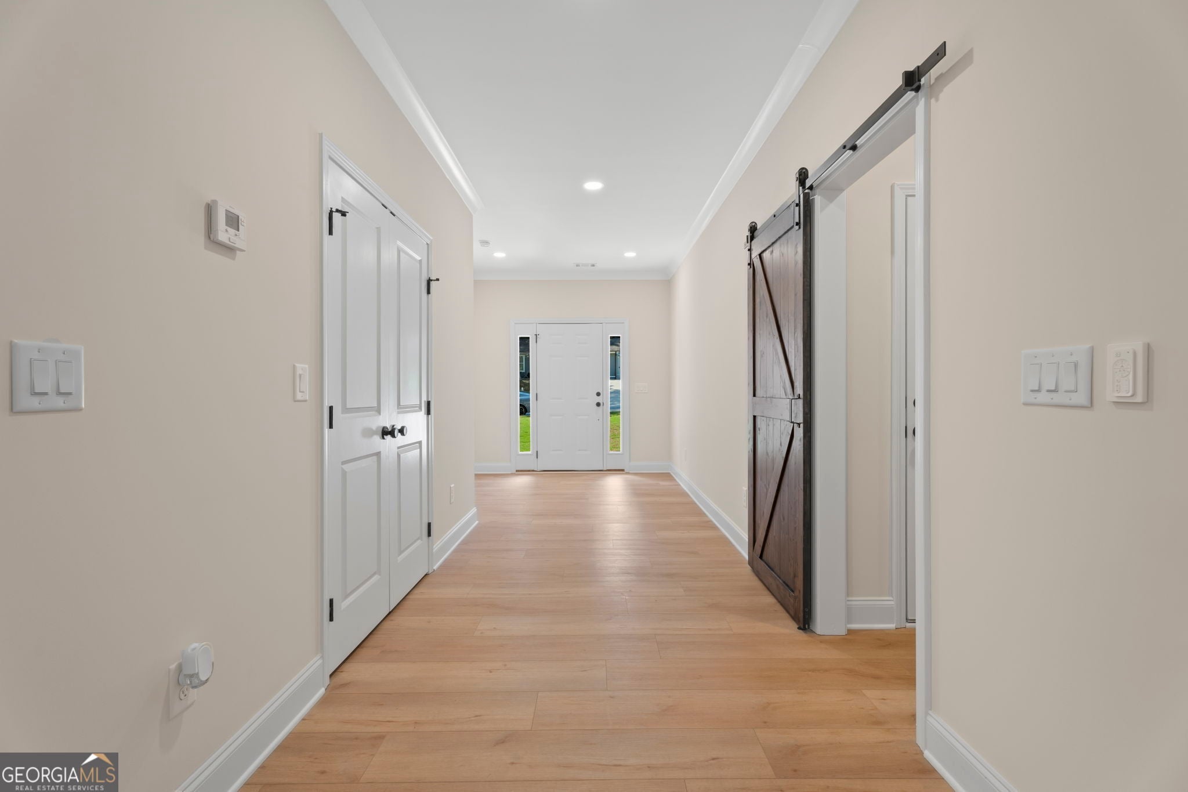
This beautifully designed new construction ranch home offers the perfect blend of custom finishes, comfortable one-level living, and a spacious setting with mature trees in an established quiet neighborhood. No HOA. The open-concept floor plan is ideal for everyday living and entertaining, highlighted by a stunning great room with soaring vaulted ceilings, beautiful cedar-stained beams and custom wood accents that add warmth and character. Durable LVP flooring, recessed lighting, a cozy gas log fireplace, and a convenient bar complete this inviting space. The stylish kitchen is the heart of the home, complete with white cabinetry, under cabinet lighting, stone countertops, a modern backsplash, stainless steel appliances, a pantry, and a large island with breakfast bar seating. Throughout the home, custom details and carefully selected finishes create a polished, elevated feel. The spacious primary suite is conveniently located on the main level and features a tray ceiling, walk-in closet, and a custom-designed primary bath with distinctive finishes, a double vanity, and a beautifully tiled shower that creates a spa-like retreat. Two additional bedrooms and a full bath provide plenty of space for family, guests, a home office, or flexible living needs. Additional thoughtful details include a spacious laundry room with cabinetry and a functional mudroom. Double doors open to a beautiful covered back deck featuring a ceiling fan and recessed lighting, an ideal space for morning coffee, outdoor dining, or relaxing with family and friends. The level front and back yards offer plenty of room for entertaining, play, gardening, or simply enjoying the peaceful surroundings. Located in Jonesboro, the historic county seat of Clayton County, residents enjoy convenient access to shopping, dining, parks, schools, and everyday amenities. The location also offers easy access to major roadways, making travel throughout metro Atlanta convenient, with Hartsfield-Jackson Atlanta International Airport, downtown Atlanta, and surrounding employment and entertainment destinations within easy reach. One-year home warranty paid by Seller! Seller is also offering $5,000 toward Buyer's closing costs when using preferred lender. Don't miss this opportunity to enjoy brand-new construction, modern comfort, and peaceful living with no HOA!
| 3 weeks ago | Status changed to Active | |
| 3 weeks ago | Listing updated with changes from the MLS® | |
| a month ago | Listing first seen on site |

Information deemed reliable but not guaranteed. The data relating to real estate for sale on this web site comes in part from the Broker Reciprocity Program of Georgia MLS. Real estate listings held by brokerage firms other than this office are marked with the Broker Reciprocity logo and detailed information about them includes the name of the listing brokers. Copyright © 2020-present Georgia MLS. All rights reserved.
Last checked: 2026-09-25 05:55 AM UTC