
2434 Creekside TRCEJonesboro, GA 30236
Due to the health concerns created by Coronavirus we are offering personal 1-1 online video walkthough tours where possible.
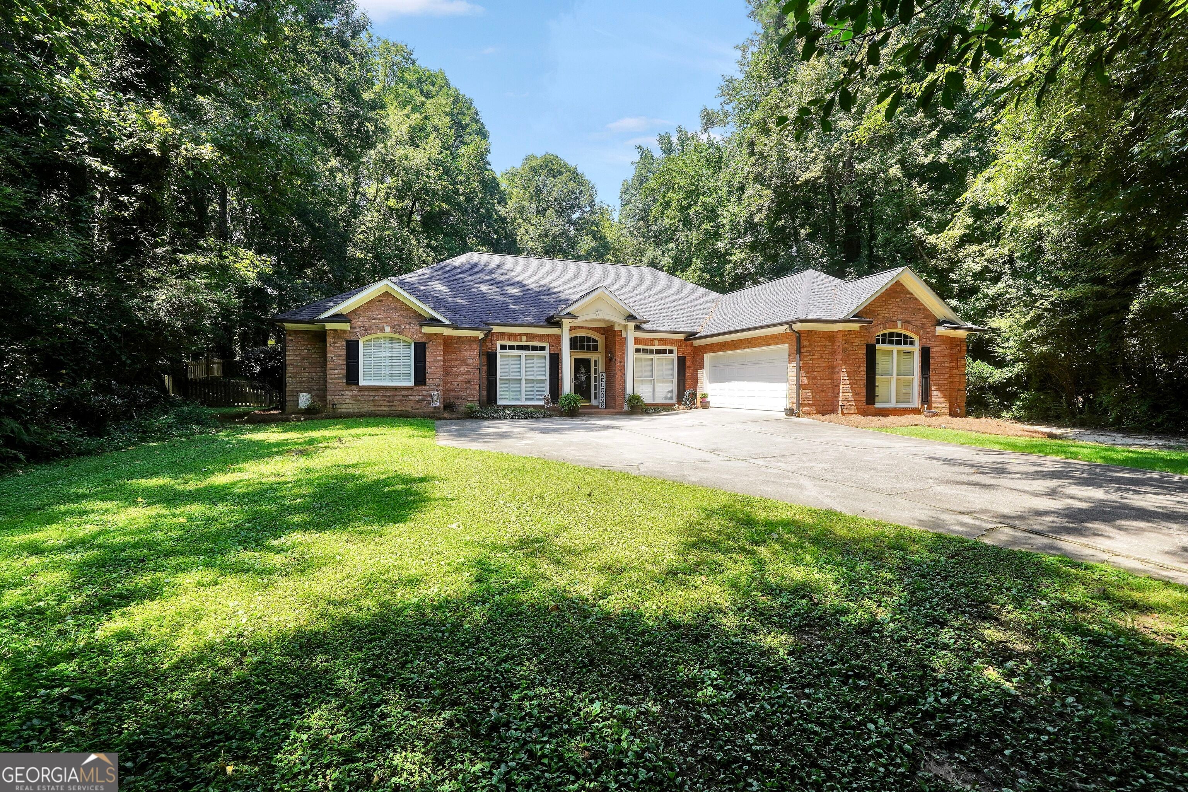
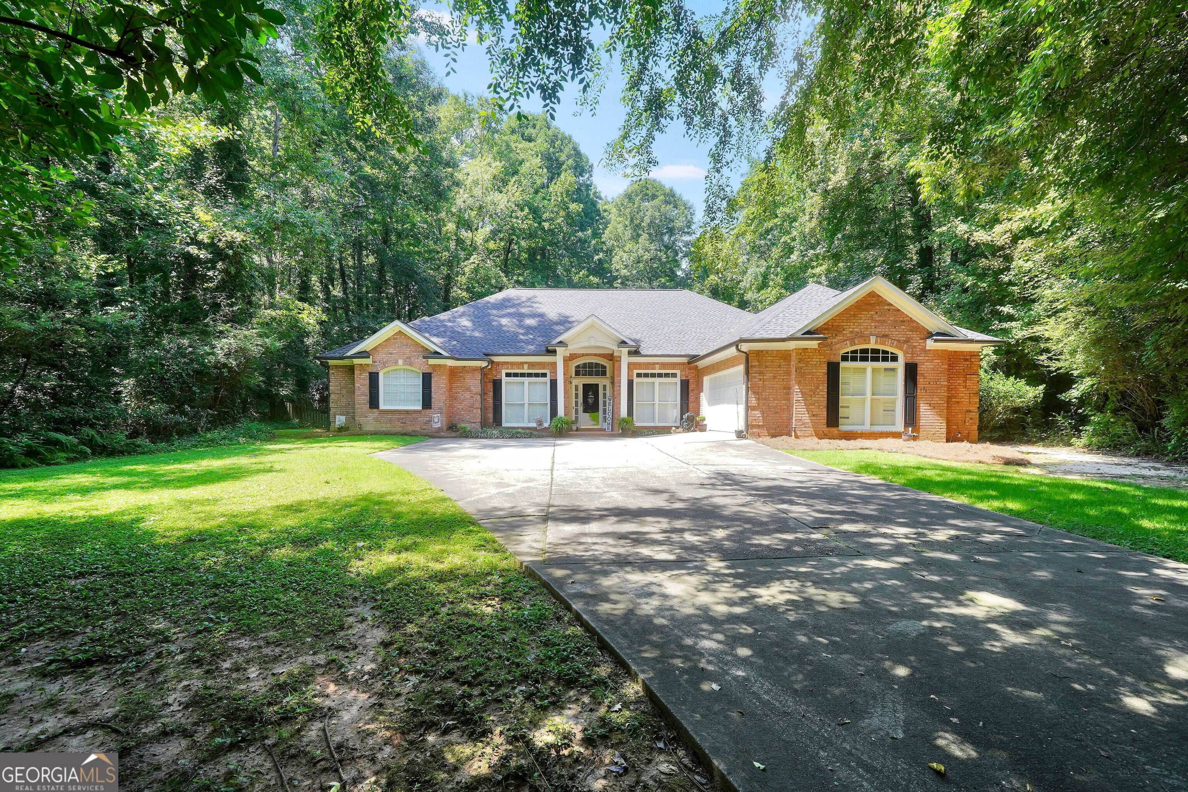
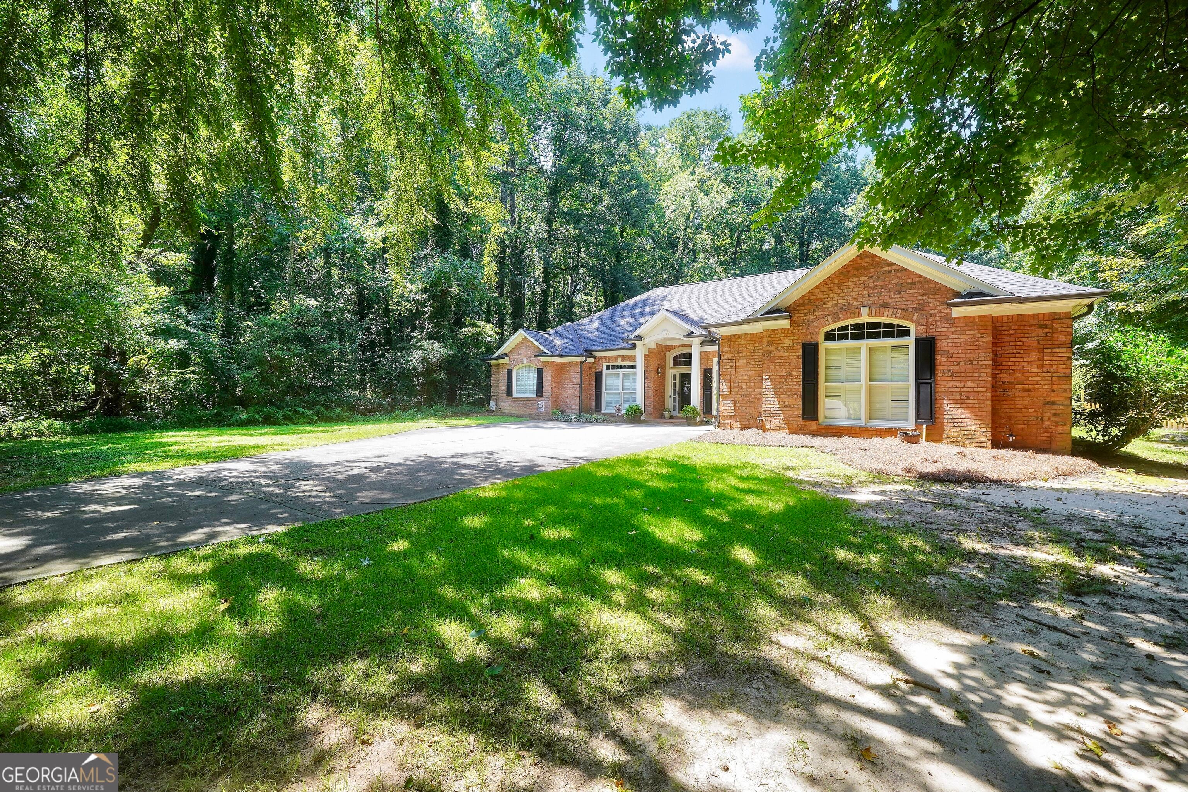
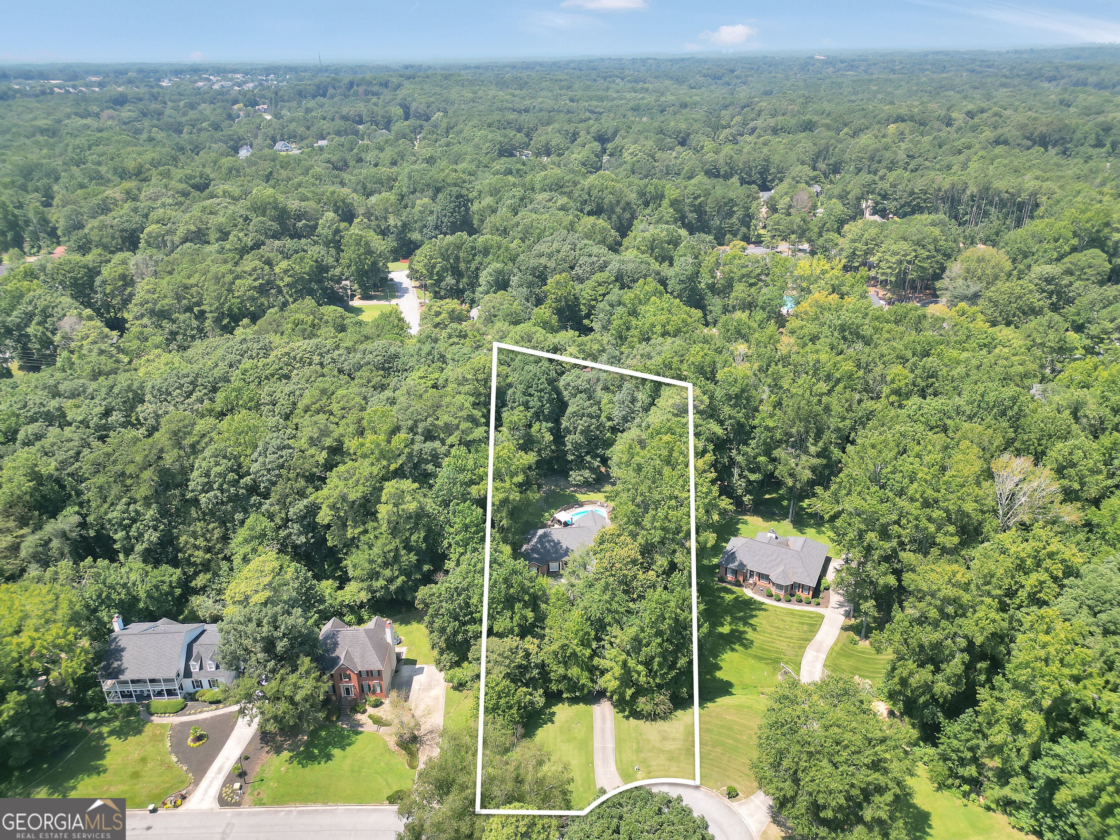
Welcome to your own private oasis! This spacious 3-bedroom, 2.5-bath home offers a thoughtfully designed split-bedroom floor plan with plenty of room for both everyday living and entertaining. Step inside to a welcoming foyer featuring a beautiful rotunda that sets the tone for the home. The double-door entry primary suite features a built-in bookcase and a spacious en-suite bath with a separate shower and soaking jacuzzi tub. Two secondary bedrooms are located on the opposite side of the home and share a convenient Jack-and-Jill bathroom. A private office with double doors and a separate dining room provide additional flexible living spaces. The oversized kitchen offers abundant workspace, a breakfast bar, and breakfast area and opens to the large living room. Oversized windows showcase views of the backyard oasis, while built-in bookcases and a wood-burning fireplace create a warm and inviting gathering space. A wet bar and sitting area provide the perfect transition to the outdoor entertaining area. Step outside and enjoy your own backyard retreat featuring a kidney-shaped chlorine pool, fenced yard, and a beautiful stone retaining wall with stately columns surrounding the back patio. With plenty of patio space for grilling, relaxing, and entertaining, this backyard is ready for summer gatherings and pool days. Additional features include a dedicated laundry room, new LVP flooring, a new roof installed in 2020, and new gutters. The garage provides additional storage, an outdoor sink, and convenient side-yard access. Enjoy neighborhood amenities including a swimming pool, clubhouse, fitness center, tennis/pickleball courts, and playground. Conveniently located near shopping, restaurants, schools, and highway access, with an easy drive to the airport. This home combines spacious living, resort-style outdoor space, and an amenity-filled community-all in one!
| 3 weeks ago | Status changed to Pending | |
| 3 weeks ago | Listing updated with changes from the MLS® | |
| 4 weeks ago | Listing first seen on site |

Information deemed reliable but not guaranteed. The data relating to real estate for sale on this web site comes in part from the Broker Reciprocity Program of Georgia MLS. Real estate listings held by brokerage firms other than this office are marked with the Broker Reciprocity logo and detailed information about them includes the name of the listing brokers. Copyright © 2020-present Georgia MLS. All rights reserved.
Last checked: 2026-09-26 07:26 AM UTC