
180 Pebble Beach DRFayetteville, GA 30215
Due to the health concerns created by Coronavirus we are offering personal 1-1 online video walkthough tours where possible.
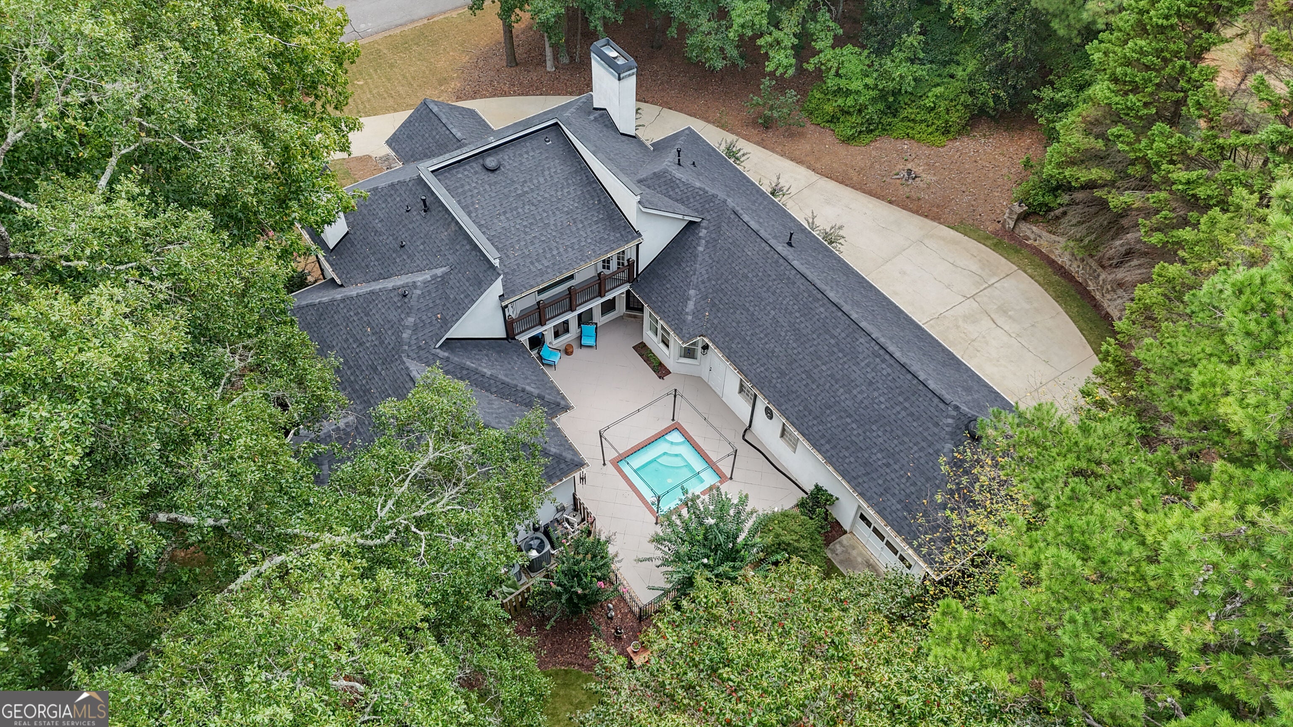
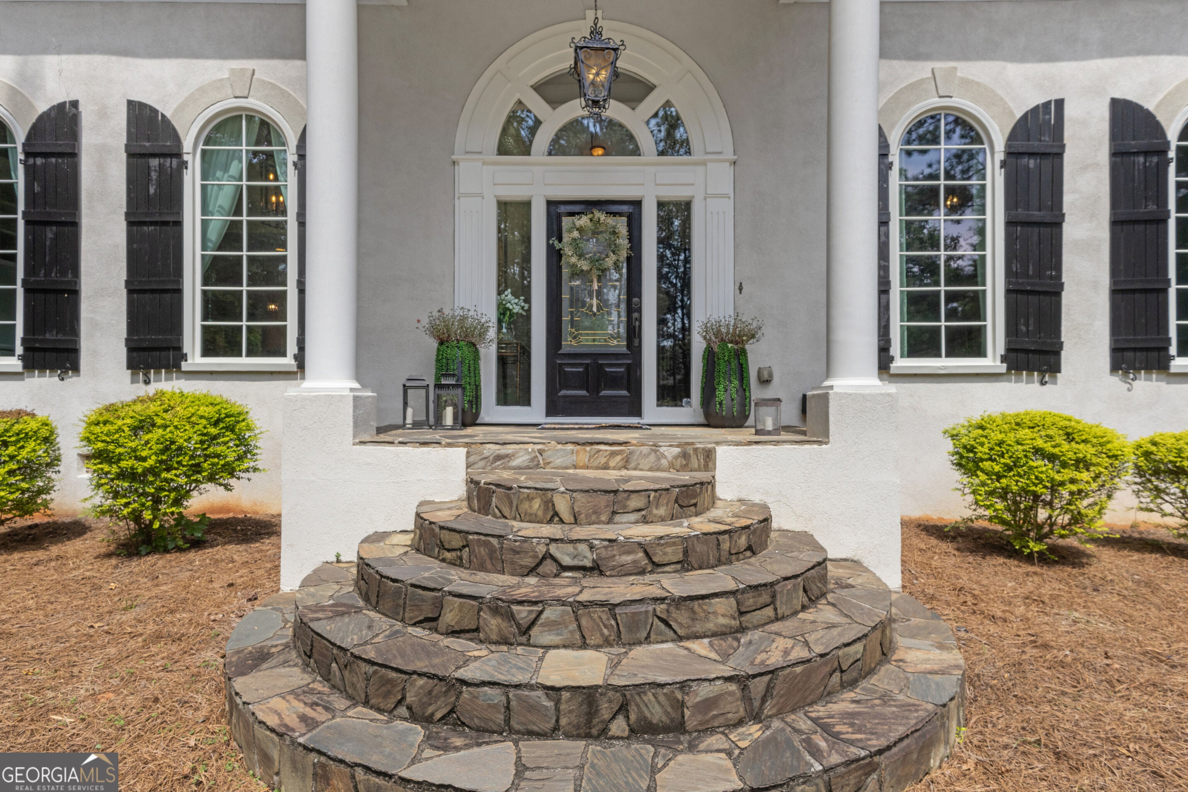
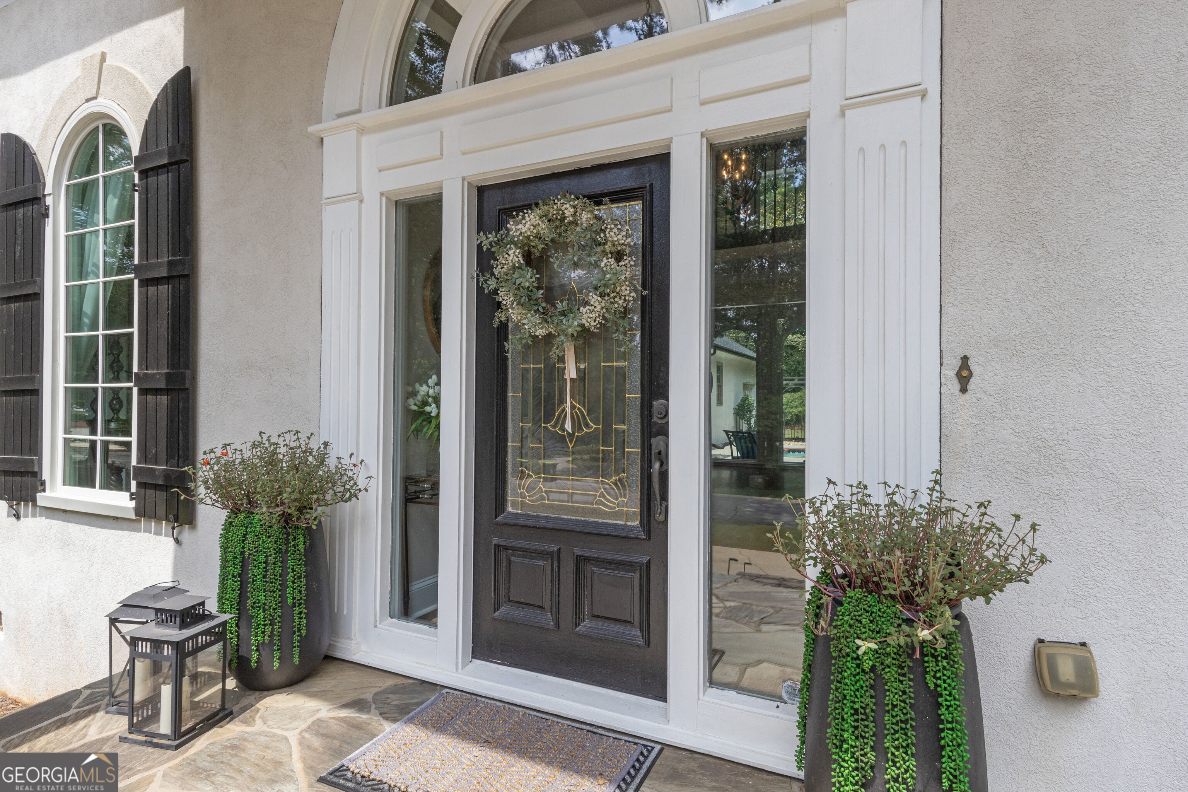
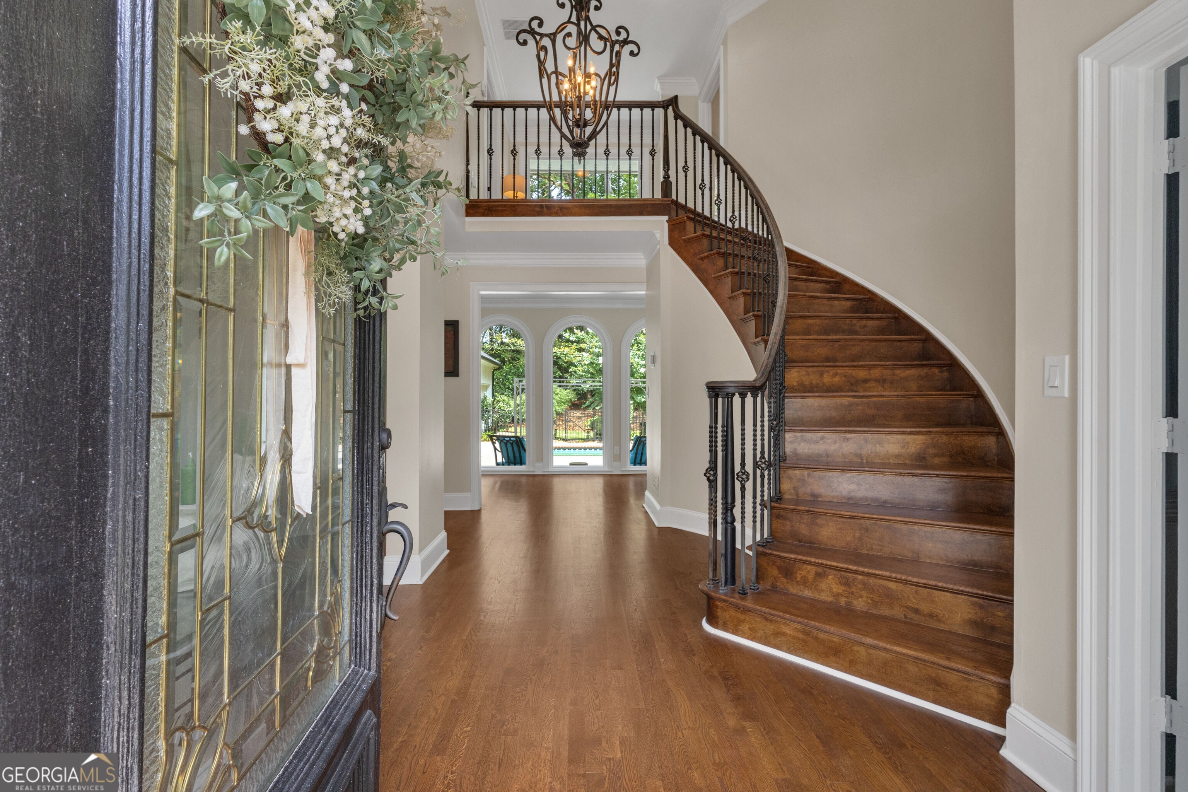
Resort-style living begins at home in gated Whitewater Creek Country Club! Tucked at the end of a peaceful cul-de-sac on a beautifully landscaped 1.01-acre lot, this stately stucco residence pairs timeless curb appeal with over $130,000 in thoughtful improvements-and a BRAND-NEW ROOF installed in August 2026. Step through the front entry into a light-filled interior offering approximately 3,373 square feet, four bedrooms and four full baths. Hardwood floors, refined millwork, upgraded lighting and inviting gathering spaces create a warm, polished atmosphere throughout. The spacious kitchen is designed for both everyday living and entertaining, featuring generous granite countertops, a tile backsplash, built-in stainless-steel appliances, abundant cabinetry & recessed lighting The kitchen flows naturally into the welcoming family room, anchored by a dramatic stacked-stone fireplace. The main level offers exceptional flexibility with both the primary suite and a second bedroom with full bath-ideal for guests, multigenerational living or a private home office. The beautifully renovated primary retreat includes an adjoining sitting room with fireplace and built-in bookcases, plus a spa-inspired bath with dual quartz-topped vanities and a custom tiled shower. An updated main-level guest bath and refreshed laundry room add style and convenience. Upstairs, two generously sized bedrooms each enjoy a private full bath and access to a balcony overlooking the courtyard. This central outdoor retreat is a true showstopper: unwind or entertain around the 12-person saltwater in-ground spa/hot tub, surrounded by the privacy and charm of your own courtyard. Beyond it, the backyard provides room to garden, play or simply enjoy the peaceful one-acre setting. A three-car side-entry garage completes the home. Recent enhancements include kitchen and bath renovations, refinished hardwood flooring, interior and exterior painting, updated lighting, balcony improvements, new windows, added structural support and more-crowned by the new August 2026 roof. Whitewater Creek offers a guarded, gated lifestyle with community amenities that include a pool, tennis courts, pickle ball courts and club room. Optional country-club membership opens the door to an Arnold Palmer-designed golf course, racquet sports, fitness, swimming, dining and a lively social calendar. The location is equally impressive: zoned for Braelinn Elementary, Rising Starr Middle and Starr's Mill High-ranked among the top 4% of public high schools nationwide in the 2026 U.S. News rankings-and convenient to Peachtree City shopping and dining, Trilith, Piedmont Fayette Hospital, the U.S. Soccer Federation's National Training Center and Hartsfield-Jackson Atlanta International Airport, approximately 30-35 minutes away. This is more than a home-it is a private retreat in one of Fayette County's most sought-after communities.
| 2 weeks ago | Status changed to Active | |
| 2 weeks ago | Listing updated with changes from the MLS® | |
| 4 weeks ago | Listing first seen on site |

Information deemed reliable but not guaranteed. The data relating to real estate for sale on this web site comes in part from the Broker Reciprocity Program of Georgia MLS. Real estate listings held by brokerage firms other than this office are marked with the Broker Reciprocity logo and detailed information about them includes the name of the listing brokers. Copyright © 2020-present Georgia MLS. All rights reserved.
Last checked: 2026-09-24 12:16 AM UTC