Save
Ask
Tour
Hide
Share
$1,425,000
27 Days On Site

467 Lancashire DR
Marietta, GA 30068

Single Family Residence|Pending
6
Beds
5
Total Baths
5
Full Baths
5,187
SqFt
$275
/SqFt
2015
Built
Subdivision:
COBBLESTONE MANOR
County:
Cobb

Due to the health concerns created by Coronavirus we are offering personal 1-1 online video walkthough tours where possible.
Call Now: (678) 675-6575
Is this the listing for you? We can help make it yours.
(678) 675-6575
467 Lancashire DR467 Lancashire DR467 Lancashire DR467 Lancashire DR
Save
Ask
Tour
Hide
Share

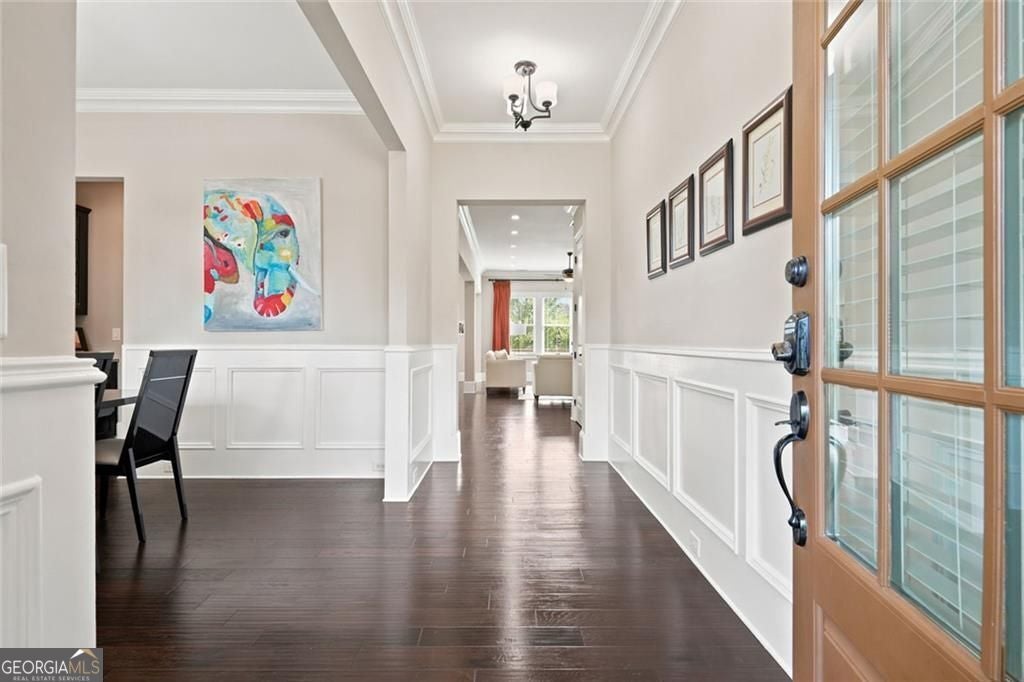
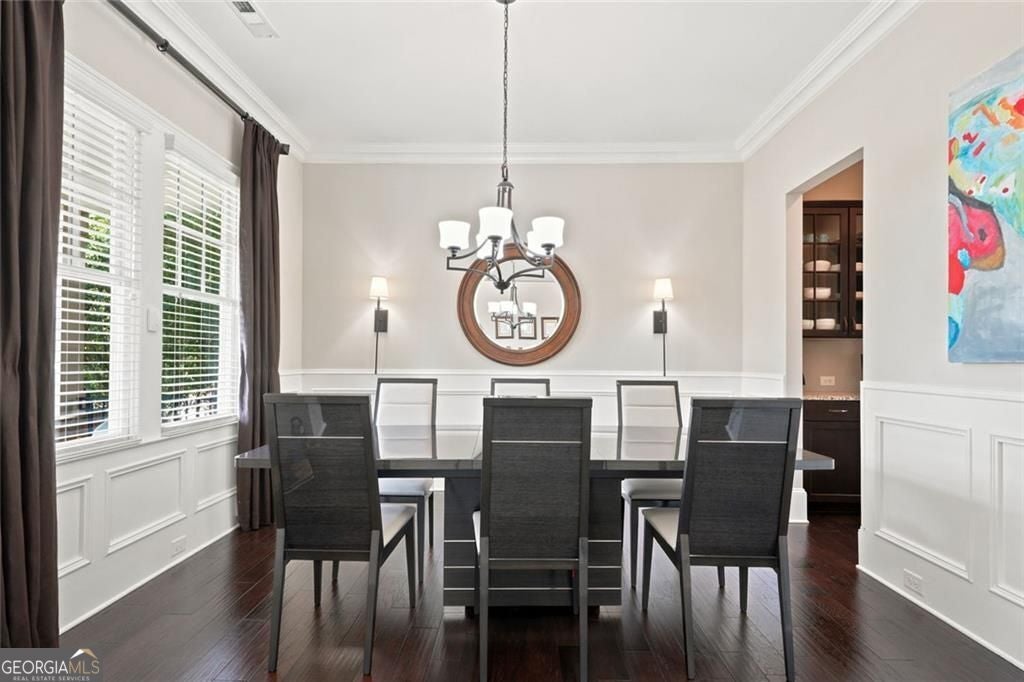
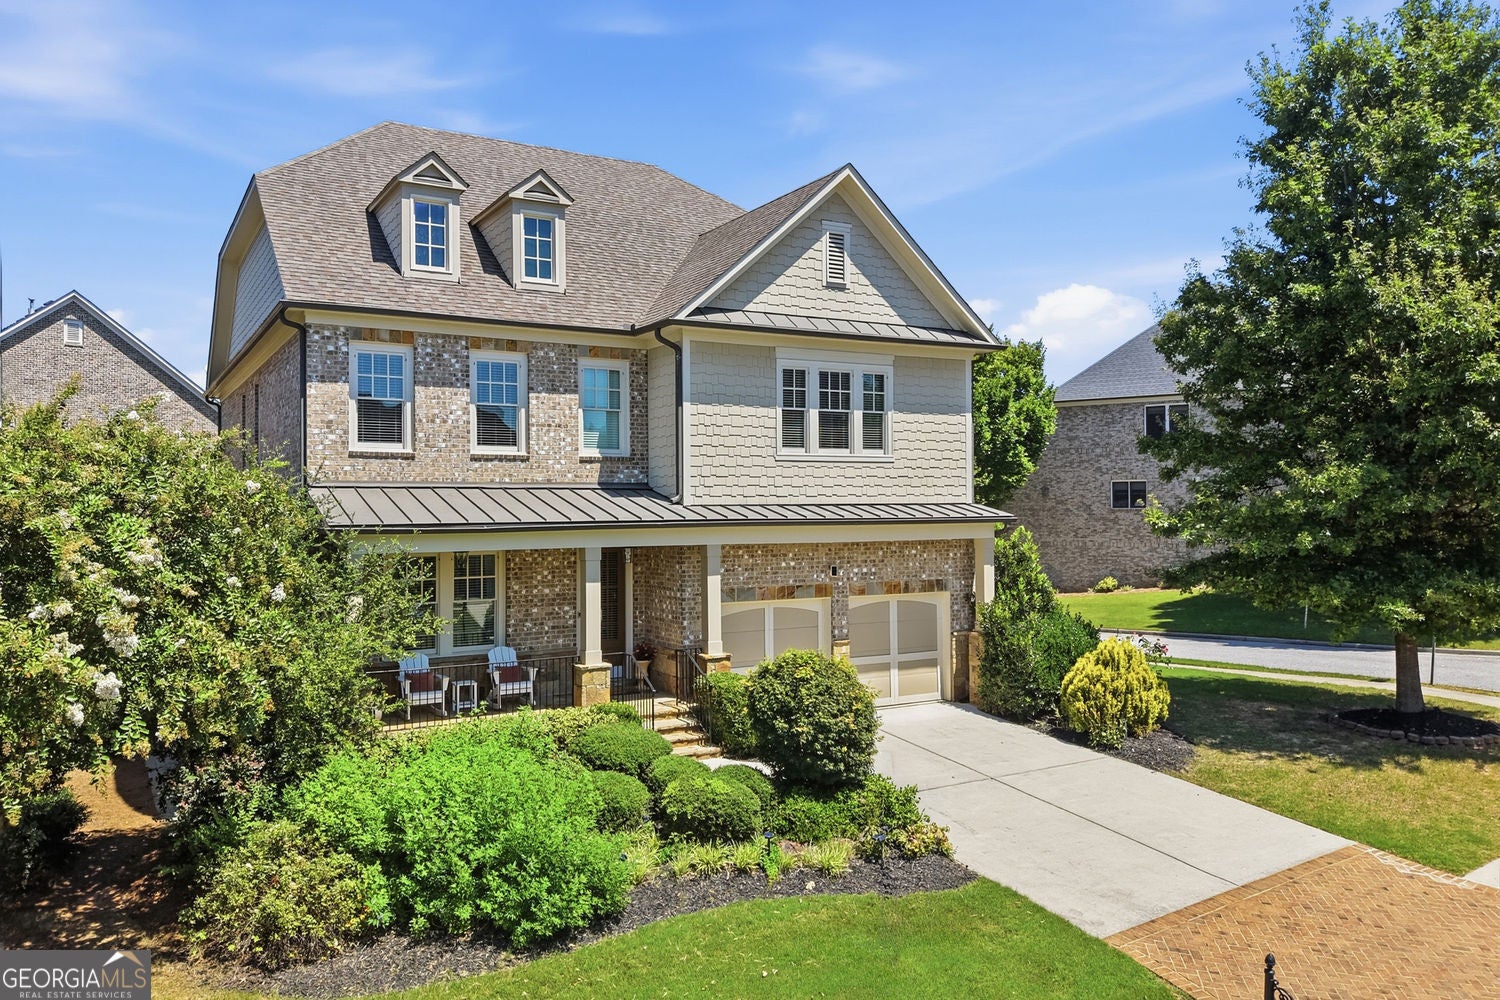
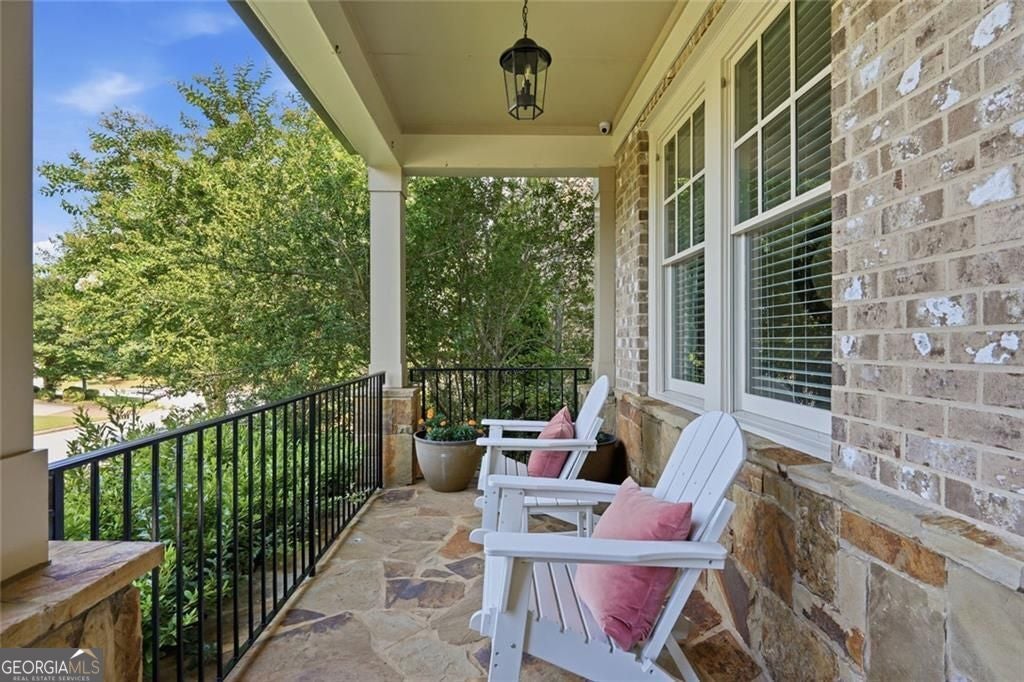
Luxury East Cobb Living in Walton High District. Located in sought-after Cobblestone Manor-one of East Cobb's premier swim/tennis communities-this exceptional, four-sides brick home delivers a rare combination of 2015 construction, premium upgrades, and top-tier school zoning. Positioned on one of the neighborhood's finest lots, this move-in-ready property offers effortless walkability to dining, retail, and everyday conveniences. Here's what makes this home special: ARCHITECTURAL QUALITY: Timeless four-sides brick construction with 10' main-level ceilings and hardwood flooring throughout. CHEF'S KITCHEN: Designed around an oversized center island, featuring a 6-burner gas cooktop with canopy hood, butler's pantry, and seamless integration with the main family room. SPACIOUS PRIMARY SUITE: Upper-level sanctuary complete with a spa-inspired bath, dual vanities, Jacuzzi tub, oversized shower, and custom walk-in closet. CUSTOM TERRACE LEVEL: Fully finished entertaining space boasting a private office, guest suite, recreation room with wet bar, and a custom home theater with fiber-optic star ceiling, surround sound, and built-in seating (all equipment included). OUTDOOR OASIS: Fully fenced, professionally landscaped backyard featuring an expansive deck, custom outdoor fireplace, and dedicated gas grill hookup. Crafted with high-end finishes and meticulously maintained by the original owners, this home offers an unmatched lifestyle of comfort, space, and convenience in East Cobb.

Save
Ask
Tour
Hide
Share
Listing Snapshot
Price 
$1,425,000
Days On Site 
27 Days
Bedrooms 
6
Inside Area (SqFt) 
5,187 sqft
Total Baths 
5
Full Baths 
5
Partial Baths 
N/A
Lot Size 
0.184 Acres
Year Built 
2015
MLS® Number 
10835461
Status 
Pending
Property Tax 
$13,318
HOA/Condo/Coop Fees 
$155 monthly
Sq Ft Source 
Builder
Friends & Family
Recent Activity
3 weeks agoStatus changed to Pending
3 weeks agoListing updated with changes from the MLS®
4 weeks agoListing first seen on site
General Features
Acres 
0.184
Foundation 
Slab
Garage 
Yes
Garage Spaces 
2
Land Lease 
No
Levels 
Three Or More
Parking 
Garage
Parking Spaces 
2
Property Sub Type 
Single Family Residence
Security 
Carbon Monoxide Detector(s)Smoke Detector(s)
Sewer 
Public Sewer
SqFt Above 
3612
SqFt Below 
1575
Style 
CraftsmanTraditional
Utilities 
Cable AvailableElectricity AvailableNatural Gas AvailablePhone AvailableSewer AvailableUnderground UtilitiesWater Available
Water Source 
Public
Interior Features
Appliances 
DishwasherDisposalGas Water HeaterMicrowaveRefrigerator
Basement 
Full
Cooling 
Central Air
Electric 
220 Volts
Fireplace 
Yes
Fireplace Features 
Factory BuiltGas StarterGas LogBasement
Fireplaces 
2
Flooring 
TileHardwood
Heating 
Central
Interior 
Breakfast BarKitchen IslandPantryEntrance FoyerBookcasesDouble VanityWalk-In Closet(s)Wet Bar
Laundry Features 
Laundry RoomUpper Level
Main Level Bedrooms 
1
Window Features 
Insulated WindowsDouble Pane Windows
Kitchen 
Save
Ask
Tour
Hide
Share
Exterior Features
Construction Details 
Brick
Fencing 
Back YardWood
Lot Features 
Corner LotLevel
Patio And Porch 
Deck
Roof 
Composition
Windows/Doors 
Insulated WindowsDouble Pane Windows
Community Features
Association Fee 
$1860.0
Association Fee Frequency 
Annually
Community Features 
Tennis Court(s)PoolSidewalks
Financing Terms Available 
ConventionalCash
Schools
School District
Unknown
Elementary School
Mount Bethel
Middle School
Dickerson
High School
Walton
Listing courtesy of Harry Norman Realtors


Information deemed reliable but not guaranteed. The data relating to real estate for sale on this web site comes in part from the Broker Reciprocity Program of Georgia MLS. Real estate listings held by brokerage firms other than this office are marked with the Broker Reciprocity logo and detailed information about them includes the name of the listing brokers. Copyright © 2020-present Georgia MLS. All rights reserved.
Last checked: 2026-09-24 05:11 AM UTC

Neighborhood & Commute
Source: Walkscore
Save
Ask
Tour
Hide
Share